 In-Person: 11/01 2:00 PM - 4:00 PM

Description
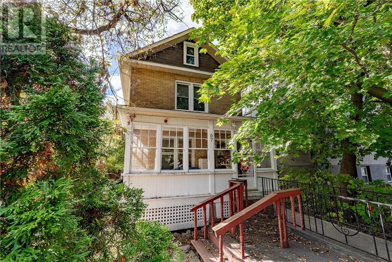
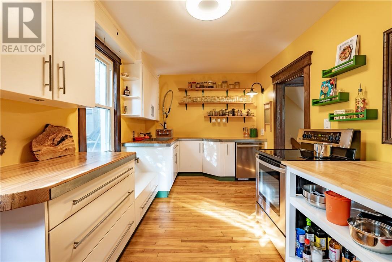
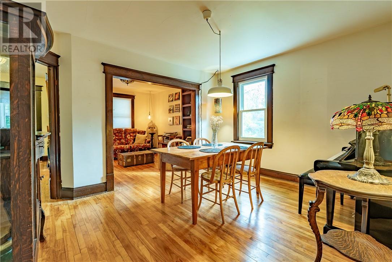
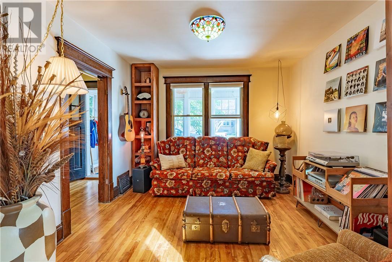
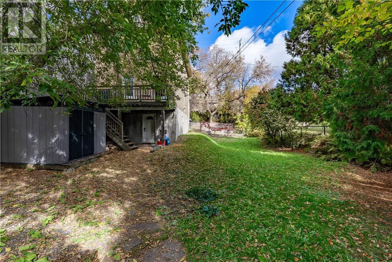
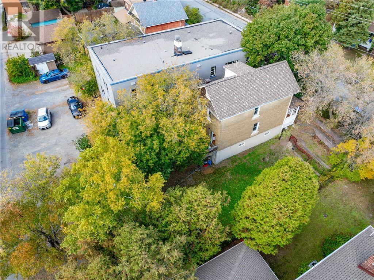
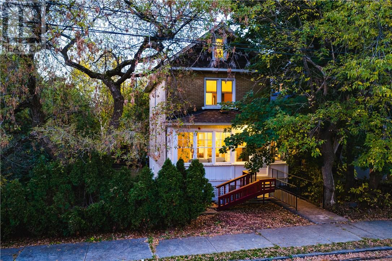
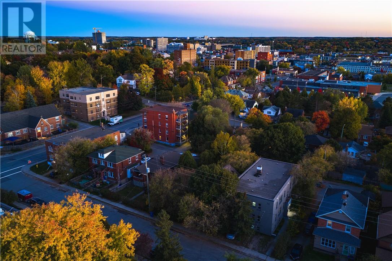
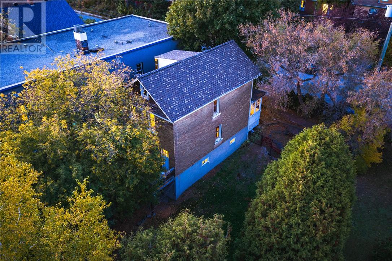
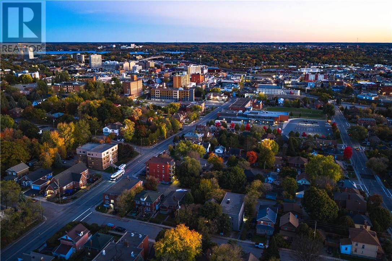
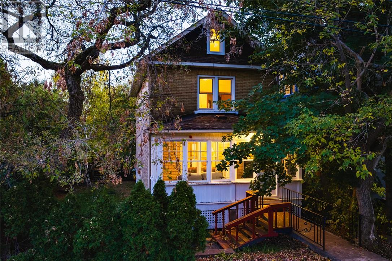
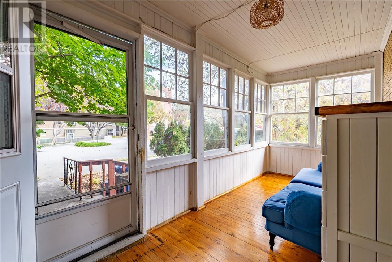
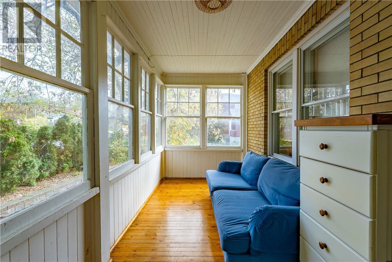
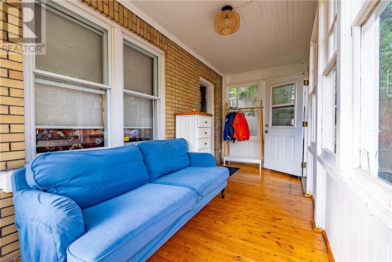
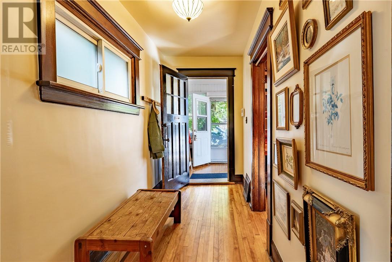
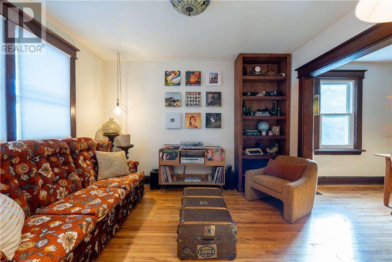
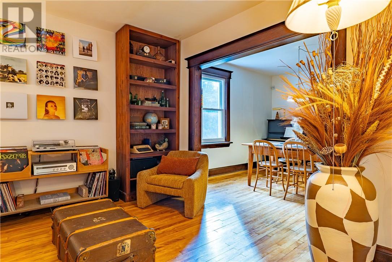
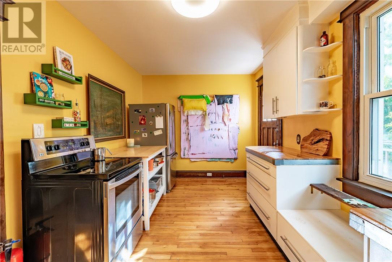
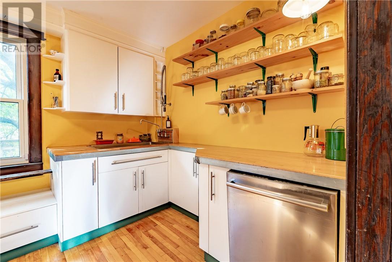
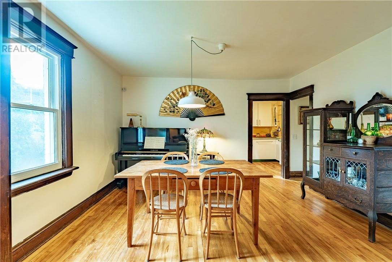
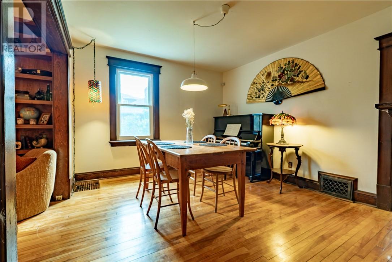
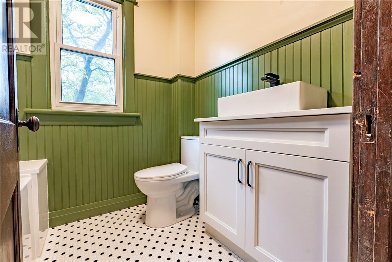
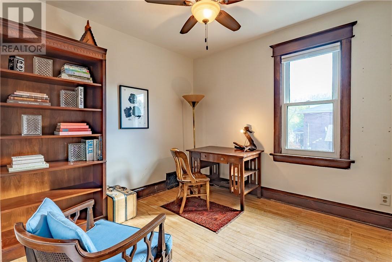
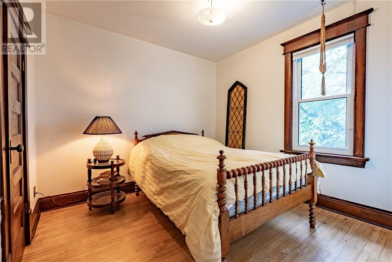
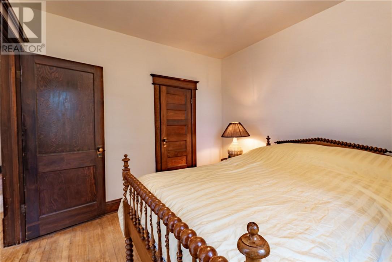
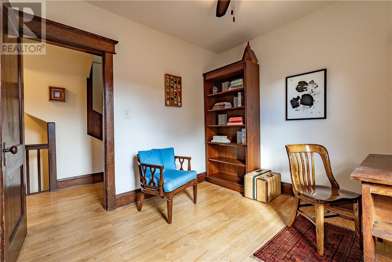
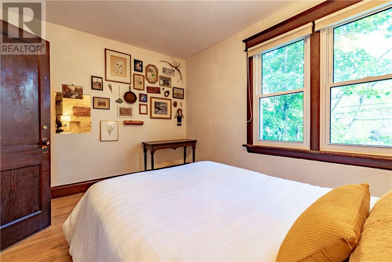
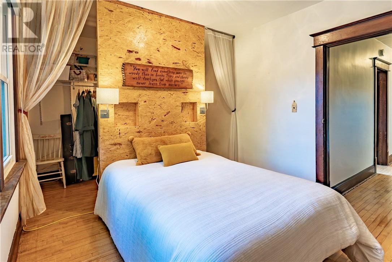
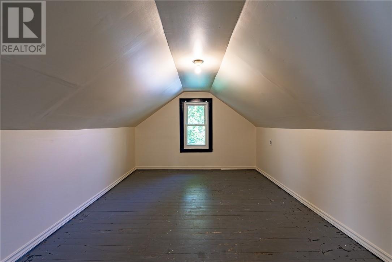
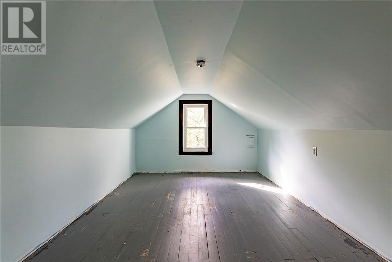
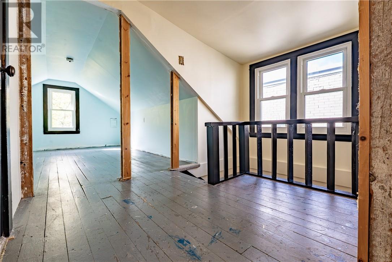
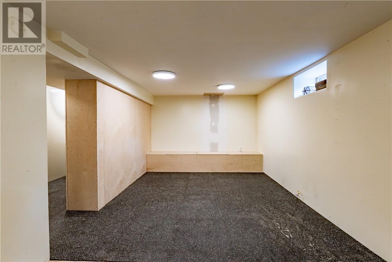
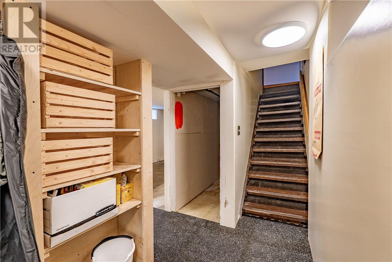
There are homes you simply walk through & then there are homes you immediately feel something in. Centrally located in the heart of the city, this character-filled home offers the warmth, charm & sense of history that is becoming increasingly rare to find. From the moment you step into the welcoming fully screened-in front porch, there is an unmistakable feeling of comfort & belonging. Inside, original hardwood floors carry you throughout the home, while beautiful lighting casts a warm glow that makes every room feel inviting. The main floor strikes a perfect balance between timeless character & everyday function, with a charming kitchen featuring a large industrial-style sink & a walkout to a tree-covered deck that feels like a private escape in the city. Imagine slow mornings with coffee under the canopy of mature trees, summer dinners outside, or quiet evenings surrounded by greenery. A traditional dining room creates the perfect backdrop for family meals & holiday gatherings, while the living room feels rich and intimate with 2 custom dark wood built-in bookshelves adding depth, warmth & unmistakable character. Upstairs, the 2nd level offers 3 bedrooms along with a full bathroom, while the fully finished upper floor adds incredible versatility. Once an attic, this unique space has been transformed over the years to accommodate 2 additional bedrooms, expansive walk-in closets, & even a creative studio once, making it ideal for a home office, hobby space, or private retreat. The partially finished lower level adds even more usable living space with a dedicated workout area, a 2nd full bathroom & a convenient walkout to the fully fenced backyard. Outside, mature trees surround the property & create a surprisingly private setting right in the centre of the city. Full of original charm, flexible living space & inviting indoor and outdoor areas, this is a home with personality, and warmth where memories that last a lifetime are made! (id:374)
Details
| MLS # | 2130821 |
|---|---|
| Listing Type | For Sale |
| Style | House |
| Status | Active |
| Days On Site | 13 |
| Listing Provided By | REAL BROKER ONTARIO LTD, BROKERAGE | DARREN LEBLANC |
Features
| Bed(s) | 5 |
|---|---|
| Bath(s) | 2 Total |
| SQ Feet | 1,100 |
| Basement | Y |
| Story(s) | 2 |
| Zoning | R2-3 |
Interior
| Cooling | Central air conditioning |
|---|---|
| Heating | Forced air |
| Fireplace Yes / No | No |
Exterior
| Roof | Asphalt shingle, Unknown |
|---|---|
| Foundation Details | Block |
| Fencing | Fenced yard |
Parking
| Parking Features | Gravel |
|---|
Utilities
| Sewer | Municipal sewage system |
|---|---|
| Water Source | Municipal water |
Area Information
| Province | ON |
|---|---|
| City | Sudbury |
| Postal Code | P3C2K5 |
| Listing VS Median (in P3C2K5) | |
Price: $389,900 low | high Med: $389,900 sqft: 1,100 low | high Med: 1,100 $ / sqft: $354 low | high Med: $354 On site: 13 low | high Med: 13 | |
Request a showing
Request a showing
Contact
Learn More About This Property

| Open House |
|---|
| In-Person 11/01 2:00 PM - 4:00 PM |
| Province | ON |
|---|---|
| City | Sudbury |
| Postal Code | P3C2K5 |
| Listing VS Median (in P3C2K5) | |
Price: $389,900 low | high Med: $389,900 sqft: 1,100 low | high Med: 1,100 $ / sqft: $354 low | high Med: $354 On site: 13 low | high Med: 13 | |