6968 Chebucto Road,Halifax, NS B3L1M7
Halifax, NS B3L1M7


Description
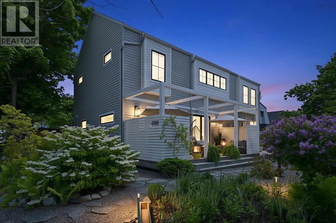
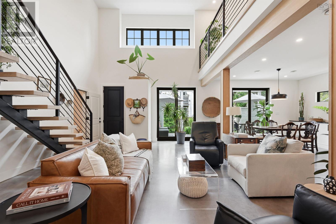
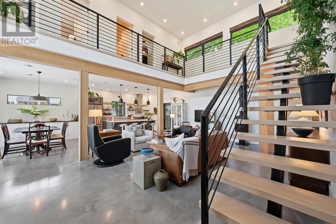
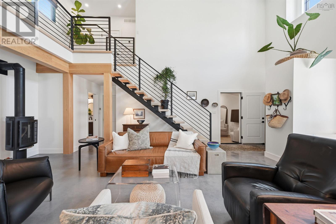
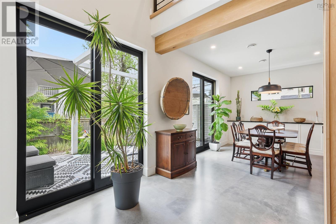
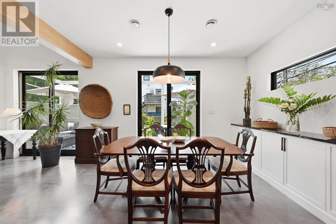
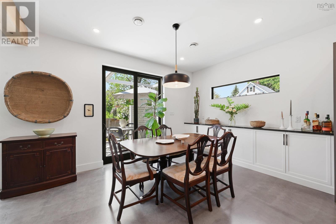
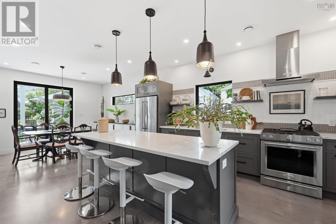
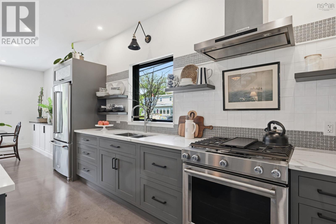
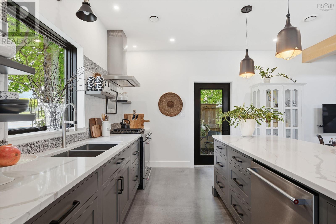
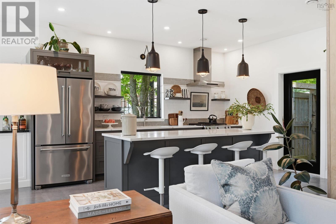
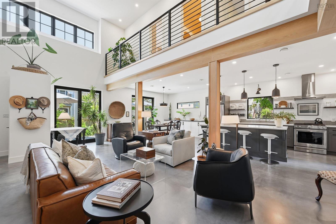
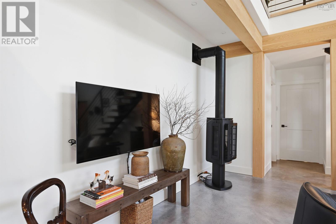
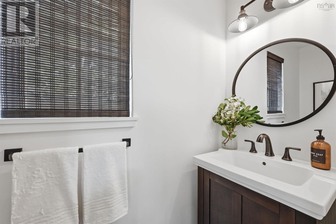
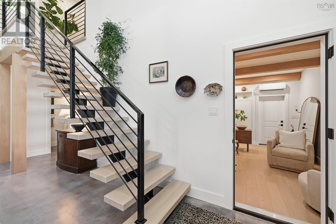
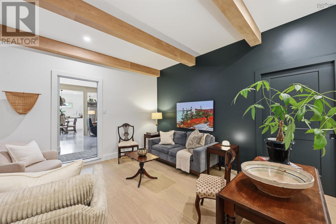
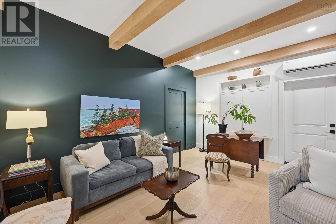
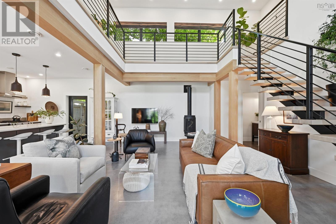
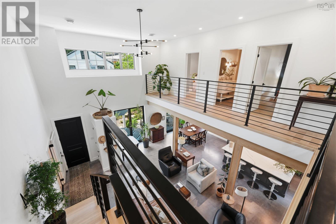
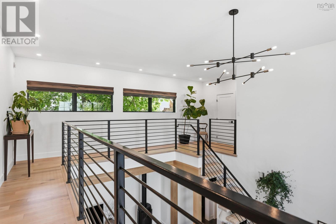
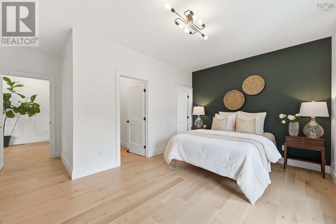
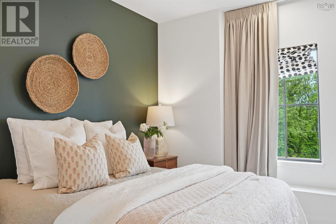
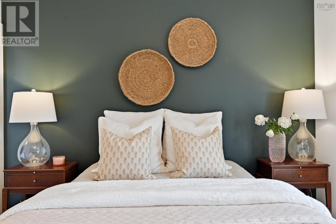
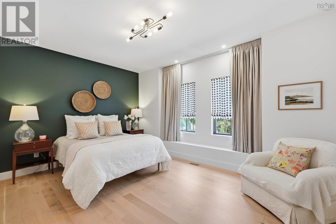
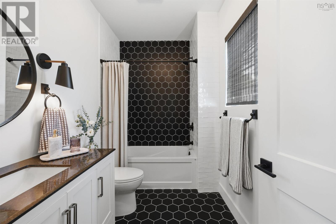
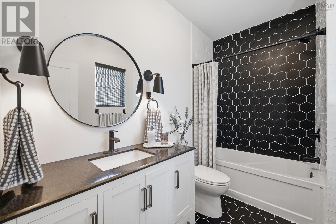
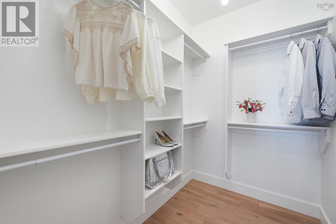
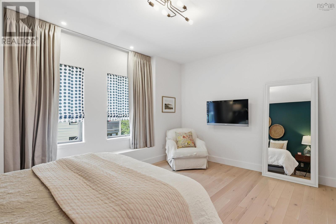
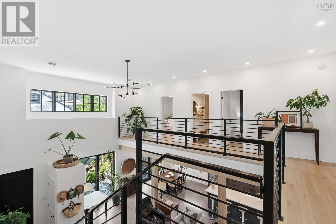
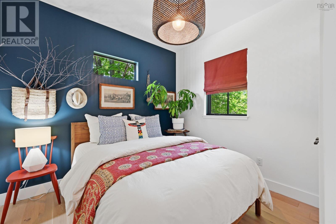
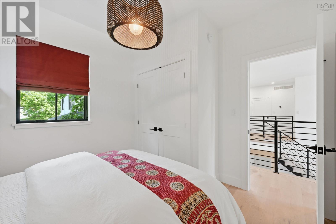
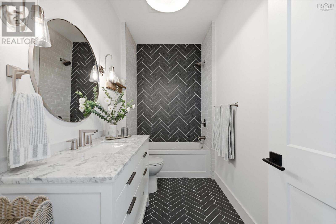
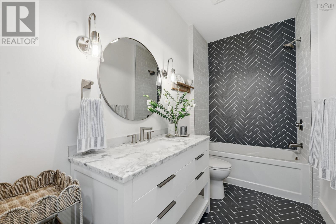
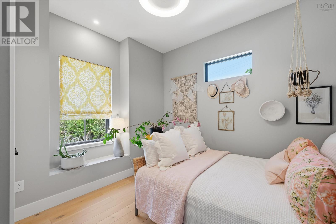
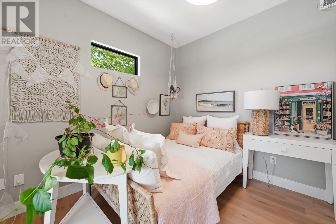
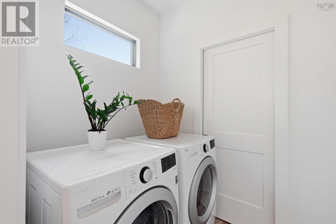
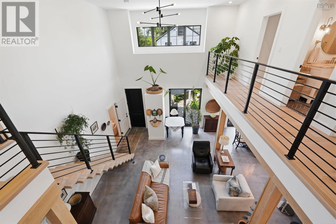
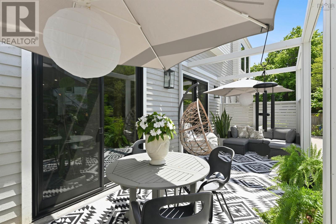
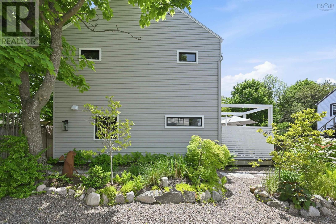
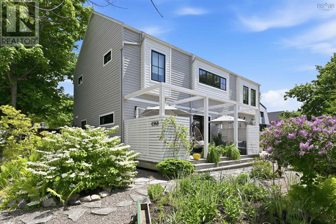
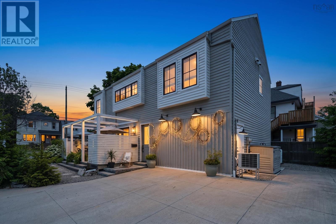
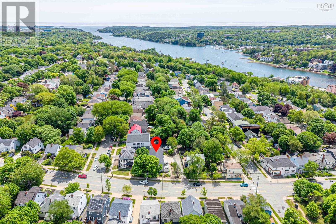
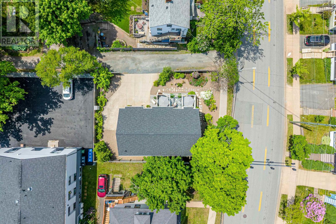
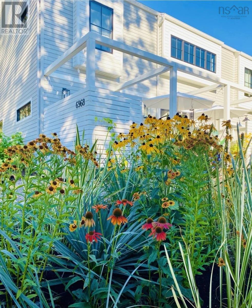
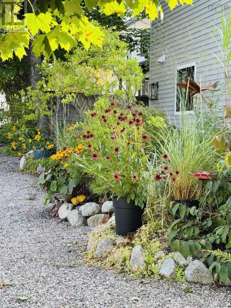
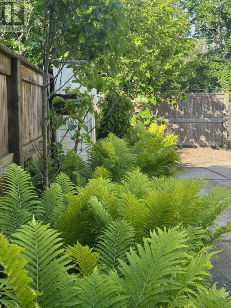
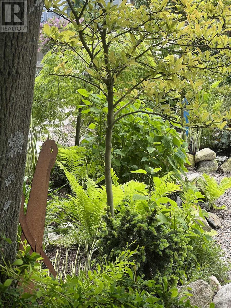
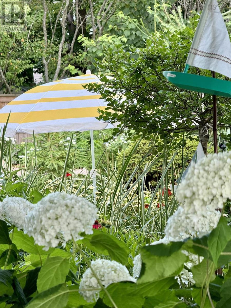
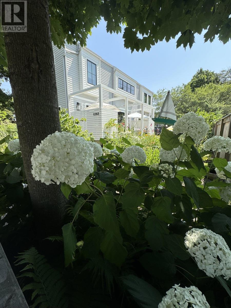
In the heart of the city, its rare to find a home with this sense of openness and scale. Behind the private exterior of 6968 Chebucto Road is a home filled with soaring spaces, natural light and a seamless connection to the outdoors in Halifaxs West End. Built in 2019, this three-bed, 2.5-bath home was designed with lifestyle in mind. The dramatic 20-ft great room creates an immediate sense of spaciousness, with clerestory windows drawing in natural light and a gallery-style overlook connecting both levels. The open main floor is a natural setting for everything from long dinners with friends to quiet evenings by the fire. In warmer months, 8-ft Marvin patio doors open directly to the pergola-covered patio and European-style courtyard gardens, extending everyday living outdoors. Warm, natural materials balance the homes bold architectural details. White oak beams and columns, custom steel railings and a sculptural open-riser staircase complement polished concrete floors, while the kitchen features custom wood cabinetry and shelving, Caesarstone surfaces and a dual-fuel range. A separate main-level sitting room provides a comfortable space to work or unwind. Upstairs, the primary suite includes a generous walk-in closet with custom shelving and an ensuite with marble counters and custom tilework. Two additional bedrooms, a full bath and upper-level laundry complete the second floor. Radiant in-floor heat, a Jøtul propane fireplace, ducted & ductless heat pumps, HRV and a Navien water heater provide year-round comfort, while laneway access and multiple parking spaces add everyday convenience. Step outside and the city is right there. Parks, shops, restaurants, The Arm and everyday amenities are close at hand, with downtown just minutes away. This is a home for those who value exceptional design and connected city life without compromise. (id:13843)
Details
| MLS # | 202614701 |
|---|---|
| Listing Type | For Sale |
| Style | House |
| Status | Active |
| Year | 2019 |
| Days On Site | 128 |
| Listing Provided By | RE/MAX Nova (Halifax) | Brittany Dennis |
Features
| Bed(s) | 3 |
|---|---|
| Bath(s) | 3 Total |
| SQ Feet | 2,332 |
| Story(s) | 2 |
| Acreage | 0.12 |
Interior
| Cooling | Heat Pump, Air Conditioned |
|---|---|
| Heating | Heat Pump, Radiant heat, In Floor Heating, Electric, Propane, Ductless |
| Appliances | Washer, Refrigerator, Gas stove(s), Dishwasher, Range, Dryer |
| Fireplace Yes / No | Yes |
Exterior
| Accessibility Features | 32in min Doorways, 32in min Entry Doorways, Entry less than 3 steps |
|---|---|
| Lot Features | Level, Walk-In Closet |
| Foundation Details | Concrete Slab |
Parking
| Parking Features | Paved Yard, Concrete |
|---|
Utilities
| Sewer | Municipal sewage system |
|---|---|
| Water Source | Municipal water |
Area Information
| Province | NS |
|---|---|
| City | Halifax |
| Postal Code | B3L1M7 |
| Listing VS Median (in B3L1M7) | |
Price: $1,175,000 low | high Med: $1,175,000 sqft: 2,332 low | high Med: 2,332 $ / sqft: $504 low | high Med: $504 On site: 128 low | high Med: 128 | |
Request a showing
Request a showing
Contact
Learn More About This Property

| Province | NS |
|---|---|
| City | Halifax |
| Postal Code | B3L1M7 |
| Listing VS Median (in B3L1M7) | |
Price: $1,175,000 low | high Med: $1,175,000 sqft: 2,332 low | high Med: 2,332 $ / sqft: $504 low | high Med: $504 On site: 128 low | high Med: 128 | |
 | $1,195,000111 Anchor DriveHalifax, NS B3N3B9 |
 | $949,9002561 Newton AvenueHalifax, NS B3L3C4 |