7 - 5260 Mcfarren Boulevard,Mississauga (Central Erin Mills), ON L5M7J1
Mississauga (Central Erin Mills), ON L5M7J1

Description
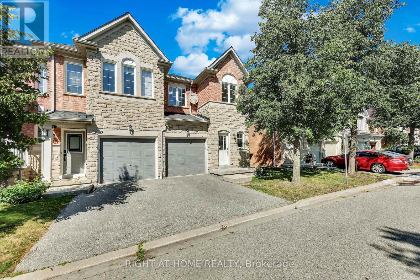
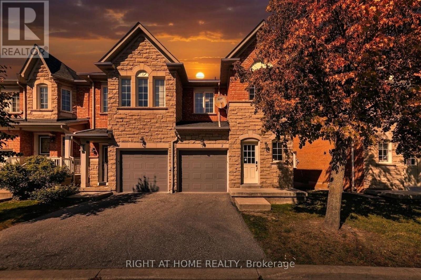
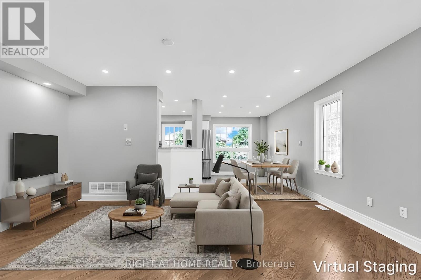
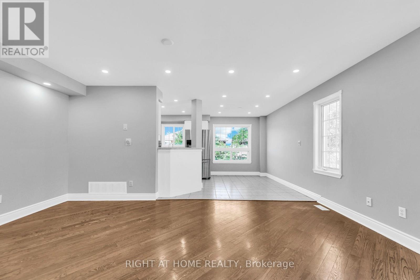
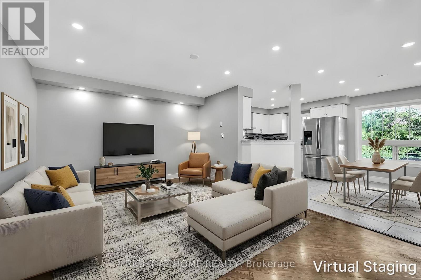
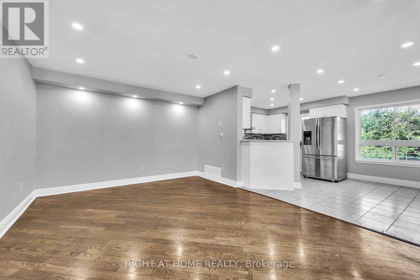
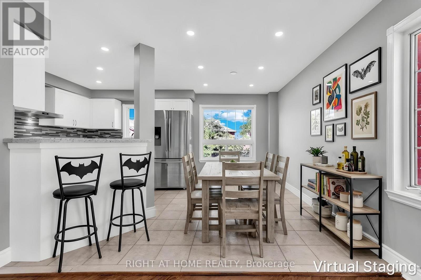
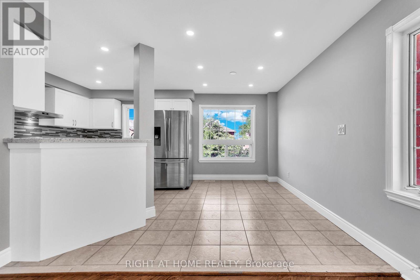
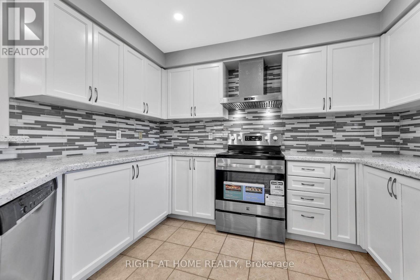
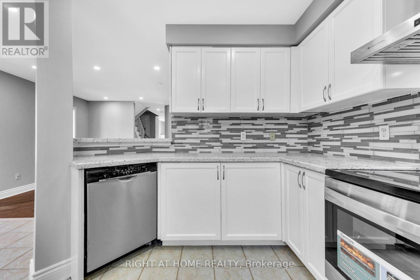
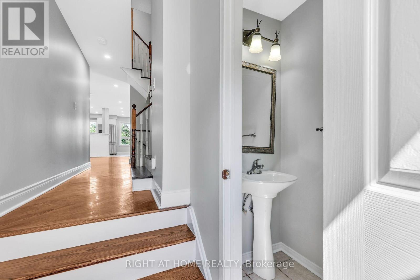
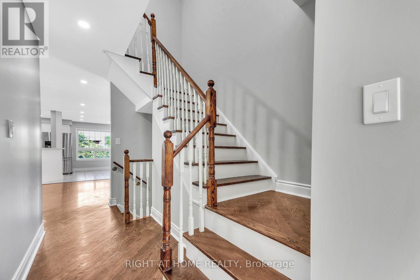
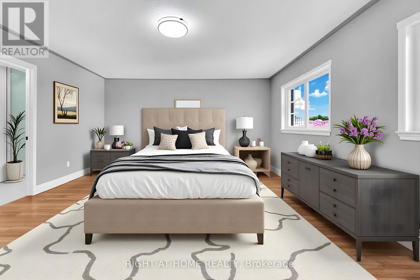
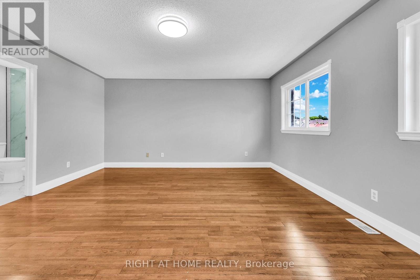
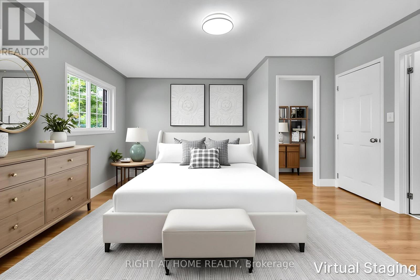
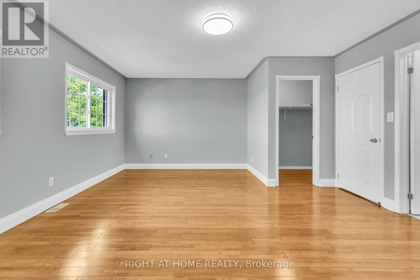
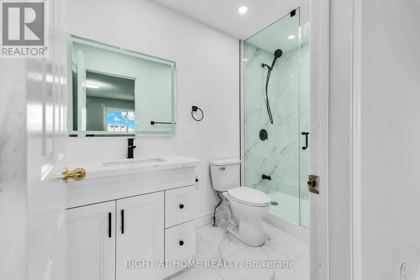
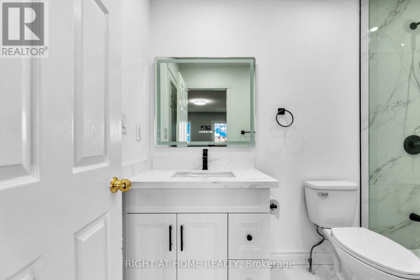
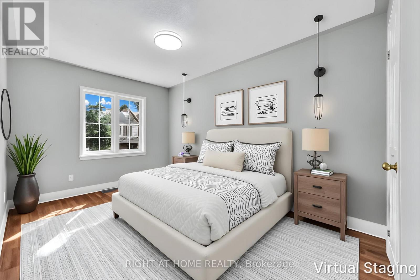
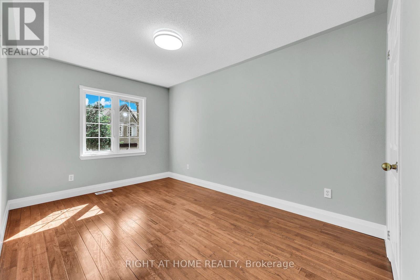
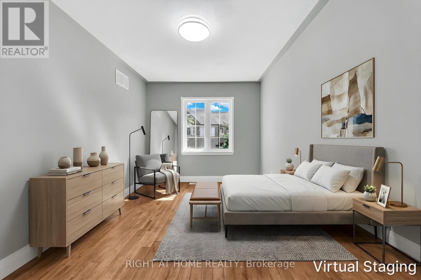
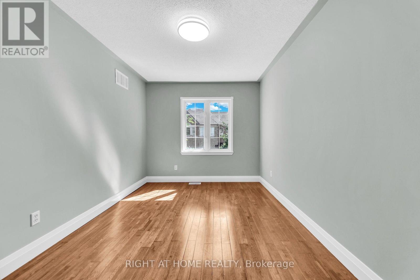
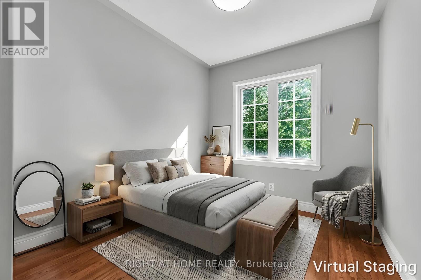
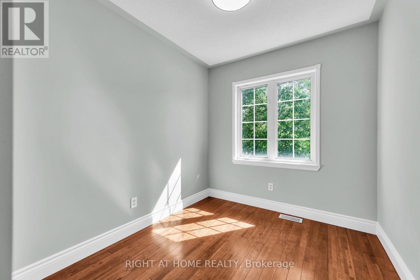
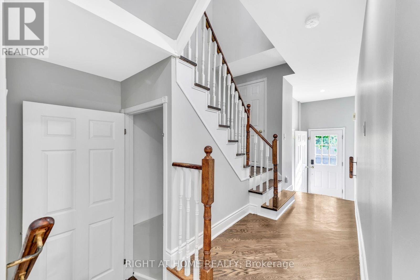
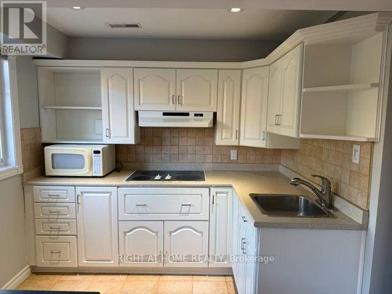
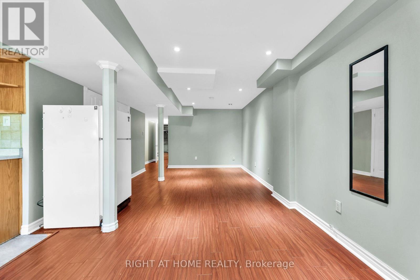
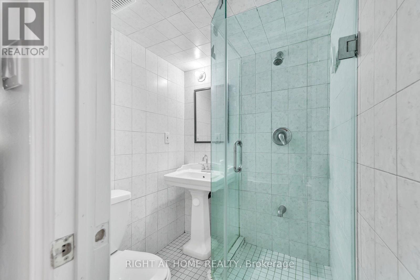
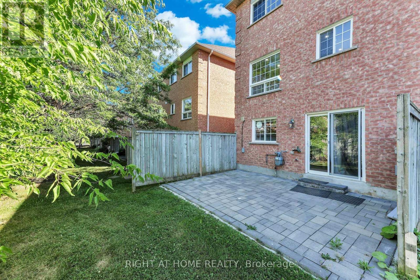
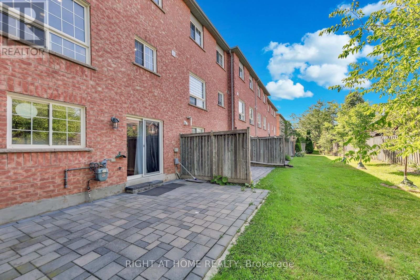
Welcome to this beautiful Bright End Unit townhouse nestled in the fenced community of the most sought-after neighbourhoods in Streetsville. Offering nearly 1900 sq ft of living space boasting 3 spacious Bedrooms and 3 Bathrooms with a fully finished walkout basement. Immaculate interior is flooded with natural light from oversized windows for a bright, open, and airy feel throughout. Additional highlights include a brand-new 3-piece bathroom and freshly painted throughout the house. Finished Walk-out Basement with Kitchen and 3Pc Bathroom has its own private entrance from the backyard. Located within Top rated Vista Heights school district and nearby top rated schools John Fraser, Aloysius Gonzaga Catholic, Streetsville Secondary, this wonderful home is at close proximity to Erin Mills Town Centre, Streetsville Go Station, Credit Valley Hospital, Big box Grocery stores, UFT Mississauga and quick access to Highways 401, 403 & 407 (id:13843)
Details
| MLS # | W14034406 |
|---|---|
| Listing Type | For Sale |
| Style | Condominium |
| Strata Fees | $404 |
| Status | Active |
| Days On Site | 19 |
| Listing Provided By | RIGHT AT HOME REALTY, BROKERAGE | VENKATESWARAN SUBBURAJ |
Features
| Bed(s) | 4 |
|---|---|
| Bath(s) | 3 Total |
| SQ Feet | 1,200 |
| Garage | 2 |
| Basement | Y |
| Story(s) | 2 |
Interior
| Cooling | Central air conditioning |
|---|---|
| Heating | Forced air, Natural gas |
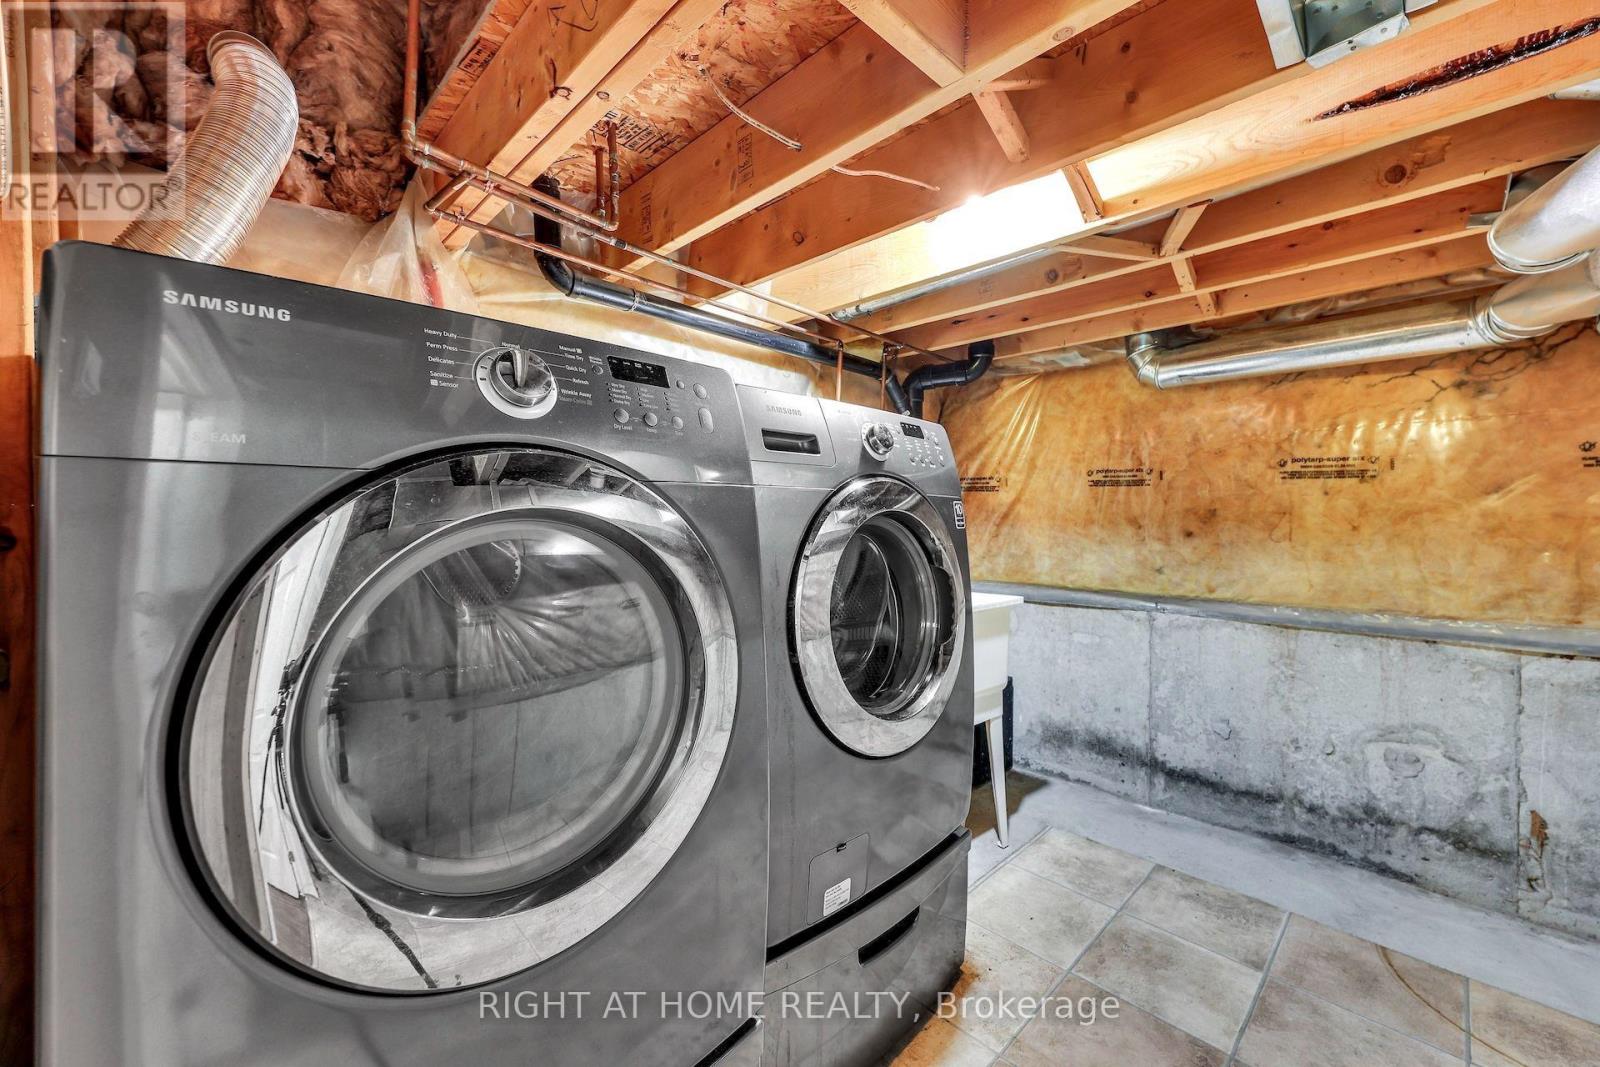
| Appliances | Washer, Refrigerator, Dishwasher, Stove, Dryer, Microwave |
| Fireplace Yes / No | No |
Exterior
| Lot Features | Carpet Free |
|---|
Parking
| Parking Features | Garage |
|---|---|
| Parking Total | 2 |
Taxes
| Tax Annual Amount | 4652 |
|---|
Area Information
| Province | ON |
|---|---|
| City | Mississauga (Central Erin Mills) |
| Postal Code | L5M7J1 |
| Listing VS Median (in L5M7J1) | |
Price: $799,999 low | high Med: $749,000 sqft: 1,200 low | high Med: 1,200 $ / sqft: $667 low | high Med: $624 On site: 19 low | high Med: 11 | |
Request a showing
Request a showing
Contact
Learn More About This Property

| Province | ON |
|---|---|
| City | Mississauga (Central Erin Mills) |
| Postal Code | L5M7J1 |
| Listing VS Median (in L5M7J1) | |
Price: $799,999 low | high Med: $749,000 sqft: 1,200 low | high Med: 1,200 $ / sqft: $667 low | high Med: $624 On site: 19 low | high Med: 11 | |