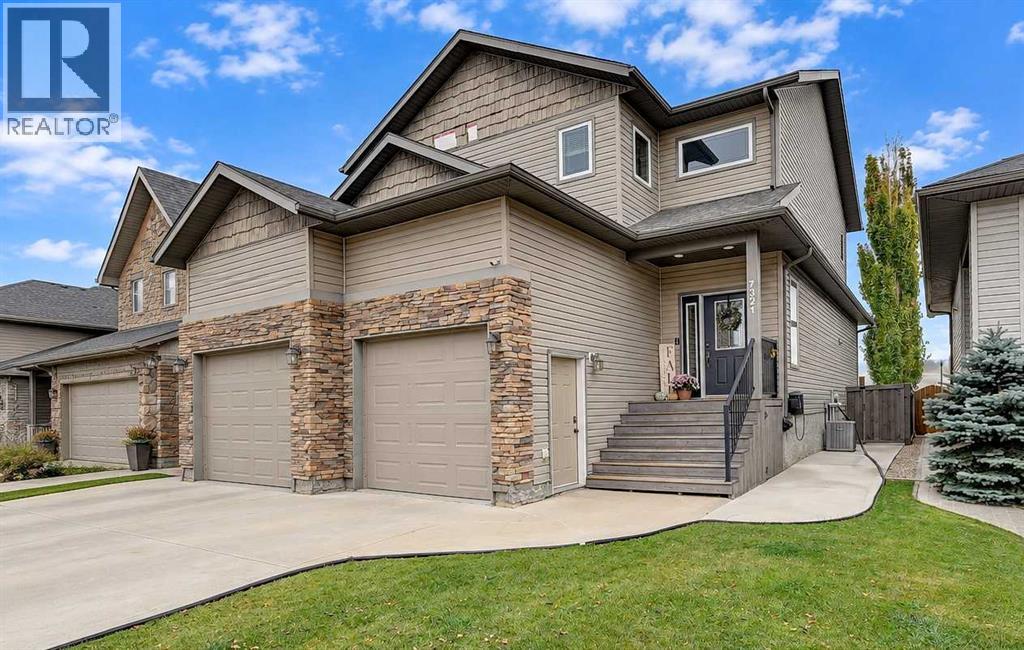
7321 88 Street,Grande Prairie, AB T8X0H6
Grande Prairie, AB T8X0H6

Description
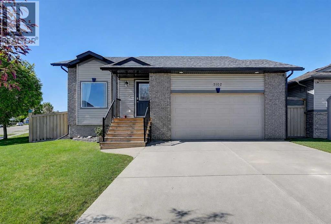
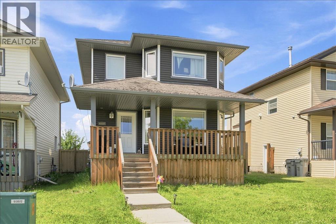
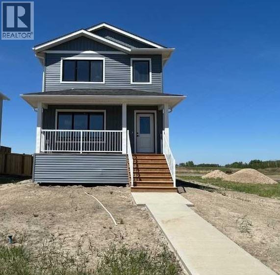
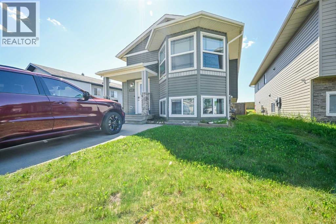
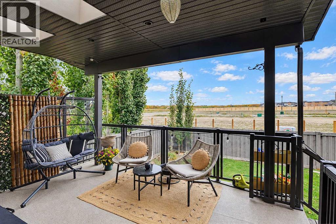
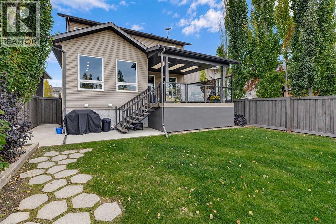
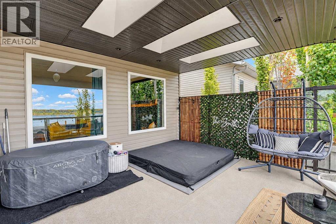
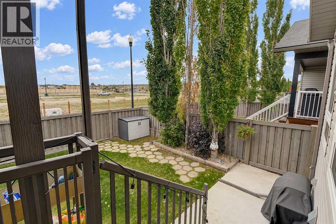
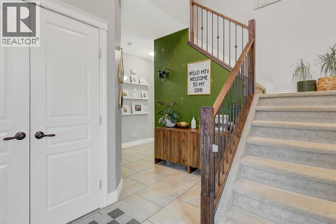
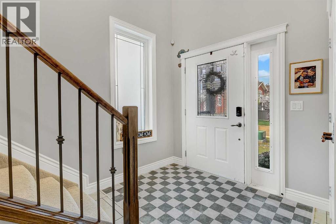
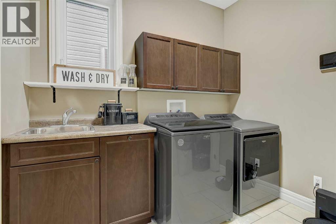
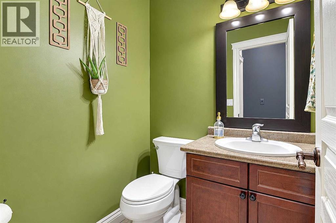
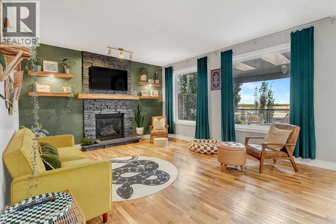
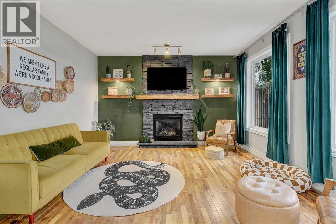
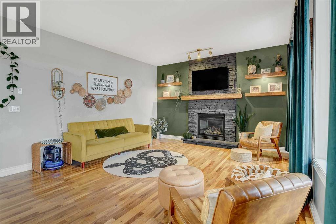
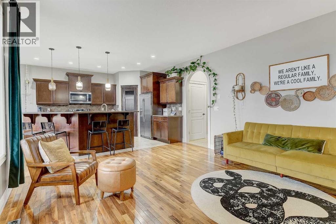
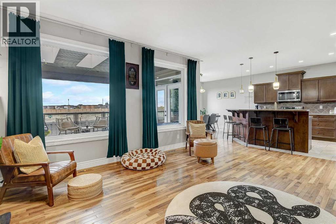
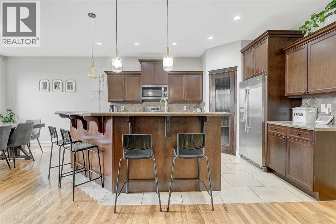
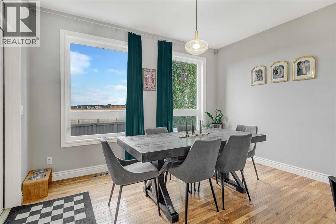
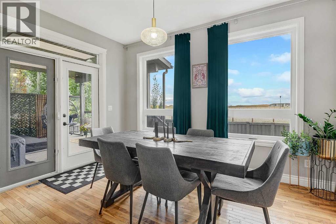
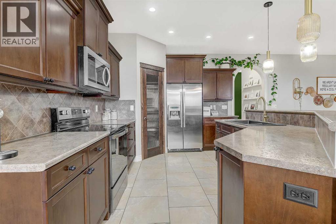
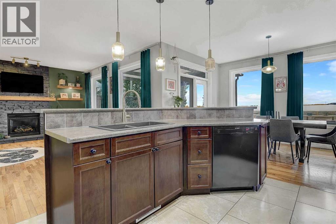
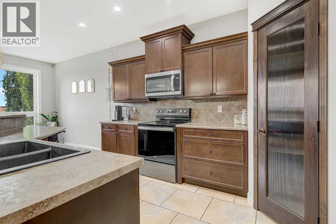
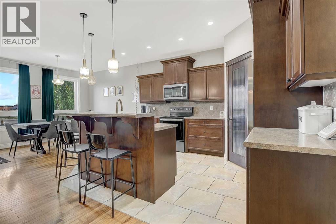
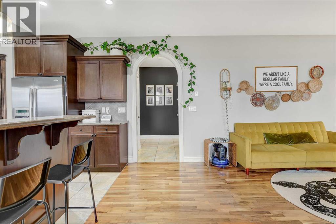
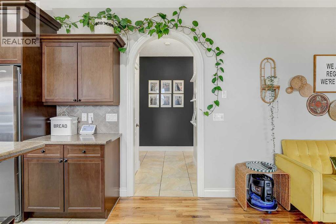
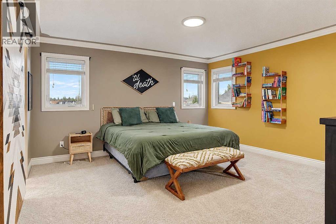
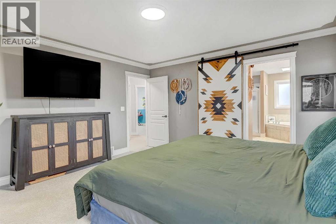
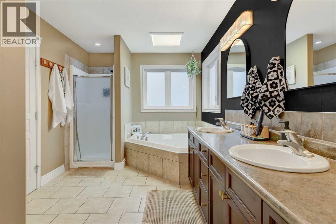
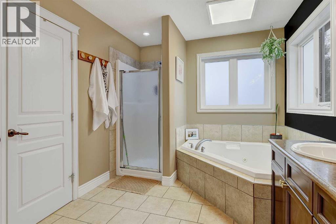
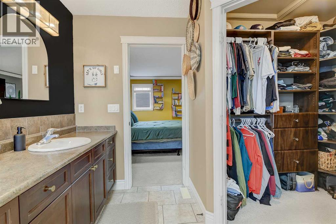
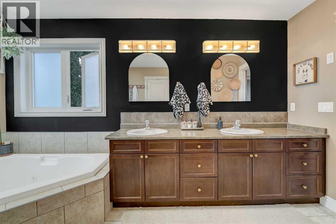
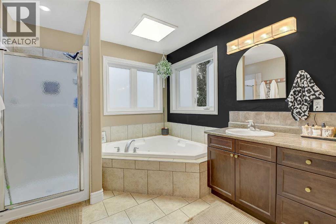
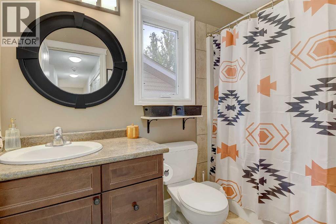
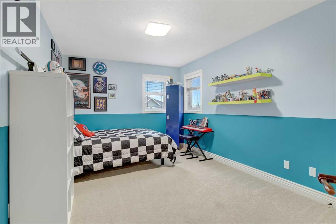
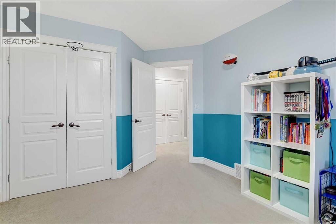
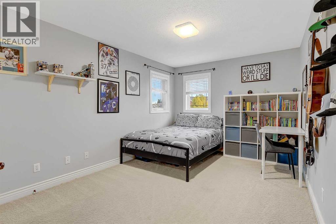
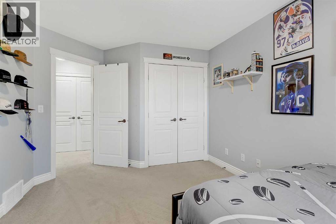
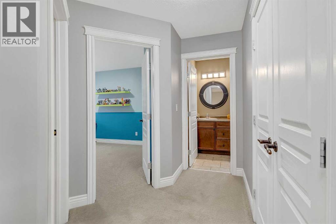
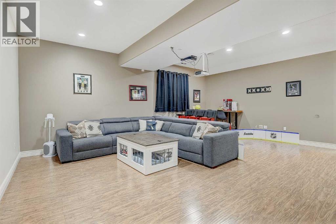
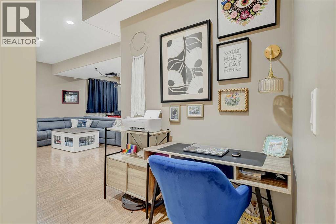
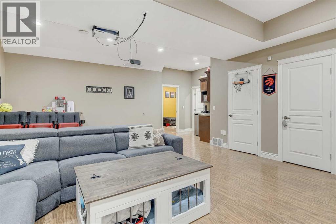
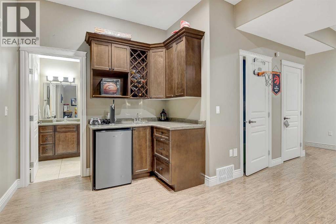
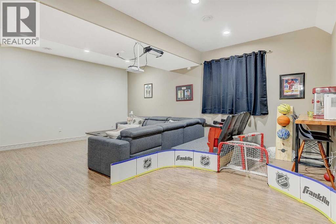
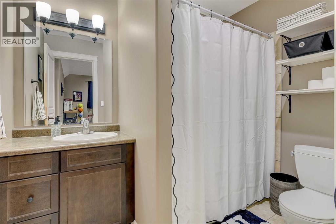
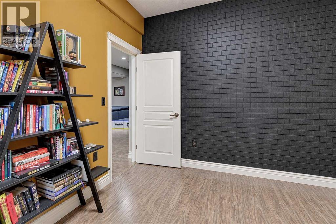
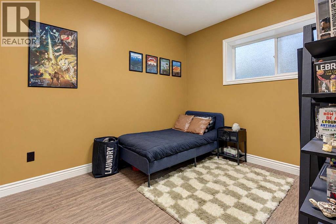
STOP! This is the house you've been waiting for! Ideal 2-storey floor plan for all your wants & needs. Walk through the main door to soaring ceilings, beautiful finishes and practical everyday function. Right off the entrance, you have a HUGE main-floor laundry room, half bathroom and then the hub of the home: open-concept living and kitchen. Gorgeous gas fireplace and big east-facing windows. The kitchen has a grand island to host all your family cooking and a perfect entertaining setup. Off the dining area, walk out onto a gorgeous covered deck with a HOT TUB! Under-deck storage also complements the backyard, which is impeccably landscaped and has a concrete BBQ pad; there is no work needed here. Upstairs boasts 3 large bedrooms, one being the primary suite with a spacious ensuite, double vanity, corner tub, and walk-in closet. Downstairs is the perfect hang-out; vintage theatre seats and the projector wall that's been custom painted, so no bulky screen required. And gentlemen, the corner wet bar comes with a keg fridge! There is also plenty of storage, a 4th bedroom and a full bathroom to complete this lower floor. The location is also amazing, walking distance to school and a short drive to the new Resources Landing retail development. Call a Realtor today before this home is gone! (id:13843)
Details
| MLS # | A2349908 |
|---|---|
| Listing Type | For Sale |
| Style | House |
| Status | Active |
| Year | 2008 |
| Days On Site | 24 |
| Listing Provided By | All Peace Realty Ltd. | Deri Lefley |
Features
| Bed(s) | 4 |
|---|---|
| Bath(s) | 4 Total |
| SQ Feet | 1,882 |
| Garage | 4 |
| Basement | Y |
| Story(s) | 2 |
| Zoning | RS |
| Acreage | 0.10 |
Interior
| Cooling | Central air conditioning |
|---|---|
| Heating | Forced air, Natural gas |
| Appliances | Washer, Refrigerator, Dishwasher, Stove, Dryer, Microwave Range Hood Combo |
| Fireplace Yes / No | Yes |
| Fireplaces Total | 1 |
Exterior
| Lot Features | No neighbours behind |
|---|---|
| Foundation Details | See Remarks |
| Fencing | Fence |
Parking
| Parking Features | Attached Garage, Garage, Heated Garage |
|---|---|
| Parking Total | 4 |
Taxes
| Tax Annual Amount | 5737.12 |
|---|---|
| Tax Block | 7 |
| Tax Lot | 31 |
| Tax Year | 2025 |
Area Information
| Province | AB |
|---|---|
| City | Grande Prairie |
| Postal Code | T8X0H6 |
| Community Name | Countryside North |
| Listing VS Median (in Countryside North) | |
Price: $559,900 low | high Med: $384,900 sqft: 1,882 low | high Med: 1,516 $ / sqft: $298 low | high Med: $254 On site: 24 low | high Med: 28 | |
Request a showing
Request a showing
Contact
Learn More About This Property

| Province | AB |
|---|---|
| City | Grande Prairie |
| Postal Code | T8X0H6 |
| Community Name | Countryside North |
| Listing VS Median (in Countryside North) | |
Price: $559,900 low | high Med: $384,900 sqft: 1,882 low | high Med: 1,516 $ / sqft: $298 low | high Med: $254 On site: 24 low | high Med: 28 | |