733 County Rd 2 Rd Road E,Otonabee-South Monaghan, ON K0L1B0
Otonabee-South Monaghan, ON K0L1B0

Description
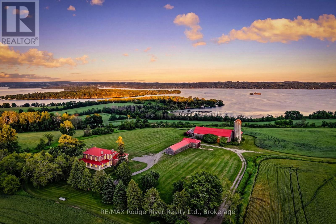
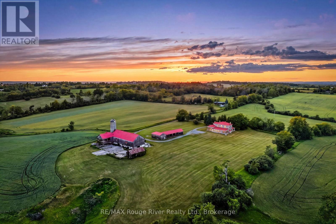
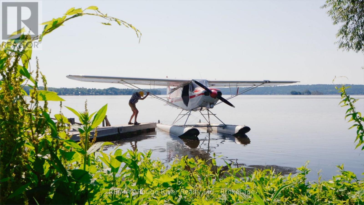
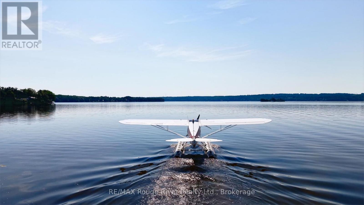
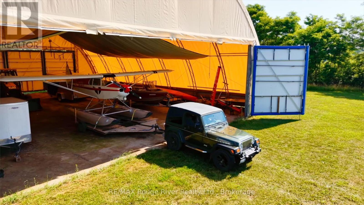
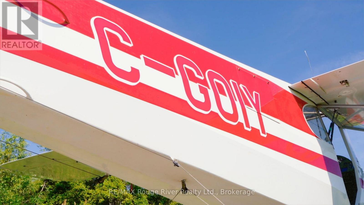
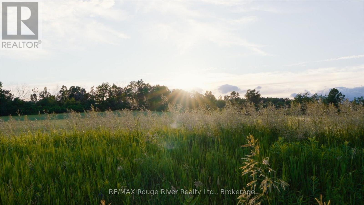
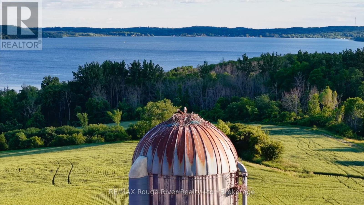
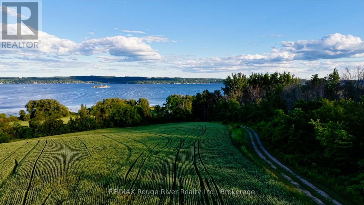
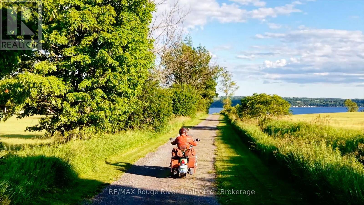
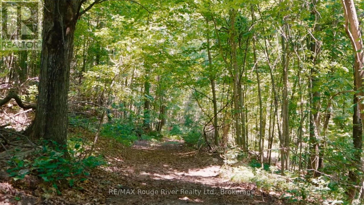
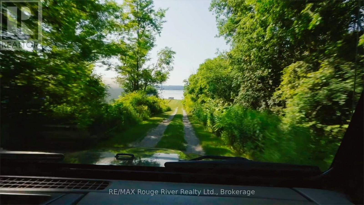
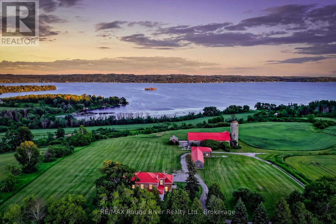
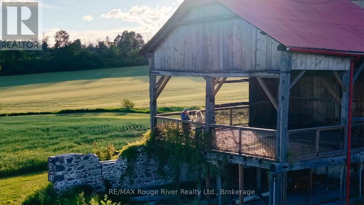
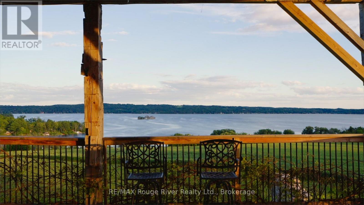
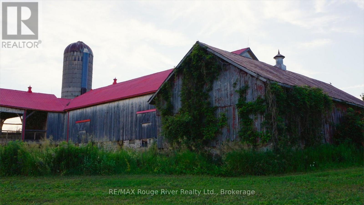
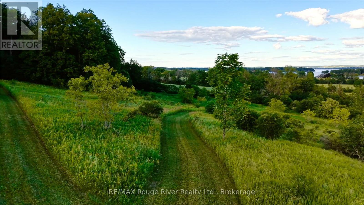
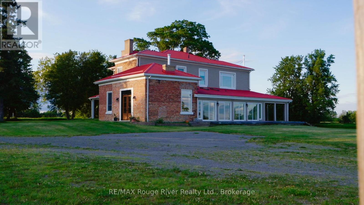
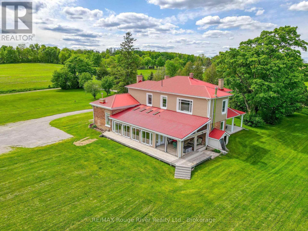
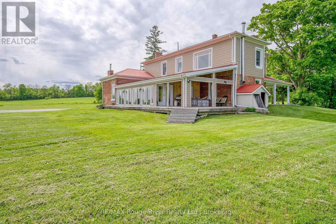
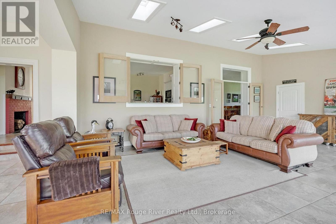
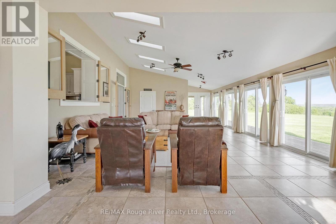
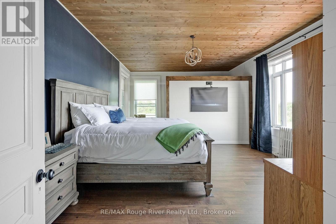
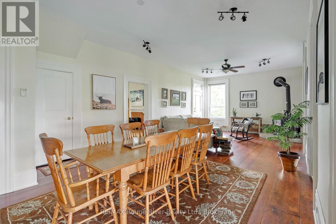
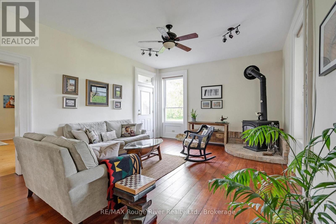
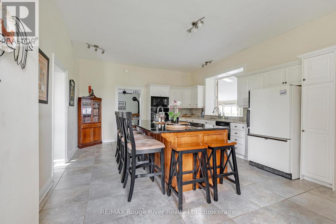
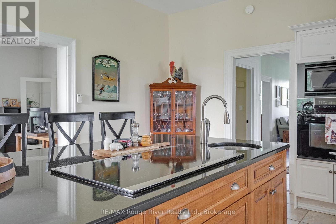
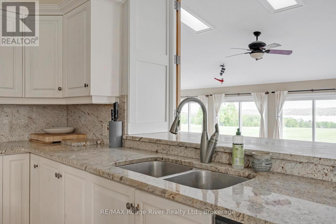
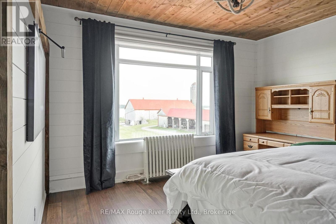
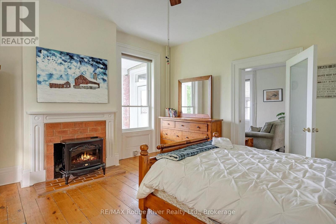
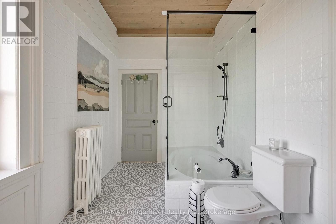
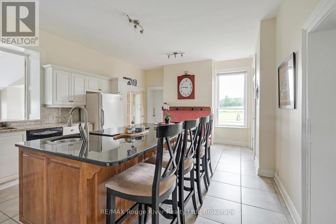
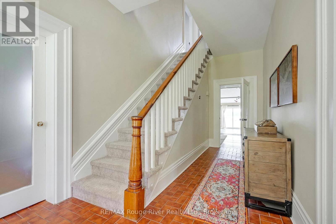
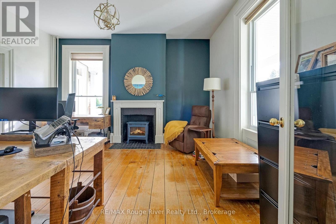
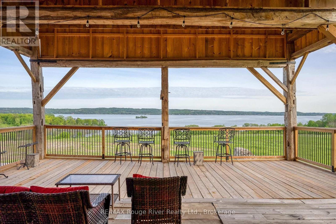
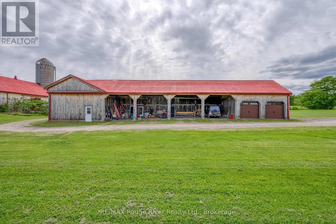
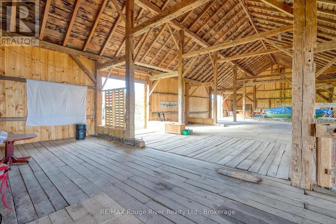
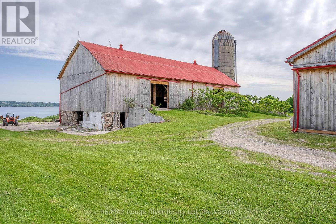
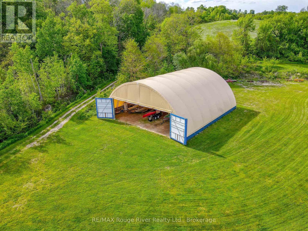
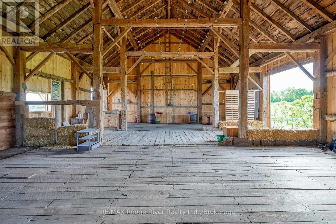
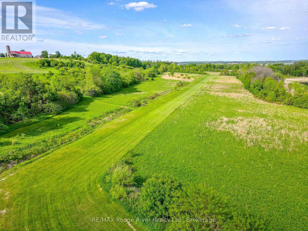
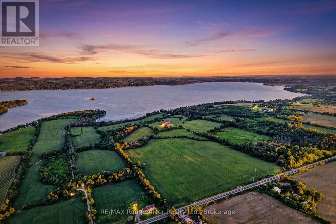
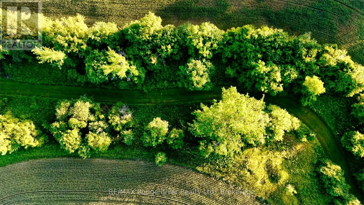
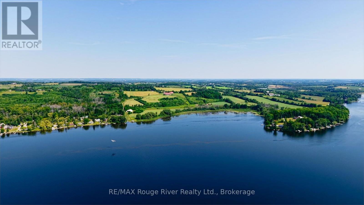
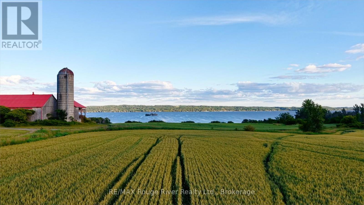
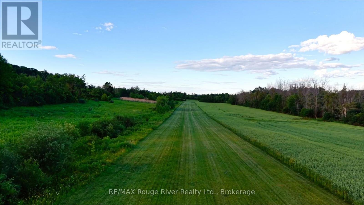
One of Rice Lake's rare legacy waterfront estates. Set along the coveted north shore of Rice Lake, this extraordinary 148-acre property offers approximately 2,000 feet of shoreline where privacy, recreation, aviation, and entrepreneurial opportunity come together. Formerly known as Walton Woods Farm, the estate features rolling fields, productive farmland, forested trails, breathtaking elevated lake views, and portions currently planted in wheat, offering agricultural use and potential income. The charming circa-1800s farmhouse offers five bedrooms, three bathrooms, spacious principal rooms, a main-floor office, and a four-season sunroom with heated floors, providing endless potential to create a remarkable family estate, luxury retreat, boutique accommodation, or wellness destination. The restored century barn is an exceptional space for entertaining, creative pursuits, events, workshops, or future business opportunities, complete with a terrace overlooking the stunning countryside and lake. Privately positioned from the home, the waterfront features a boat launch, excellent boating, fishing, water recreation, and the rare ability to access the property by float plane. A private 1,850-foot runway and aircraft hangar make this an extraordinary offering for aviation enthusiasts seeking direct access to their country retreat. Groomed trails invite hiking, horseback riding, ATV'ing, snowshoeing, and year-round enjoyment of the natural landscape. A truly iconic waterfront estate offering exceptional lifestyle appeal and exciting future potential for agri-tourism, recreation, or other permitted rural ventures, subject to applicable approvals. (id:13843)
Details
| MLS # | X13620994 |
|---|---|
| Listing Type | For Sale |
| Style | House |
| Status | Active |
| Days On Site | 83 |
| Listing Provided By | RE/MAX Rouge River Realty Ltd. | Kim Miller |
Features
| Bed(s) | 5 |
|---|---|
| Bath(s) | 2 Total |
| SQ Feet | 3,500 |
| Garage | 54 |
| Basement | Y |
| Story(s) | 2 |
| Zoning | res/arg |
| Water Front | Yes |
| Property View | Lake view, View, Direct Water View |
Interior
| Heating | Radiant heat, Propane |
|---|---|
| Appliances | All, Window Coverings |
| Fireplace Yes / No | Yes |
| Fireplace Features | Woodstove |
| Fireplaces Total | 1 |
Exterior
| Security Features | Smoke Detectors |
|---|---|
| Lot Features | Wooded area, Rolling, Partially cleared |
| Foundation Details | Stone |
Parking
| Parking Features | Detached Garage, Garage |
|---|---|
| Parking Total | 54 |
Utilities
| Sewer | Septic System |
|---|---|
| Water Source | Drilled Well |
Taxes
| Tax Annual Amount | 8700 |
|---|
Area Information
| Province | ON |
|---|---|
| City | Otonabee-South Monaghan |
| Postal Code | K0L1B0 |
| Listing VS Median (in K0L1B0) | |
Price: $4,950,000 low | high Med: $725,000 sqft: 3,500 low | high Med: 1,100 $ / sqft: $1,414 low | high Med: $659 On site: 83 low | high Med: 14 | |
Request a showing
Request a showing
Contact
Learn More About This Property

| Province | ON |
|---|---|
| City | Otonabee-South Monaghan |
| Postal Code | K0L1B0 |
| Listing VS Median (in K0L1B0) | |
Price: $4,950,000 low | high Med: $725,000 sqft: 3,500 low | high Med: 1,100 $ / sqft: $1,414 low | high Med: $659 On site: 83 low | high Med: 14 | |