74 Mockingbird Cr,Fort Saskatchewan, AB T8L3Z0
Fort Saskatchewan, AB T8L3Z0

Description
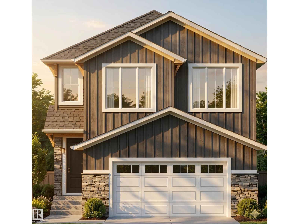
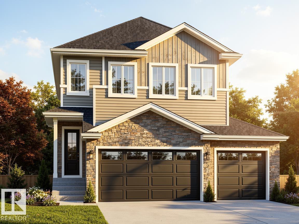
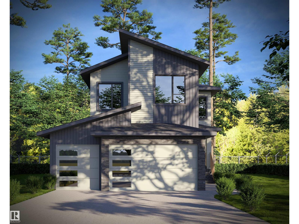
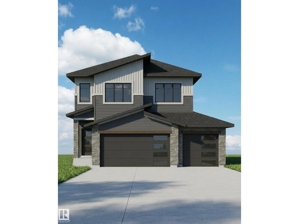
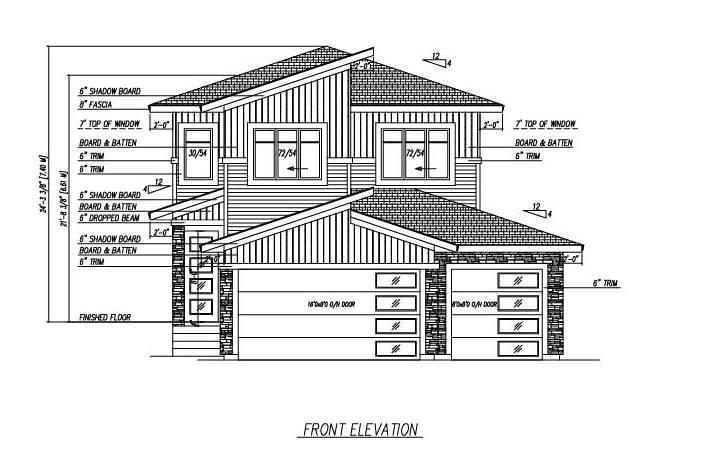
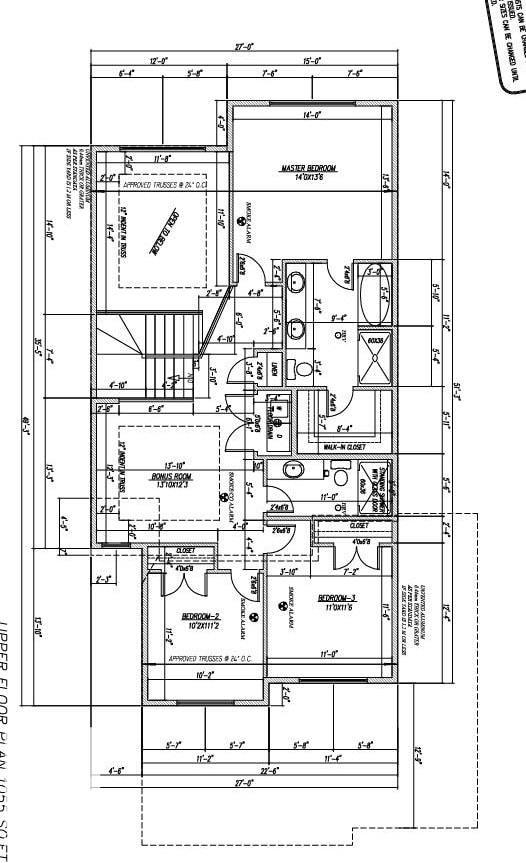
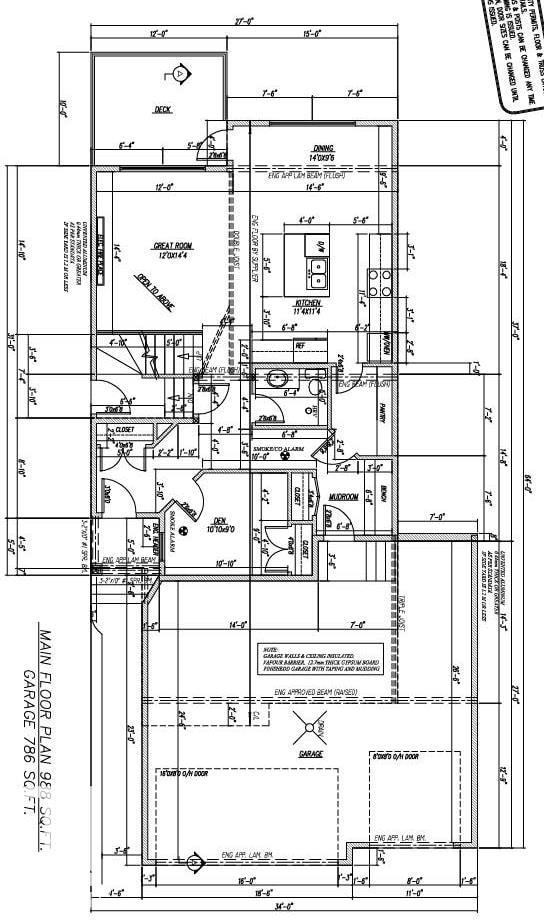
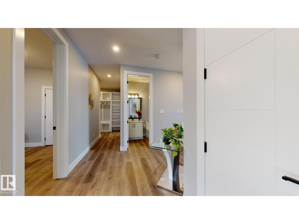
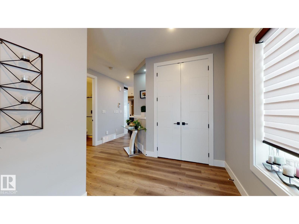
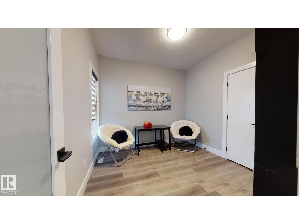
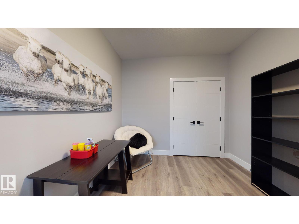
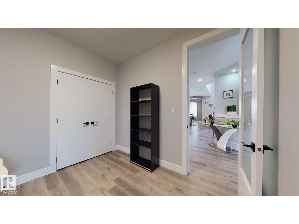
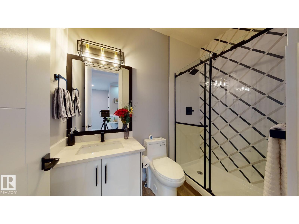
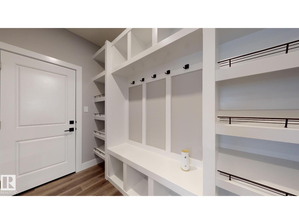
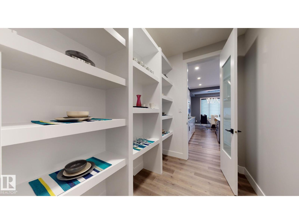
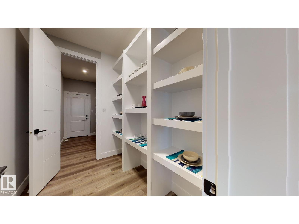
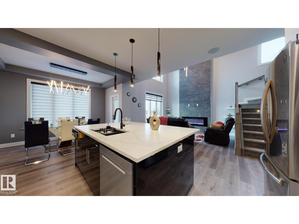
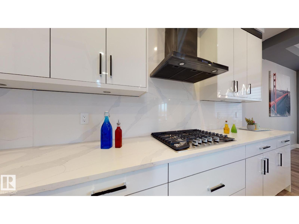
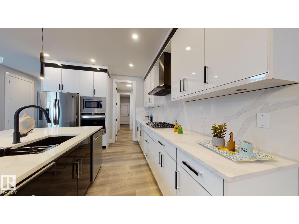
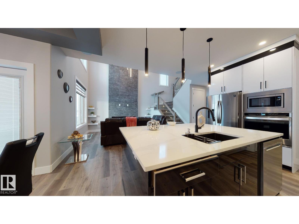
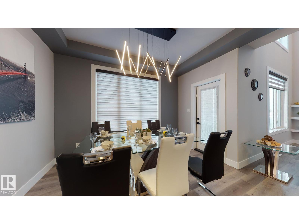
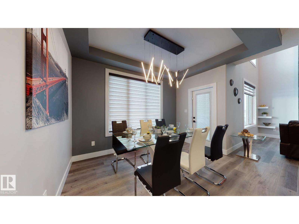
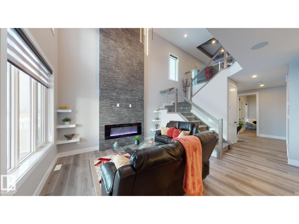
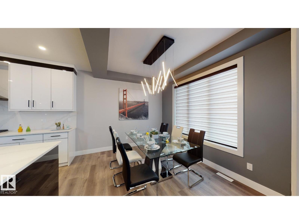
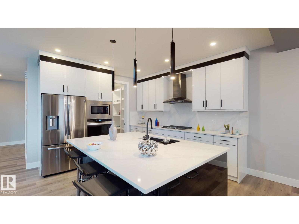
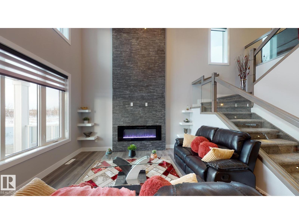
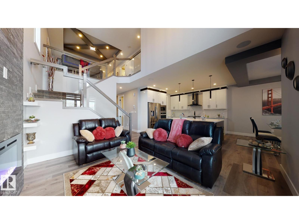
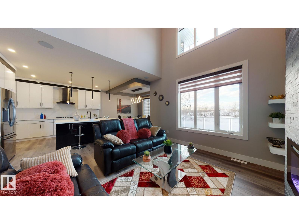
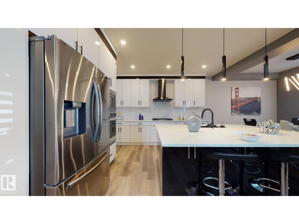
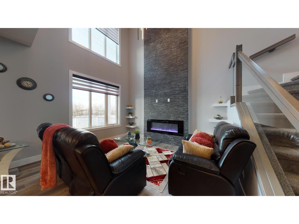
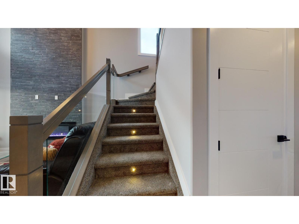
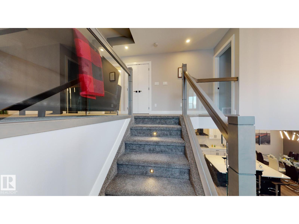
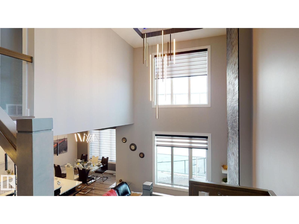
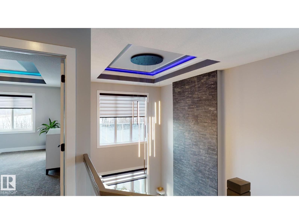
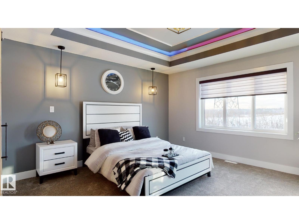
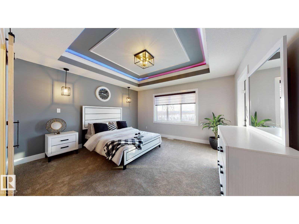
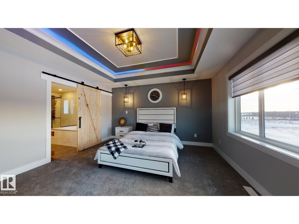
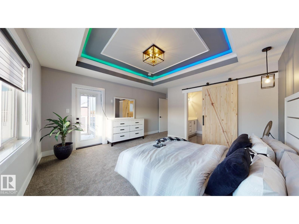
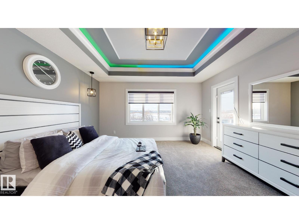
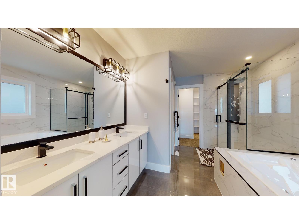
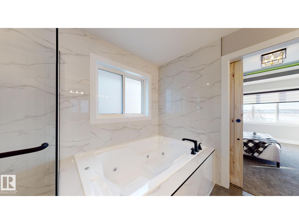
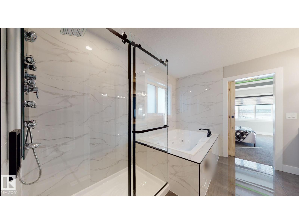
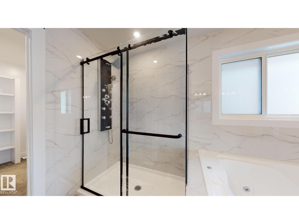
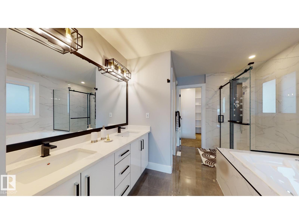
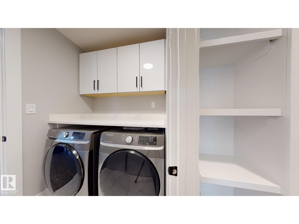
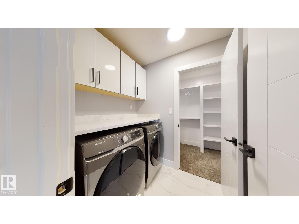
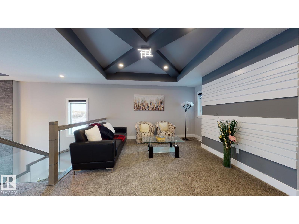
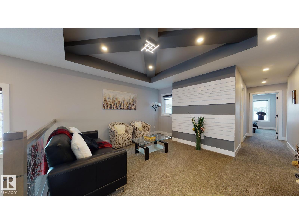
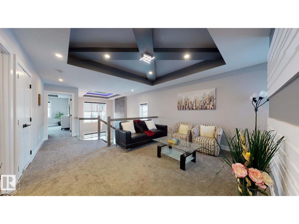
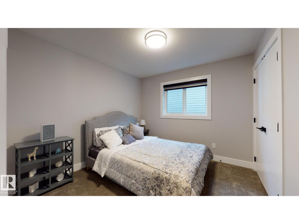
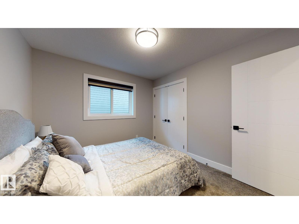
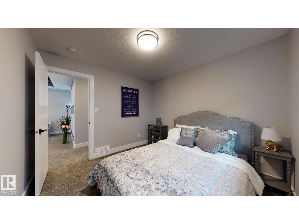
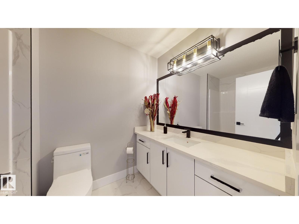
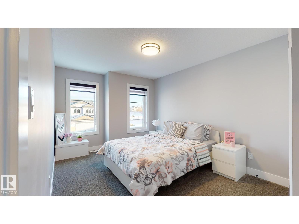
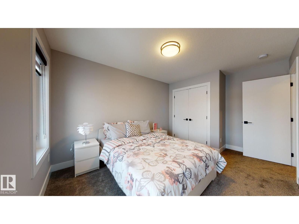
**Under Construction**180-Day Possession**Blueprint Stage** This 2145 sq ft custom home features an impressive 18' open-to-below living room and 9' ceilings on both the main floor and basement. The home includes a triple garage measuring 28' x 26'6, offering excellent parking and storage. Modern details include in-stair lighting, LED-lit crown molding, and coffered ceilings. The layout provides 3 bedrooms upstairs plus a main-floor bedroom/den. The chef's kitchen is equipped with built-in appliances, gas cooktop, and wall oven or take the appliance credit. The basement is unfinished but can be developed if required. Located near green spaces and walking trails, with the reassurance of new home warranty. Perfect for a growing family. (id:13843)
Details
| MLS # | E4497510 |
|---|---|
| Listing Type | For Sale |
| Style | House |
| Status | Active |
| Year | 2026 |
| Days On Site | 105 |
| Listing Provided By | Royal LePage Noralta Real Estate | Himanshu Kolte |
Features
| Bed(s) | 4 |
|---|---|
| Bath(s) | 3 Total |
| SQ Feet | 2,149 |
| Basement | Y |
| Story(s) | 2 |
Interior
| Heating | Forced air |
|---|---|
| Appliances | See remarks |
| Fireplace Yes / No | Yes |
| Fireplace Features | Insert, Electric |
| Fireplaces Total | 1 |
Exterior
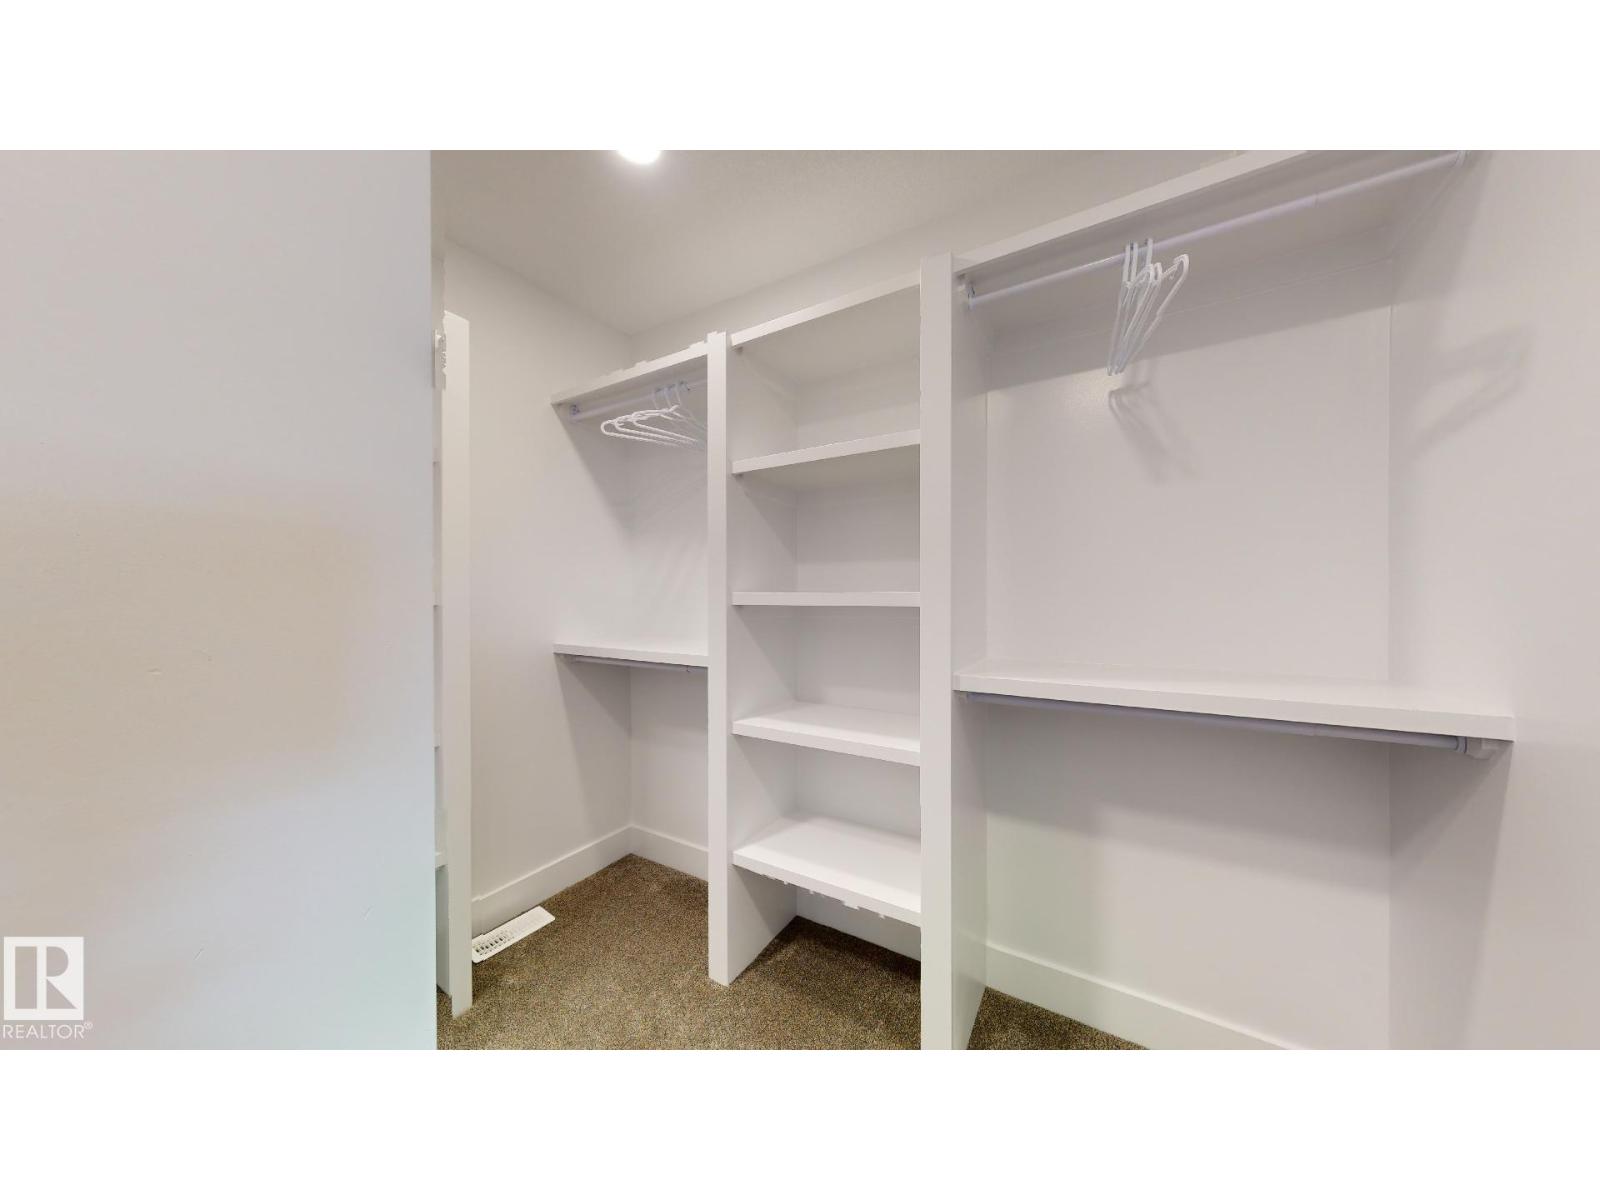
| Lot Features | See remarks, No back lane, Closet Organizers, No Animal Home, No Smoking Home |
|---|
Parking
| Parking Features | Attached Garage |
|---|
Area Information
| Province | AB |
|---|---|
| City | Fort Saskatchewan |
| Postal Code | T8L3Z0 |
| Listing VS Median (in T8L3Z0) | |
Price: $689,990 low | high Med: $709,945 sqft: 2,149 low | high Med: 2,196 $ / sqft: $321 low | high Med: $323 On site: 105 low | high Med: 105 | |
Request a showing
Request a showing
Contact
Learn More About This Property

| Province | AB |
|---|---|
| City | Fort Saskatchewan |
| Postal Code | T8L3Z0 |
| Listing VS Median (in T8L3Z0) | |
Price: $689,990 low | high Med: $709,945 sqft: 2,149 low | high Med: 2,196 $ / sqft: $321 low | high Med: $323 On site: 105 low | high Med: 105 | |