796 Kuipers Crescent Unit# 2,Kelowna, BC V1W0C2
Kelowna, BC V1W0C2

Description
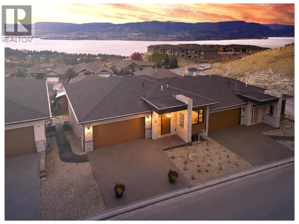
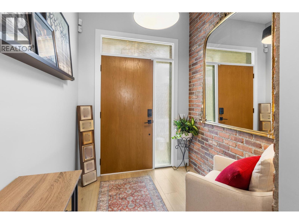
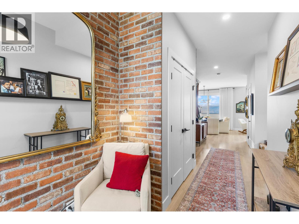
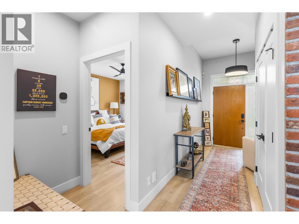
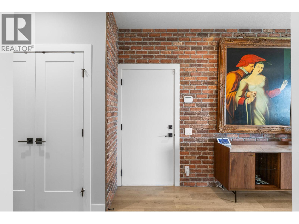
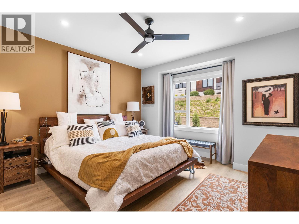
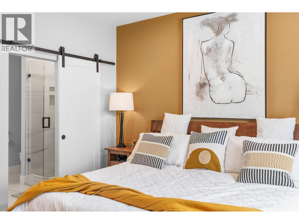
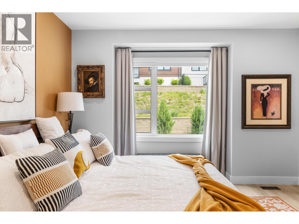
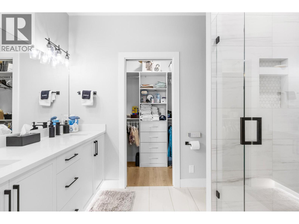
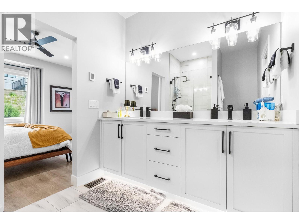
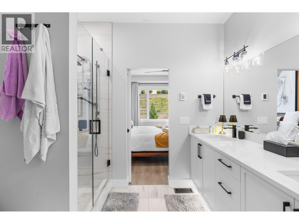
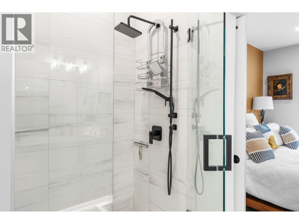
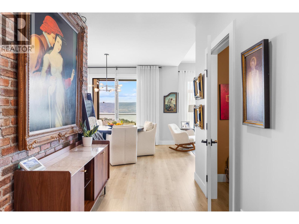
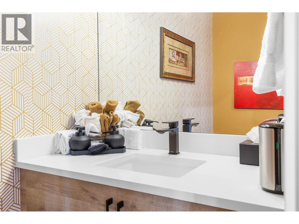
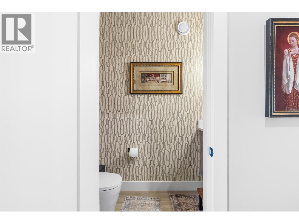
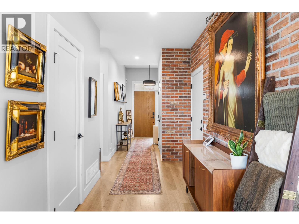
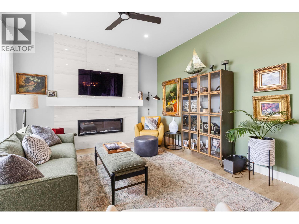
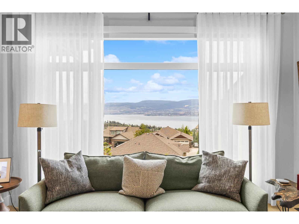
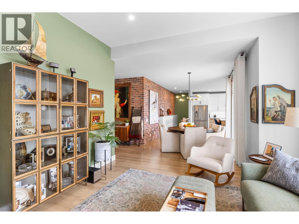
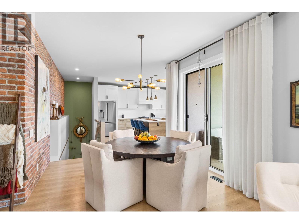
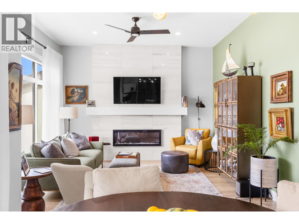
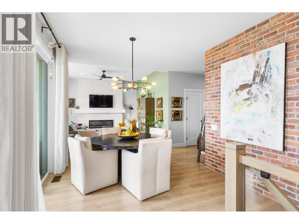
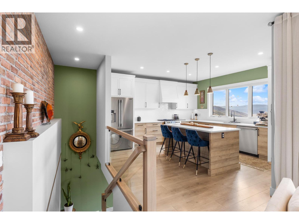
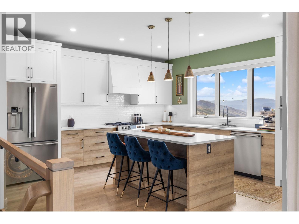
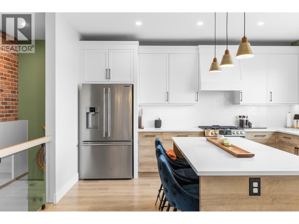
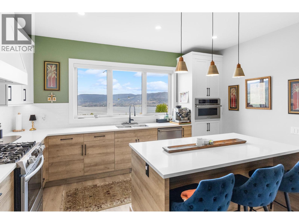
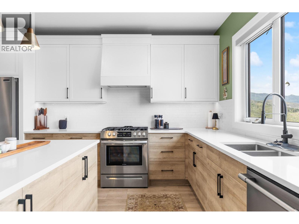
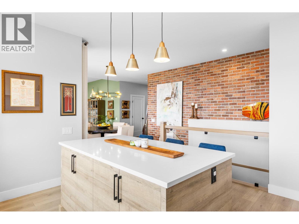
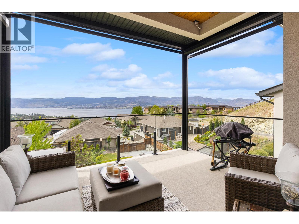
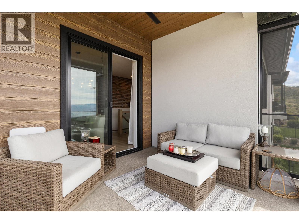
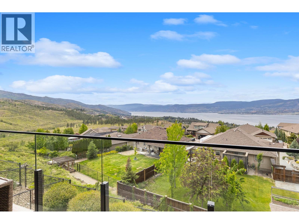
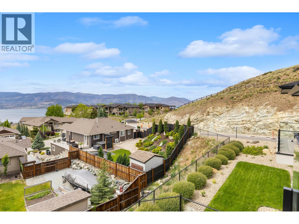
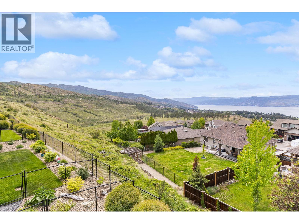
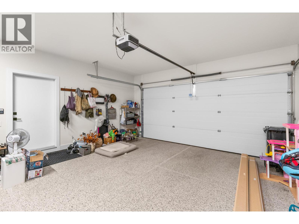
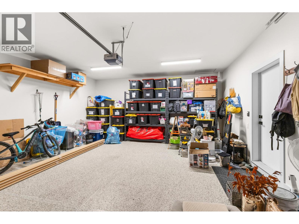
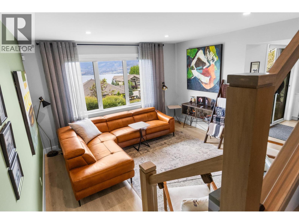
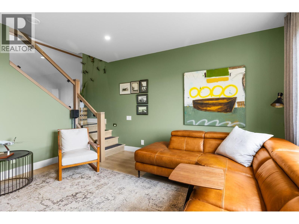
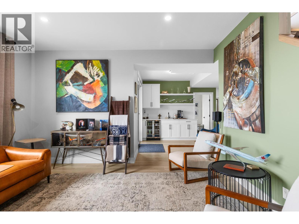
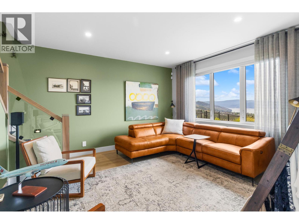
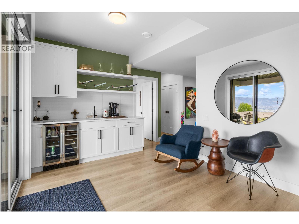
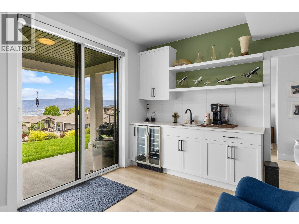
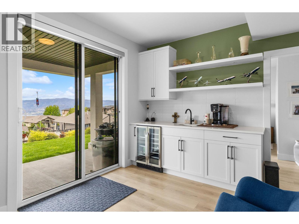
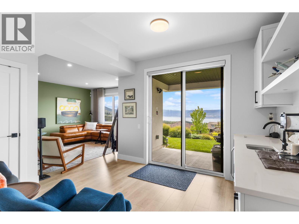
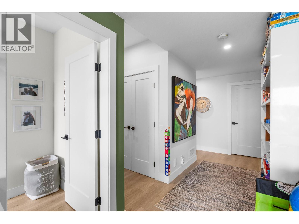
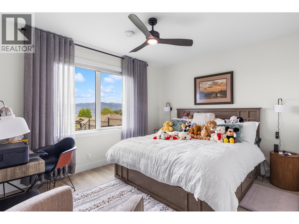
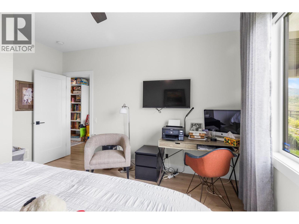
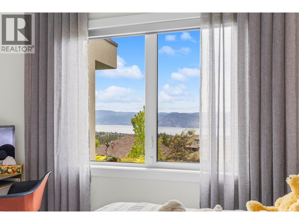
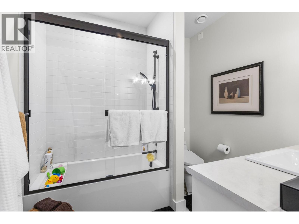
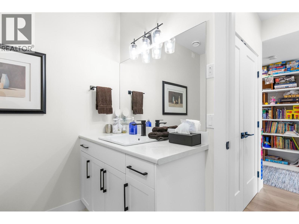
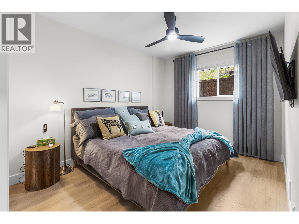
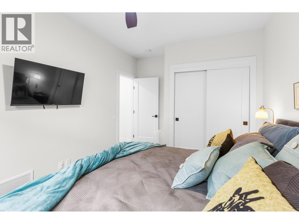
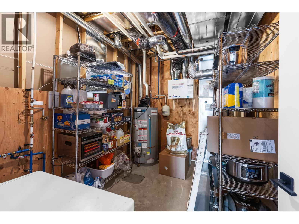
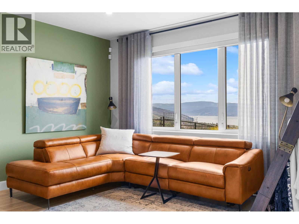
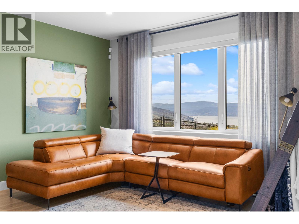
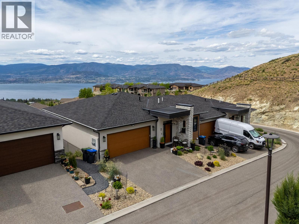
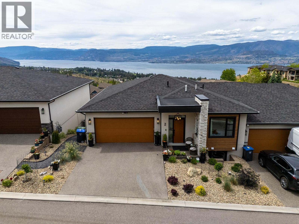
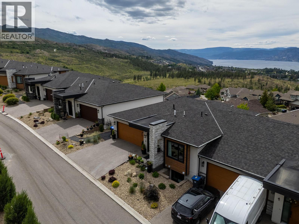
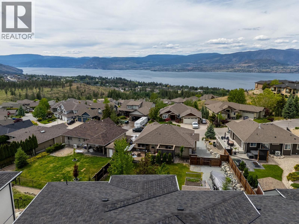
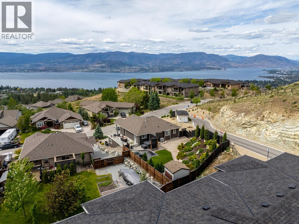
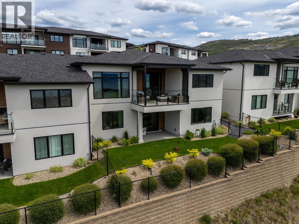
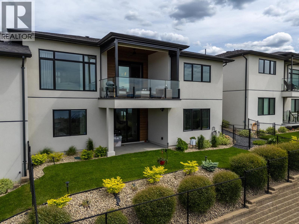
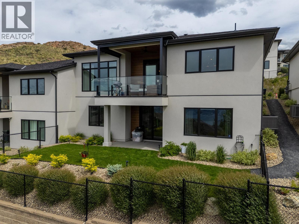
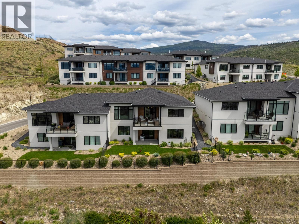
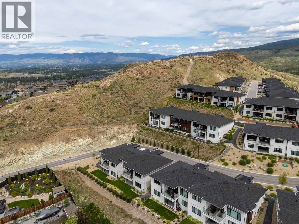
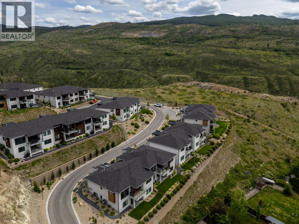
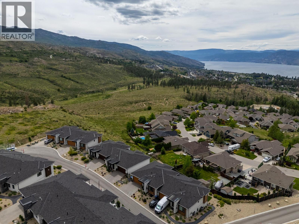
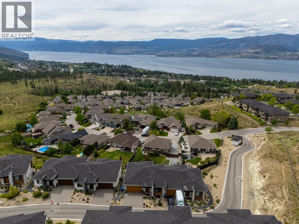
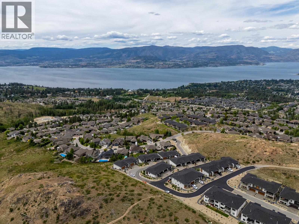
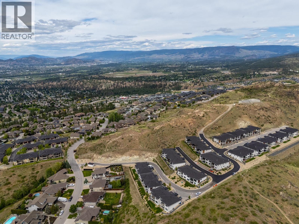
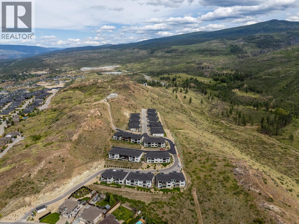
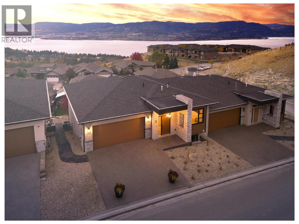
Welcome to Kuipers Peak in Kelowna's highly sought-after Upper Mission. This beautifully upgraded 3-bedroom, 3-bathroom walk-out rancher townhouse offers over 2,160 sq. ft. of thoughtfully designed living space, combining luxury, comfort, and low-maintenance living. From the moment you enter, unobstructed lake views create a stunning first impression, complemented by a custom brick feature wall and elegant finishes throughout. Unlike many units in the complex, the current owner selected and invested in numerous premium upgrades during and after construction, creating a truly enhanced living experience. The main level features engineered hardwood flooring, a floor-to-ceiling stone fireplace, and a bright open-concept layout designed for effortless everyday living. The chef-inspired kitchen is appointed with quartz countertops, a gas range, and custom rollout cabinetry. The spacious primary suite features a spa-inspired ensuite with glass shower, double vanity, custom window coverings, and automated power blinds. The fully finished walk-out lower level offers 9-foot ceilings, abundant natural light, two additional bedrooms, a full bathroom, beverage bar with sink and fridge, generous storage, and direct outdoor access. Outside, enjoy a fully fenced and sodded yard, while the upper deck has been enhanced with a power sunscreen, ceiling fan, and custom wood soffits-perfect for taking in the lake and mountain views. Additional highlights include smart home integration controlling lighting and window coverings, power blinds throughout, bidet toilets in all three bathrooms, a new washer and dryer, and an oversized double garage with enhanced storage. Built in 2022, this exceptional home offers lock-and-leave convenience without sacrificing space, privacy, or lifestyle. A rare opportunity to enjoy modern Upper Mission living with premium upgrades and breathtaking views. (id:374)
Details
| MLS # | 10402658 |
|---|---|
| Listing Type | For Sale |
| Style | Condominium |
| Strata Fees | $370 |
| Status | Active |
| Year | 2022 |
| Days On Site | 19 |
| Listing Provided By | Stilhavn Real Estate Services | Jay Blackford |
Features
| Bed(s) | 3 |
|---|---|
| Bath(s) | 3 Total |
| SQ Feet | 2,287 |
| Garage | 4 |
| Basement | Y |
| Story(s) | 2 |
| Property View | Lake view, Mountain view |
Interior
| Cooling | Central air conditioning |
|---|---|
| Heating | Forced air, Electric, See remarks |
| Appliances | Washer, Oven - gas, Cooktop - Gas, Dishwasher, Wine Fridge, Microwave, Washer & Dryer |
| Fireplace Yes / No | Yes |
| Fireplace Features | Gas, Unknown |
| Fireplaces Total | 1 |
Exterior
| Security Features | Sprinkler System-Fire |
|---|---|
| Roof | Asphalt shingle, Unknown |
| Lot Features | One Balcony |
| Fencing | Chain link |
Parking
| Parking Features | Attached Garage |
|---|---|
| Parking Total | 4 |
Utilities
| Sewer | Municipal sewage system |
|---|---|
| Water Source | Municipal water |
Taxes
| Tax Annual Amount | 3922.04 |
|---|
Area Information
| Province | BC |
|---|---|
| City | Kelowna |
| Postal Code | V1W0C2 |
| Listing VS Median (in V1W0C2) | |
Price: $1,150,000 low | high Med: $1,150,000 sqft: 2,287 low | high Med: 2,287 $ / sqft: $503 low | high Med: $503 On site: 19 low | high Med: 19 | |
Request a showing
Request a showing
Contact
Learn More About This Property

| Province | BC |
|---|---|
| City | Kelowna |
| Postal Code | V1W0C2 |
| Listing VS Median (in V1W0C2) | |
Price: $1,150,000 low | high Med: $1,150,000 sqft: 2,287 low | high Med: 2,287 $ / sqft: $503 low | high Med: $503 On site: 19 low | high Med: 19 | |