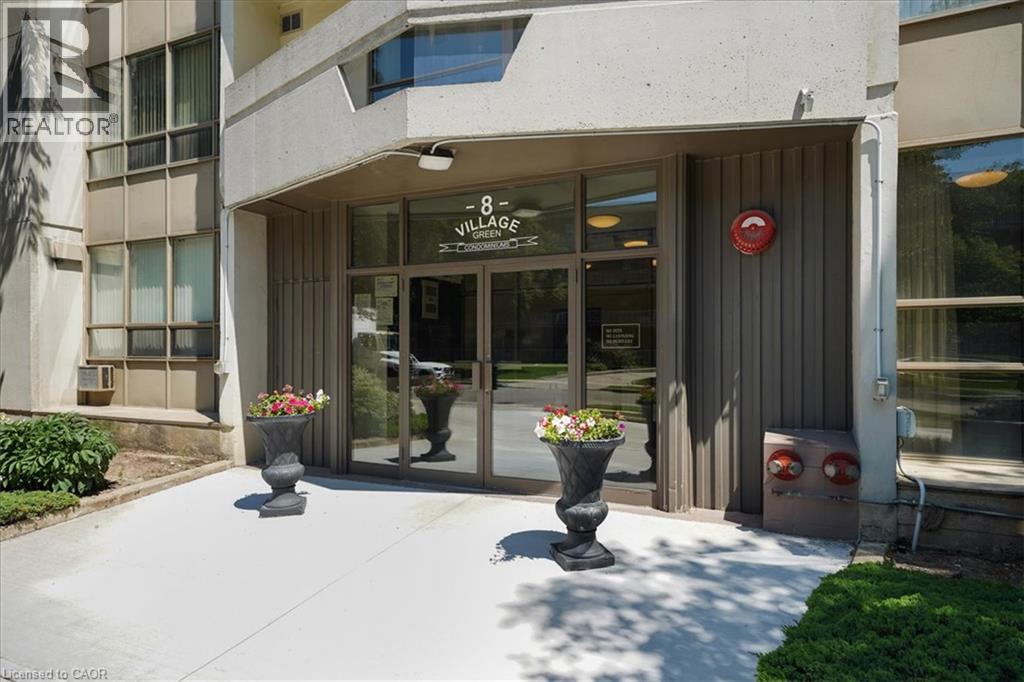
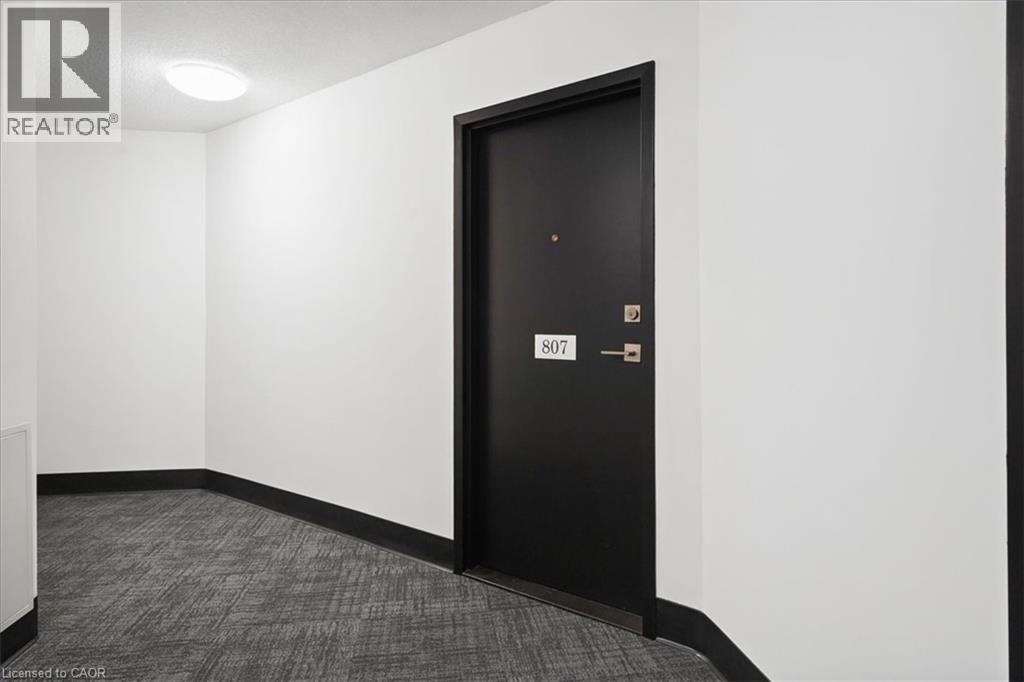
8 Village Green Unit# 807,Stoney Creek, ON L8G5B8
Stoney Creek, ON L8G5B8

Description
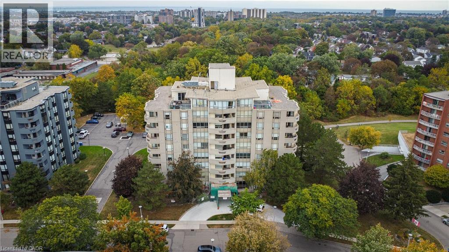
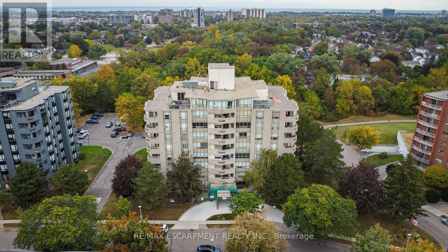
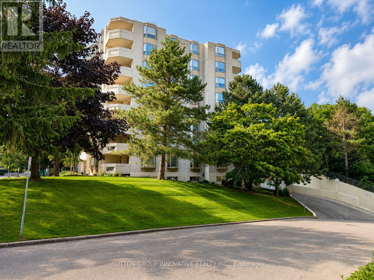
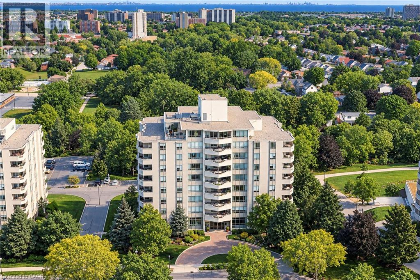
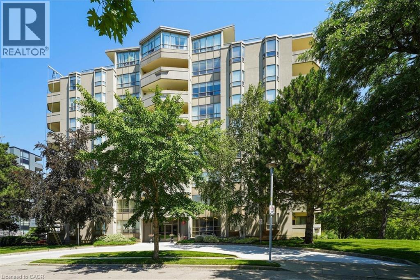
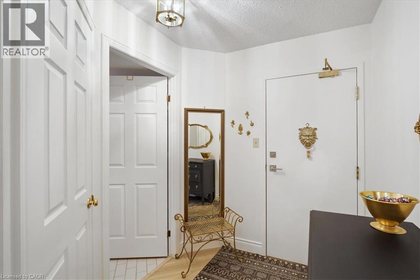
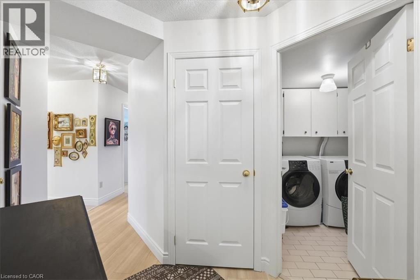
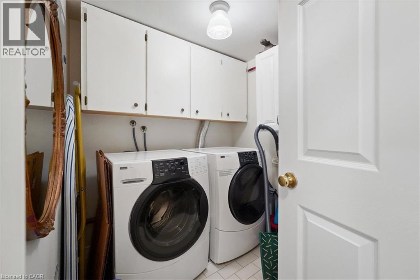
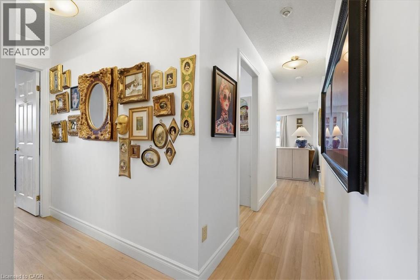
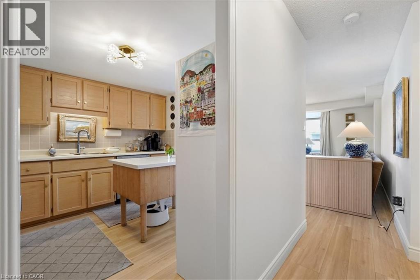
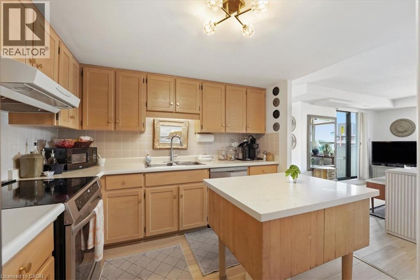
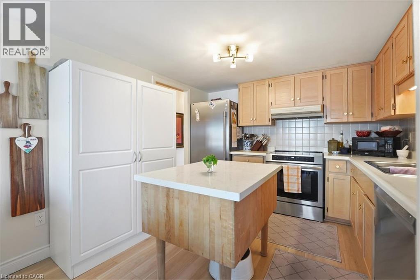
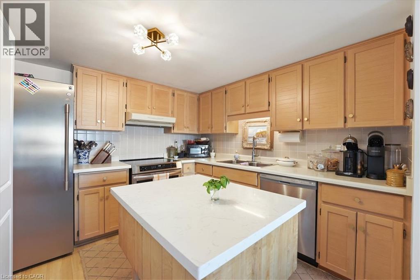
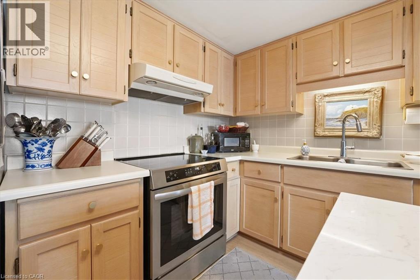
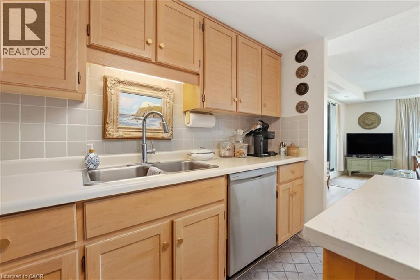
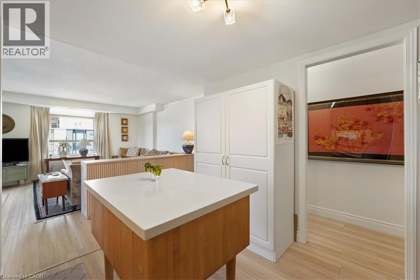
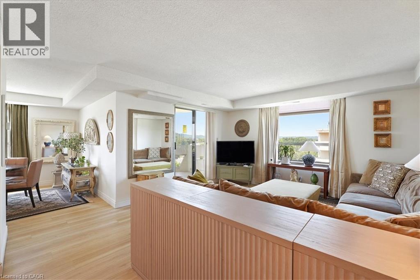
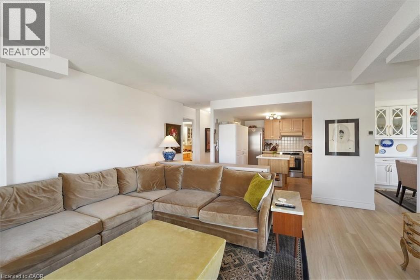
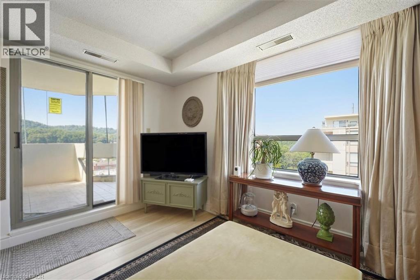
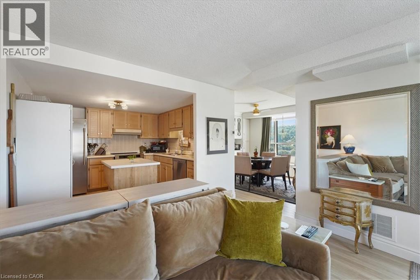
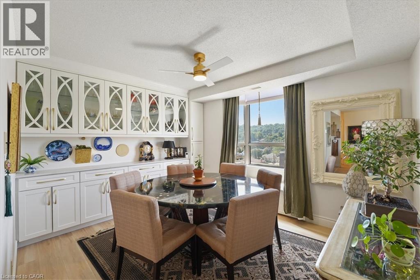
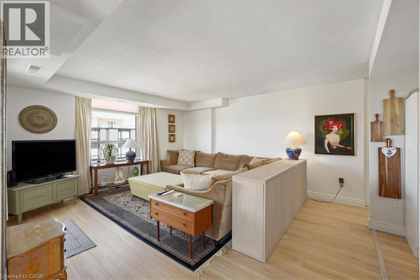
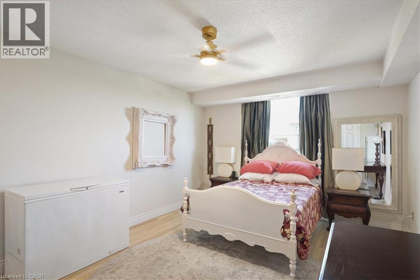
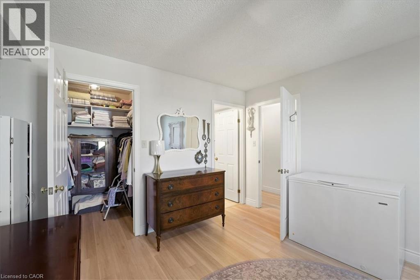
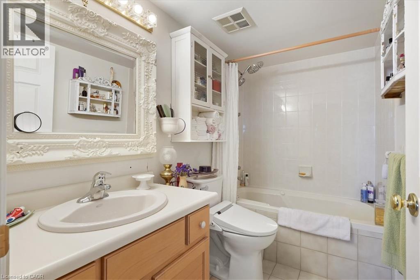
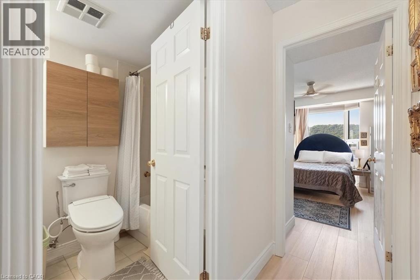
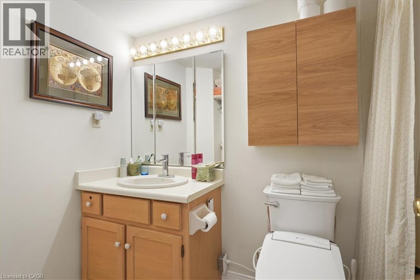
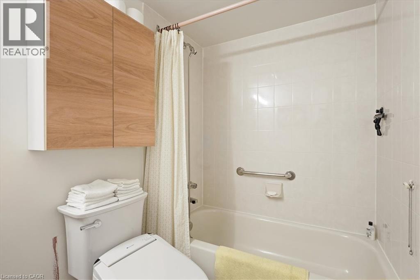
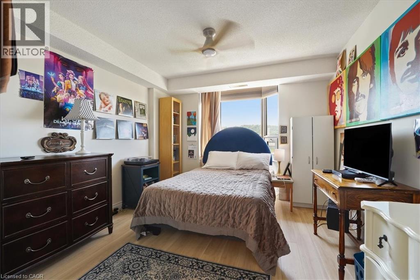
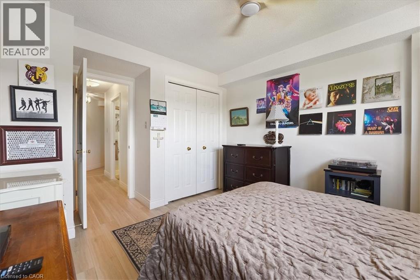
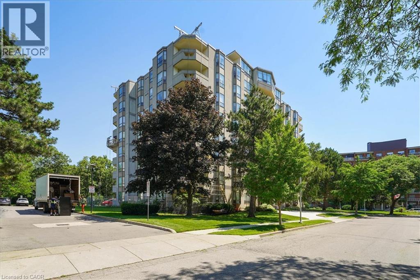
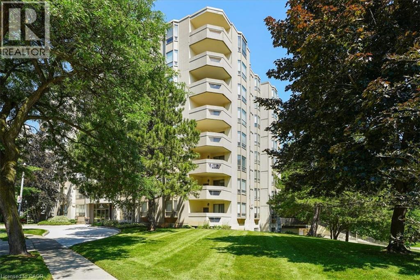
Welcome to this spacious 2 bedroom, 2 bathroom condo offering 1,200 square feet of comfortable, well-designed living space. A generous entrance sets the tone, opening into a bright and functional layout with beautiful views of the escarpment. The updated kitchen features an induction stove, new dishwasher, and a full-height refrigerator offering exceptional storage for anyone who enjoys cooking. The large dining room is a standout, complete with built-in custom cabinetry and scenic views of the Hamilton Mountain. Step out to the balcony, where western exposure delivers beautiful sunsets year-round. The living room is generously sized, and the primary suite offers a walk-in closet and private ensuite. A second bedroom and full bathroom provide flexibility for guests, family, or a home office. Includes underground parking, lots of visitor parking, a sauna, party room, storage locker, and workshop. Located in a sought-after Stoney Creek condo community, this home offers outstanding walkability to amenities like shopping, St. Joes urgent care, and downtown Stoney Creek. Incredibly easy access to the Red Hill, the QEW, and Centennial Parkway mountain access. Come and see this incredibly maintained unit for yourself! (id:13843)
Details
| MLS # | 40848109 |
|---|---|
| Listing Type | For Sale |
| Style | Condominium |
| Strata Fees | $821 |
| Status | Active |
| Year | 1990 |
| Days On Site | 103 |
| Listing Provided By | RE/MAX Escarpment Realty Inc. | Madelyn Townes |
Features
| Bed(s) | 2 |
|---|---|
| Bath(s) | 2 Total |
| SQ Feet | 1,200 |
| Story(s) | 1 |
| Zoning | RM4 |
Interior
| Cooling | Central air conditioning |
|---|---|
| Heating | Forced air |
| Appliances | Washer, Refrigerator, Dishwasher, Stove, Dryer, Garage door opener |
| Fireplace Yes / No | No |
Exterior
| Lot Features | Cul-de-sac, Southern exposure, Balcony, Automatic Garage Door Opener |
|---|---|
| Construction Materials | Concrete block, Concrete Walls |
Parking
| Parking Features | Underground, None |
|---|---|
| Parking Total | 1 |
Utilities
| Sewer | Municipal sewage system |
|---|---|
| Water Source | Municipal water |
Taxes
| Tax Annual Amount | 4331.27 |
|---|
Area Information
| Province | ON |
|---|---|
| City | Stoney Creek |
| Postal Code | L8G5B8 |
| Community Name | 515 Battlefield |
| Listing VS Median (in 515 Battlefield) | |
Price: $514,000 low | high Med: $359,900 sqft: 1,200 low | high Med: 968 $ / sqft: $428 low | high Med: $372 On site: 103 low | high Med: 30 | |
Request a showing
Request a showing
Contact
Learn More About This Property

| Province | ON |
|---|---|
| City | Stoney Creek |
| Postal Code | L8G5B8 |
| Community Name | 515 Battlefield |
| Listing VS Median (in 515 Battlefield) | |
Price: $514,000 low | high Med: $359,900 sqft: 1,200 low | high Med: 968 $ / sqft: $428 low | high Med: $372 On site: 103 low | high Med: 30 | |