809 - 168 Bonis Avenue,Toronto (Tam O'Shanter-Sullivan), ON M1T3V6
Toronto (Tam O'Shanter-Sullivan), ON M1T3V6

Description
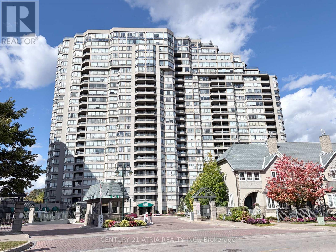
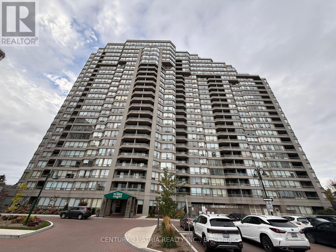
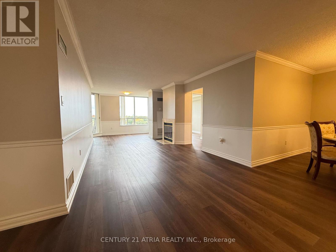
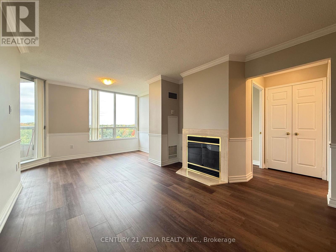
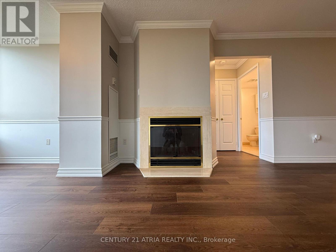
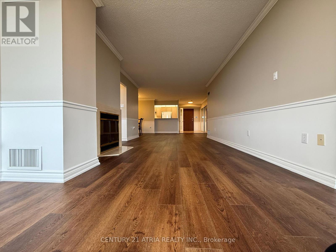
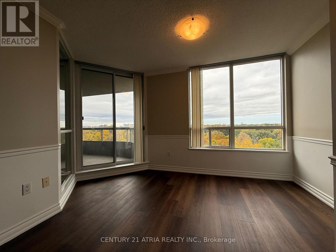
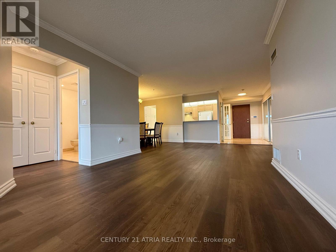
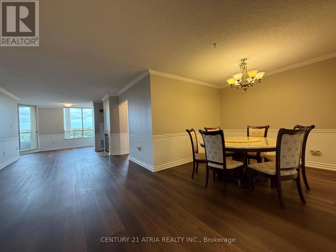
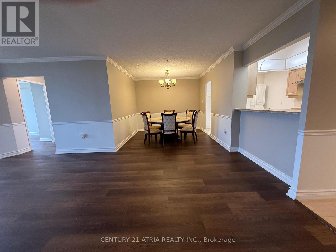
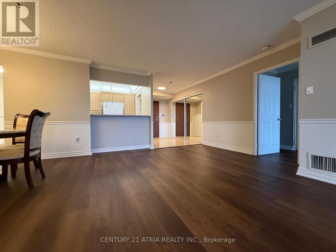
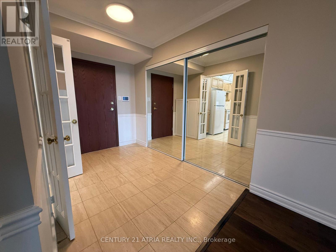
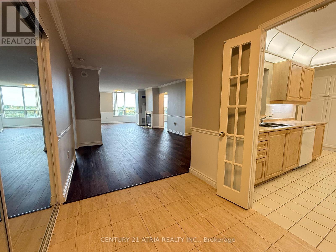
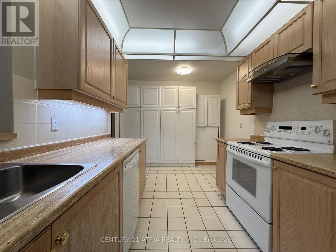
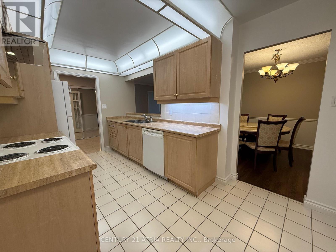
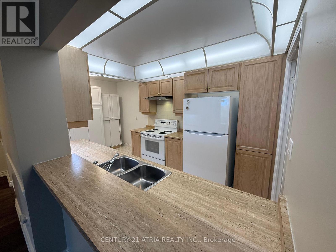
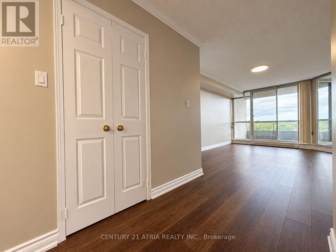
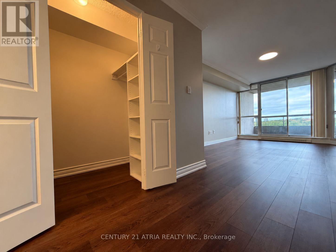
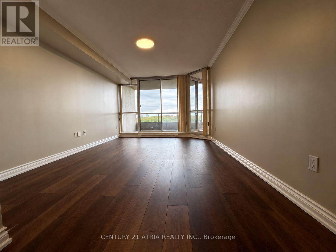
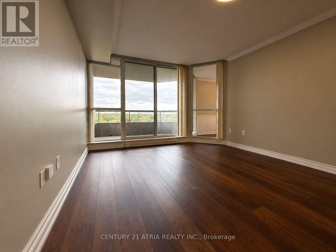
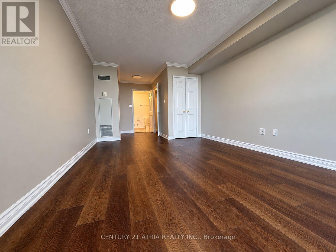
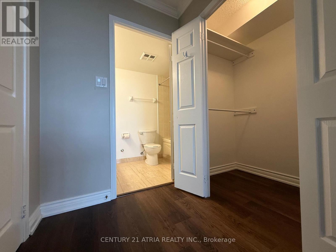
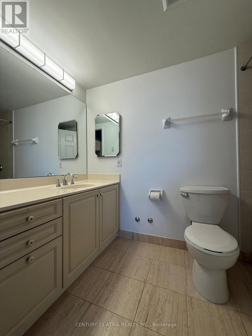
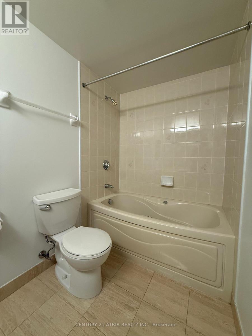
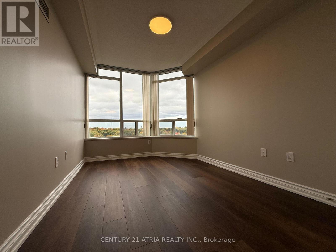
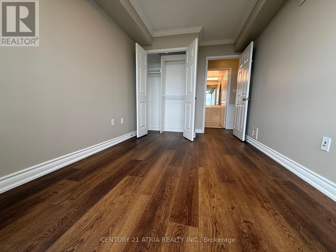
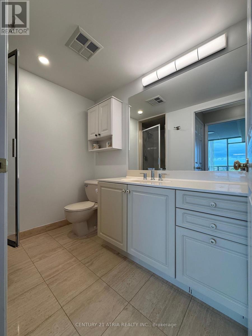
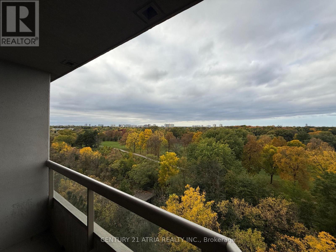
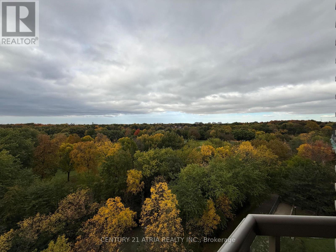
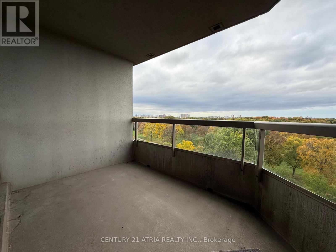
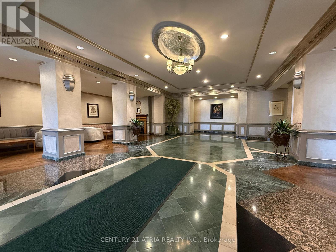
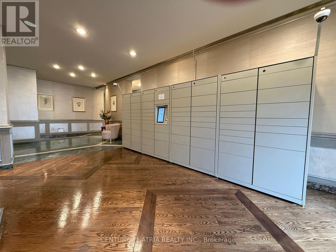
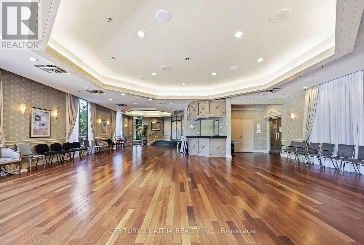
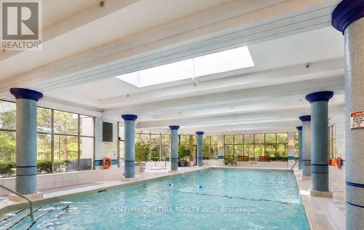
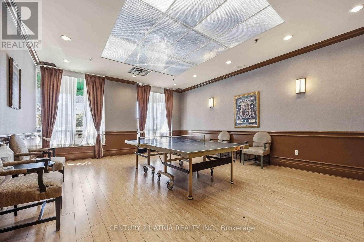
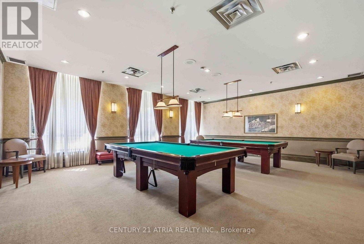
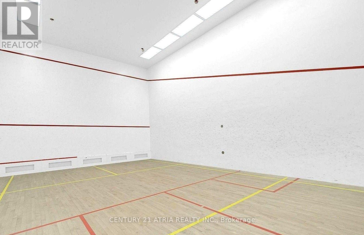
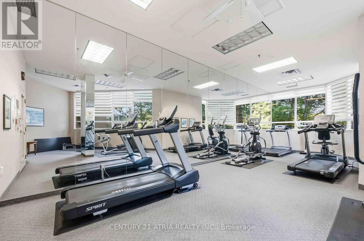
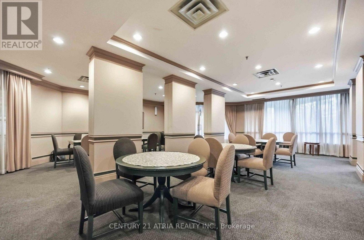
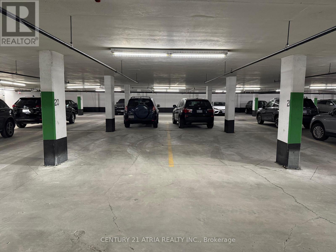
Experience spacious, resort-style living in this highly-sought-after Tridel-built & managed residence at 168 Bonis Ave! At 1,365 sq.ft. (plus 88 sq.ft. balcony), this generously sized,open concept, 2+1 bed, 2-bath, sun-soaked suite features spectacular, unobstructed north-facingviews overlooking a beautiful golf course & lush ravine. The galley kitchen is well equipped with an abundance of cabinets that rivals most pantries. The large living room is equipped with a gas fireplace and flows into the den/sunroom/solarium that can be used as a home office, reading area, or additional living space. The primary bedroom is spacious, bright and includeshis-and-hers walk-in closet combo, as well as a 4-pc ensuite, while the 2nd bedroom is just steps from the 3-pc renovated bathroom. Note: *TWO* side-by-side parking spots & large lockerare included. The unique package of space, function and form is truly phenomenal and ideal forfamilies, professionals, downsizers, or anyone seeking room to live & work comfortably. Do not overlook the impressive array of "private club" amenities that are included. Enjoy year-round recreation with indoor & outdoor swimming pools, hot tub & sauna, a fully-equipped fitness centre, billiards, table tennis, card room, golf practice driving net, full-sizedindoor squash & racquet ball courts, party/meeting room, outdoor BBQ & gazebo area. Other benefits: 24-hour gated security & concierge, and a self-serve car wash bay in the underground garage. Exceptional value is further highlighted by maintenance fees that include heat, hydro, water, cable TV & high-speed internet, and common elements, helping simplify monthly expenses. Conveniently located near shopping, restaurants, parks, public transit, and everyday essentials, with easy access to major routes, this is a wonderful opportunity to own a spacious Tridel-built suite, w/captivating golf course and ravine views, and outstanding resort-style amenities in an established Toronto community! (id:13843)
Details
| MLS # | E14088714 |
|---|---|
| Listing Type | For Sale |
| Style | Condominium |
| Strata Fees | $982 |
| Status | Active |
| Days On Site | 13 |
| Listing Provided By | CENTURY 21 ATRIA REALTY INC. | JEFFREY HWEE |
Features
| Bed(s) | 3 |
|---|---|
| Bath(s) | 2 Total |
| SQ Feet | 1,200 |
| Garage | 2 |
| Pool | Yes |
| Property View | View |
Interior
| Cooling | Central air conditioning |
|---|---|
| Heating | Forced air, Natural gas |
| Appliances | Washer, Refrigerator, Dishwasher, Stove, Oven, Dryer |
| Fireplace Yes / No | Yes |
Exterior
| Lot Features | Balcony, Carpet Free, In suite Laundry |
|---|
Parking
| Parking Features | Garage, Underground |
|---|---|
| Parking Total | 2 |
Taxes
| Tax Annual Amount | 3046.22 |
|---|
Area Information
| Province | ON |
|---|---|
| City | Toronto (Tam O'Shanter-Sullivan) |
| Postal Code | M1T3V6 |
| Listing VS Median (in M1T3V6) | |
Price: $649,000 low | high Med: $674,000 sqft: 1,200 low | high Med: 1,200 $ / sqft: $541 low | high Med: $562 On site: 13 low | high Med: 14.5 | |
Request a showing
Request a showing
Contact
Learn More About This Property

| Province | ON |
|---|---|
| City | Toronto (Tam O'Shanter-Sullivan) |
| Postal Code | M1T3V6 |
| Listing VS Median (in M1T3V6) | |
Price: $649,000 low | high Med: $674,000 sqft: 1,200 low | high Med: 1,200 $ / sqft: $541 low | high Med: $562 On site: 13 low | high Med: 14.5 | |