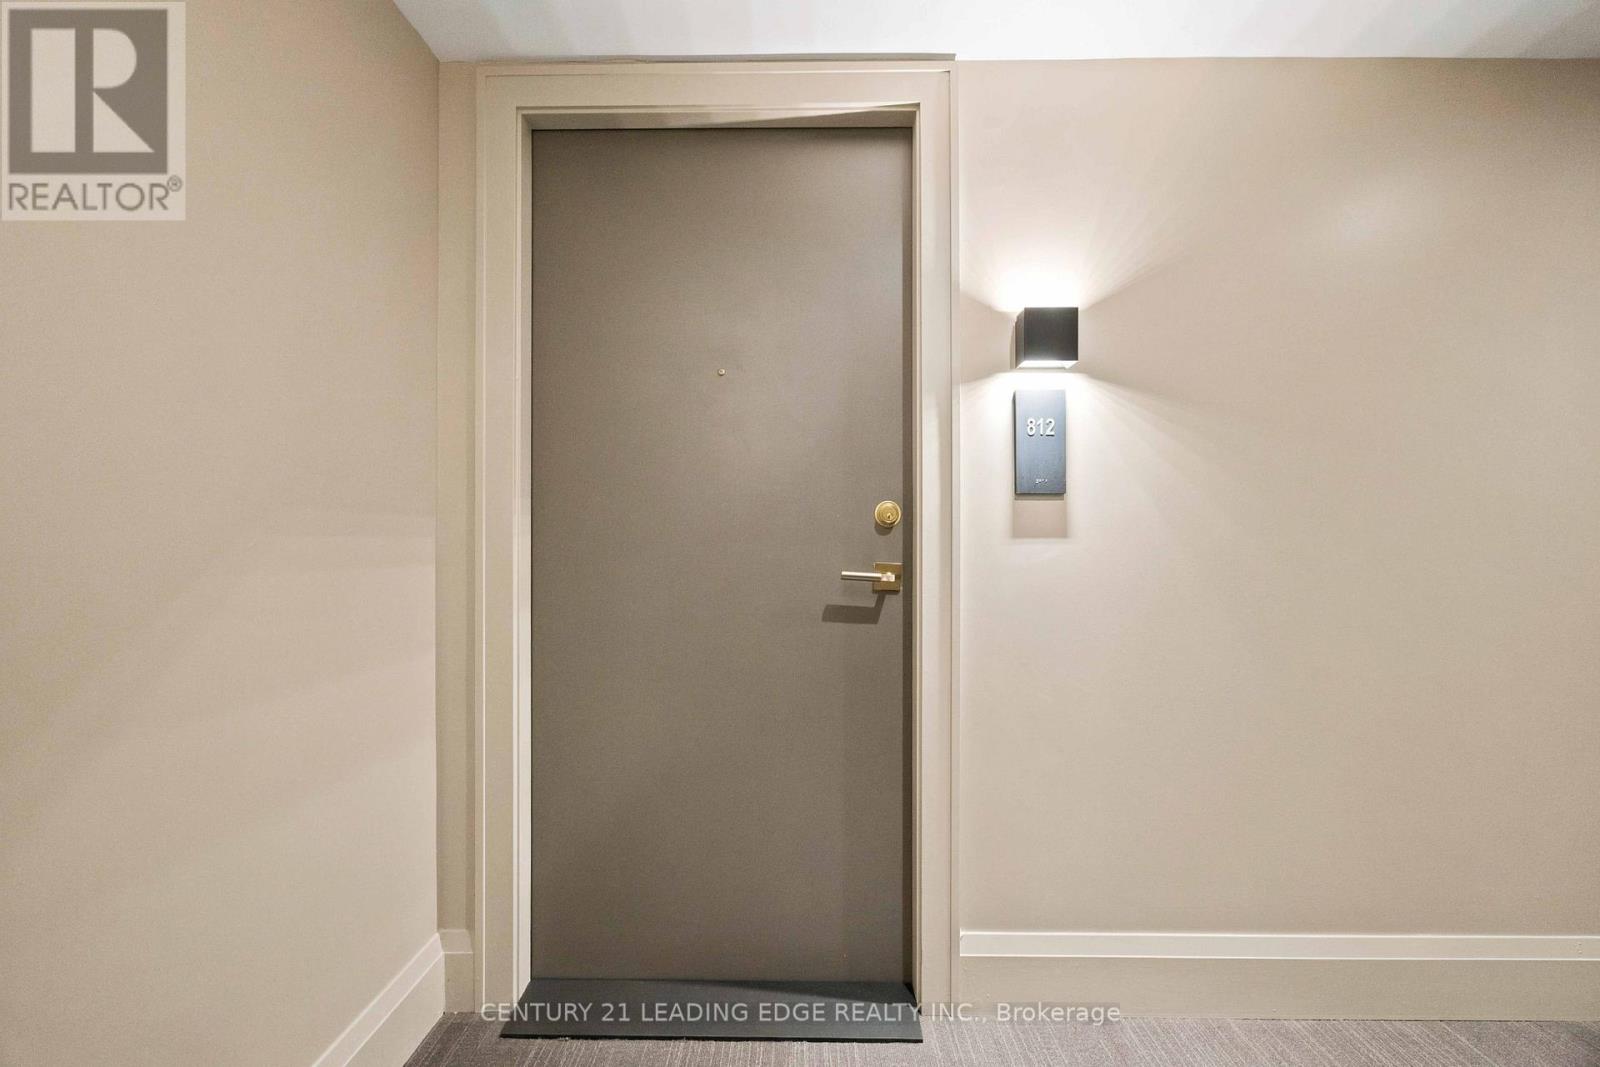
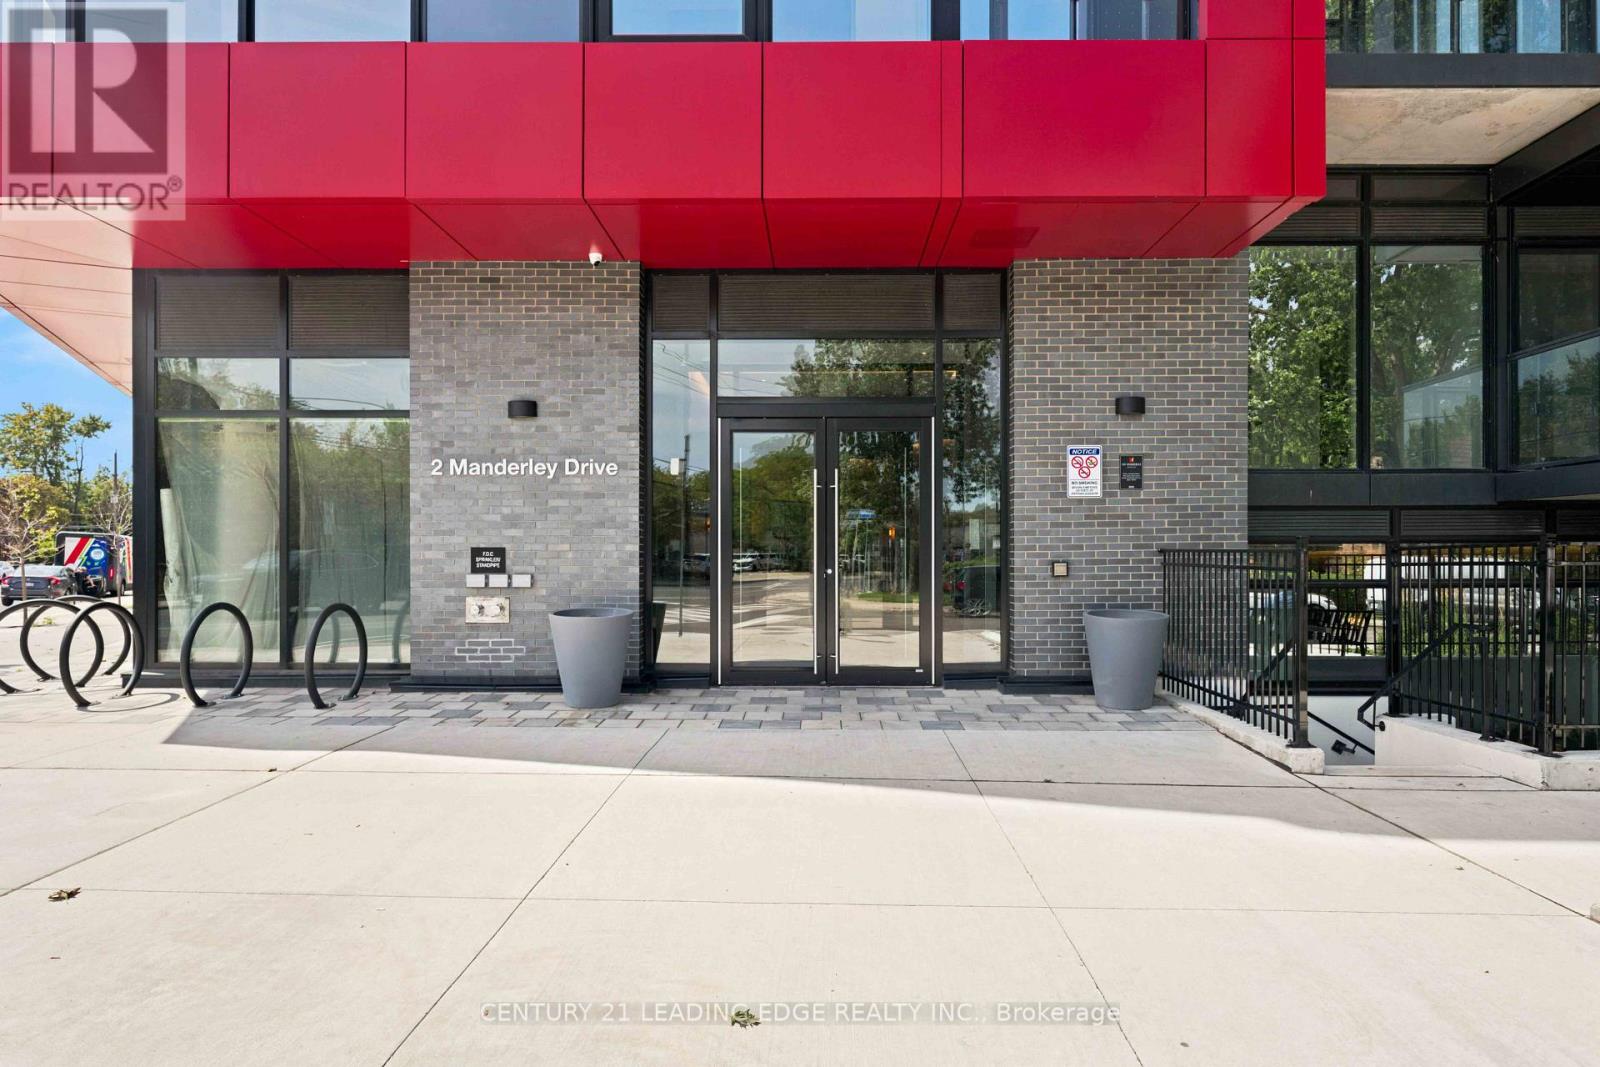
812 - 2 Manderley Drive,Toronto (Birchcliffe-Cliffside), ON M1N0C7
Toronto (Birchcliffe-Cliffside), ON M1N0C7
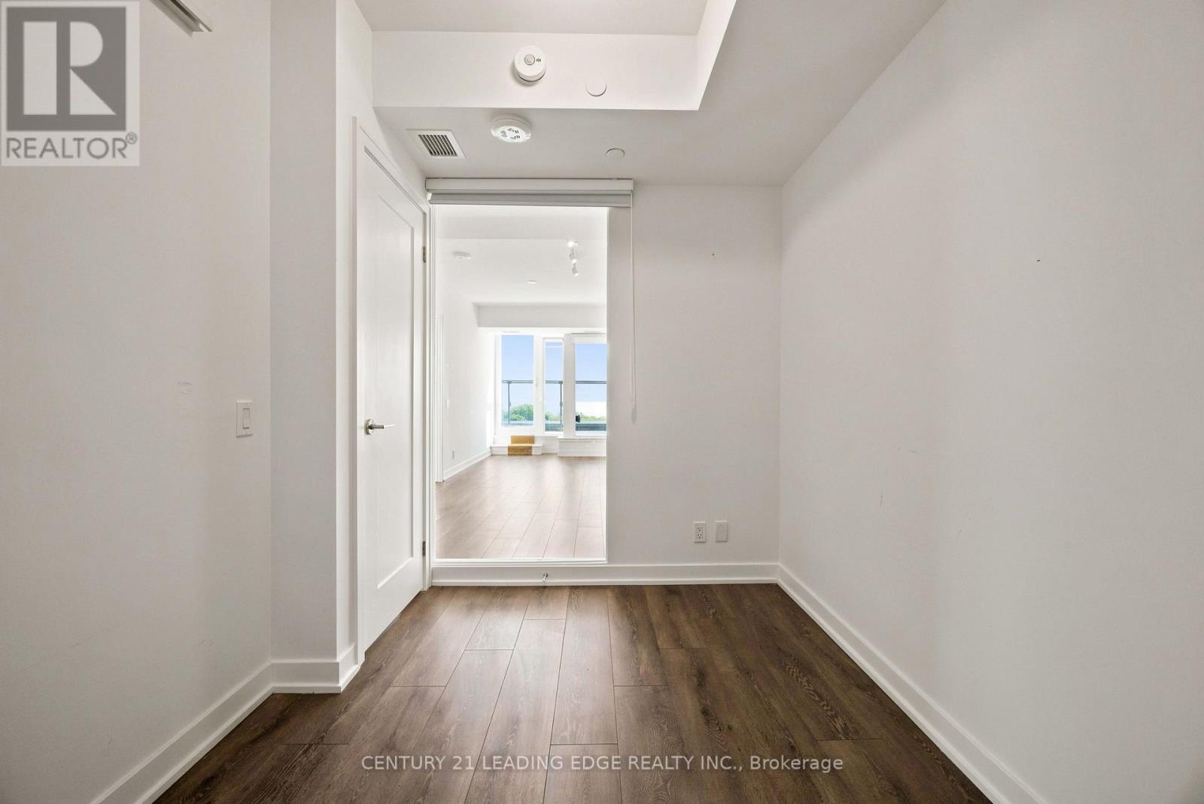
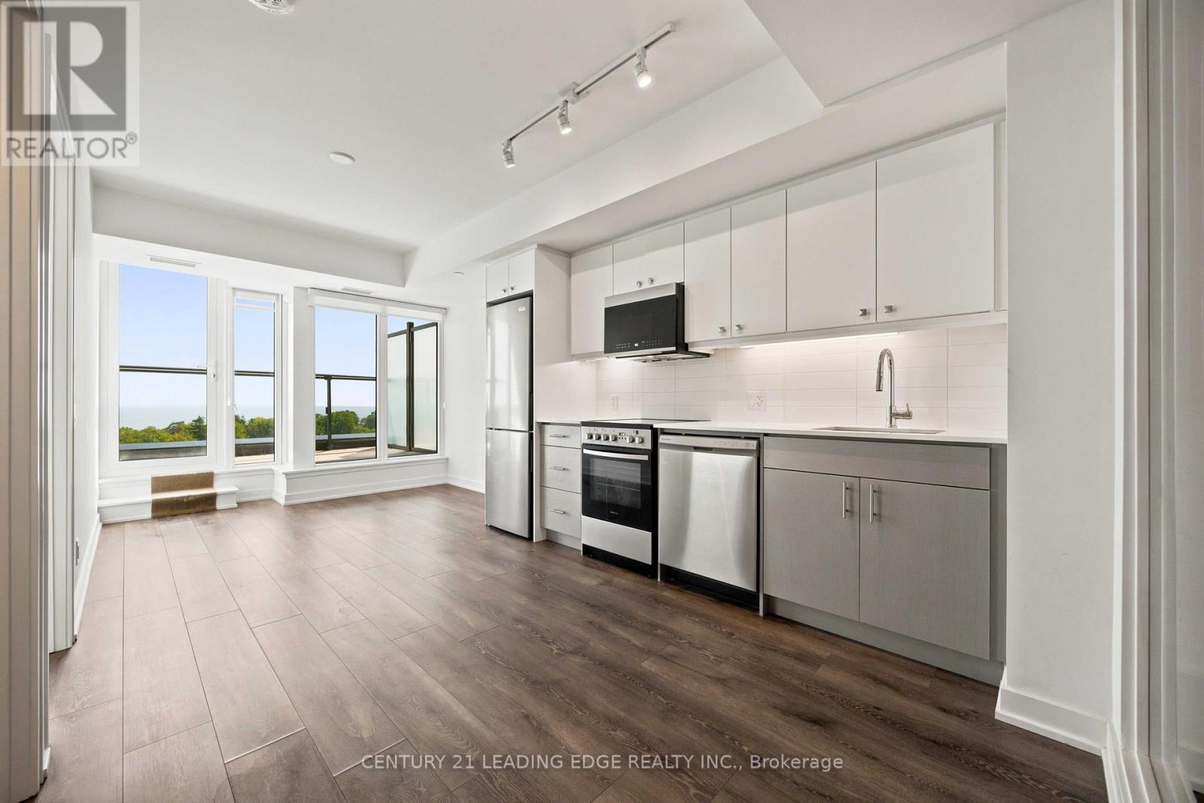
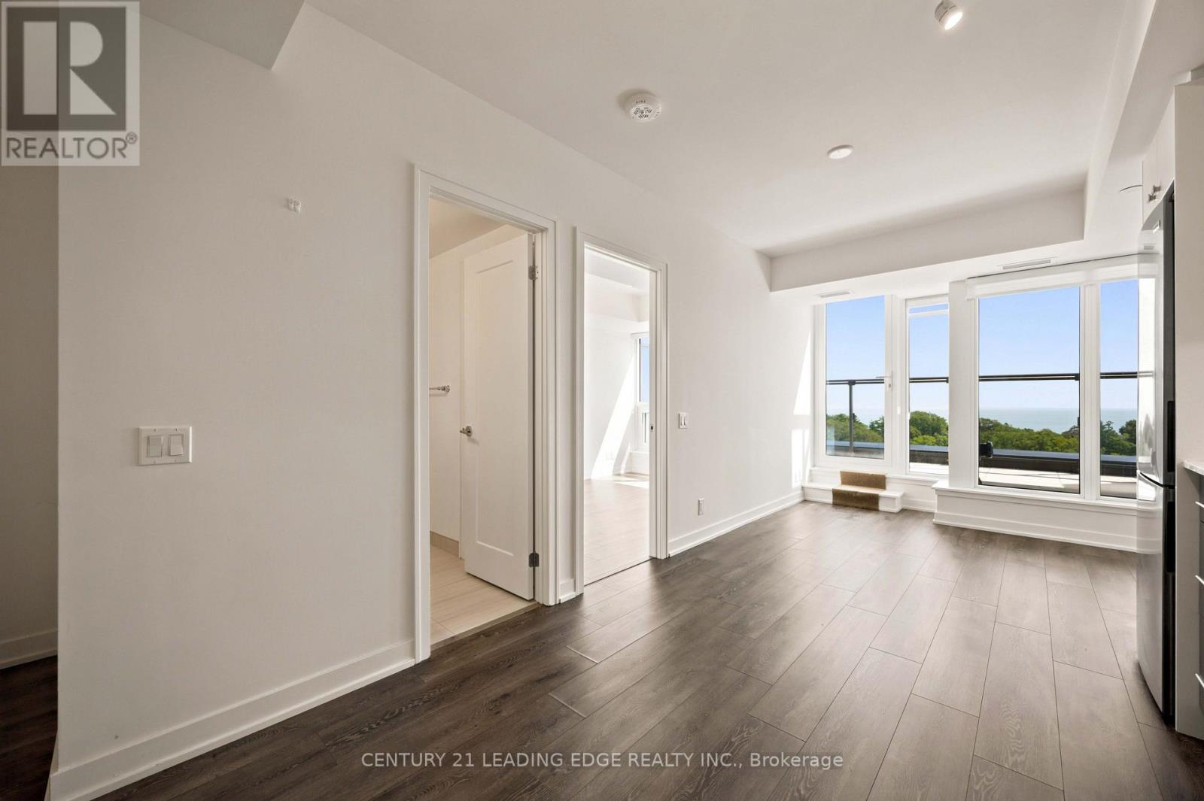
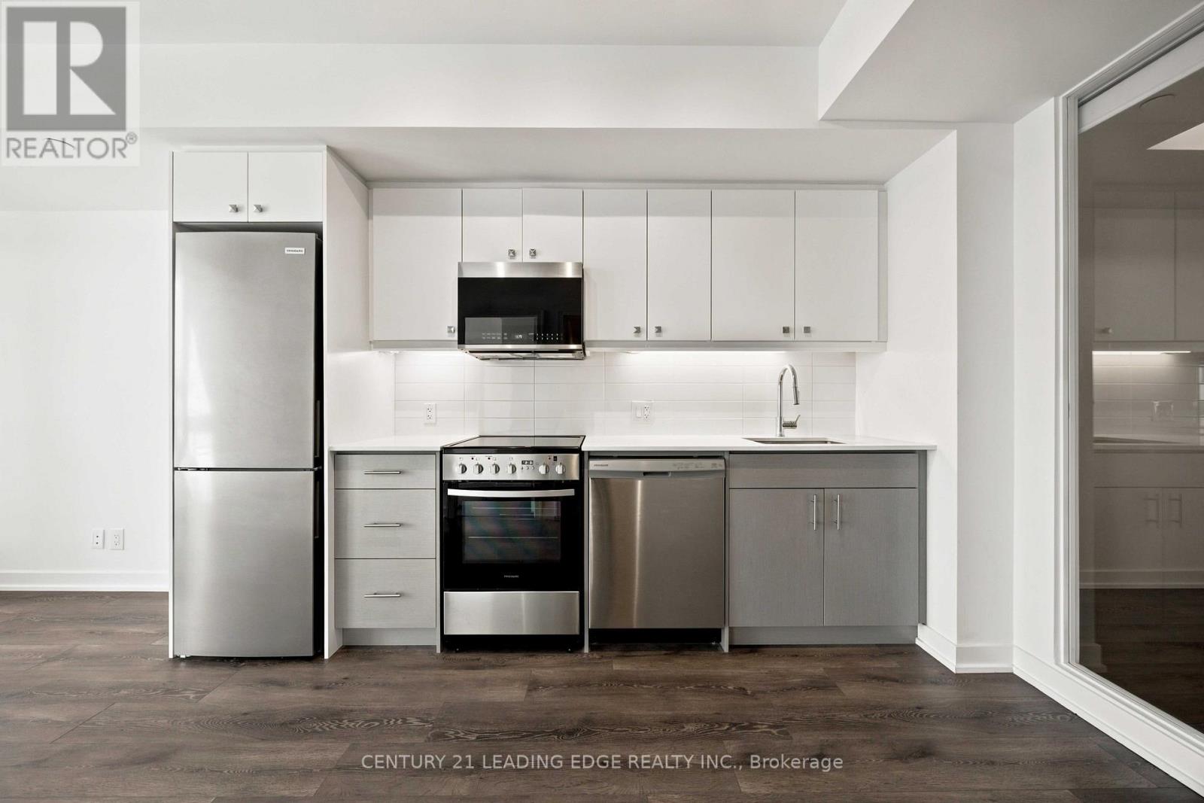

Description
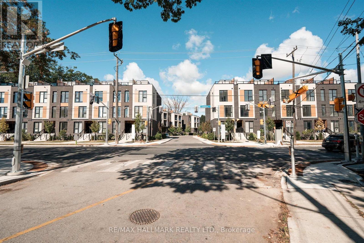
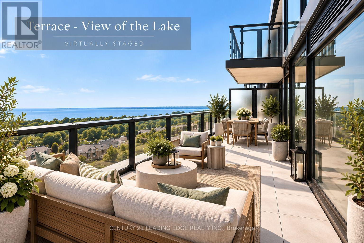
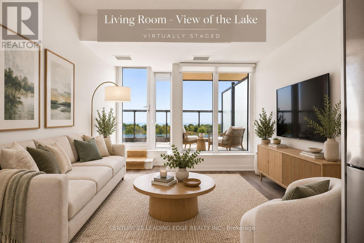
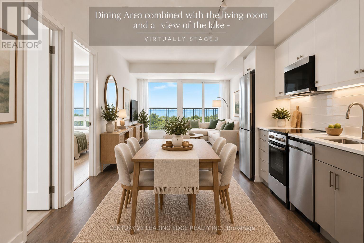
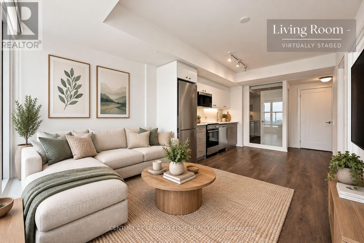
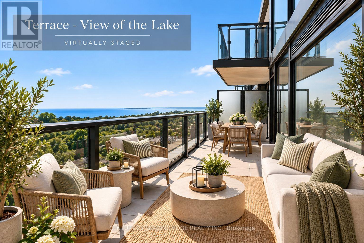
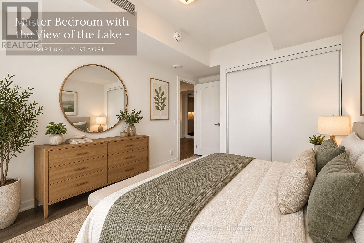
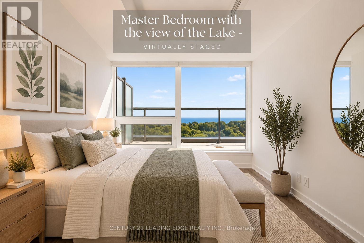
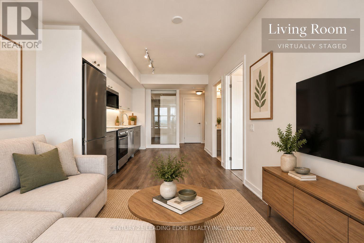
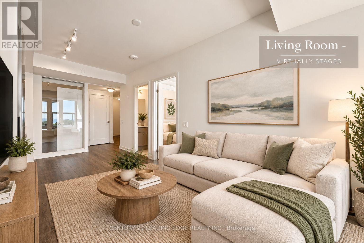
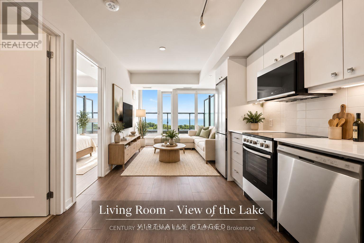
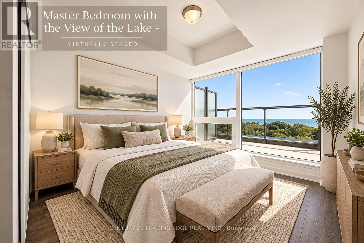
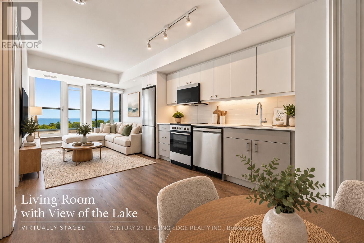
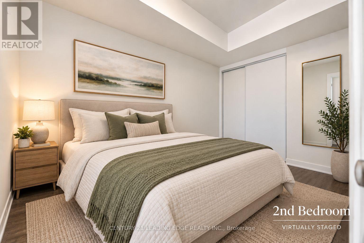
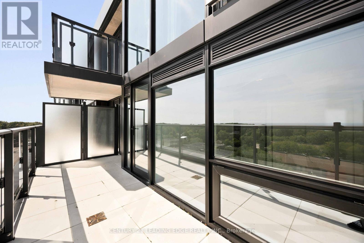
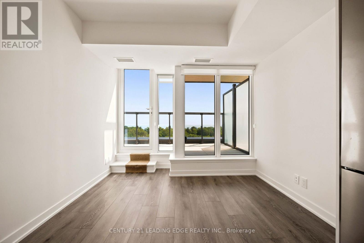
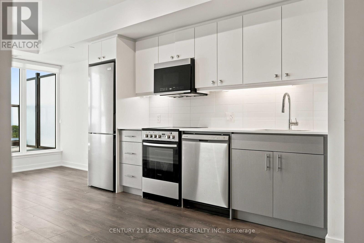
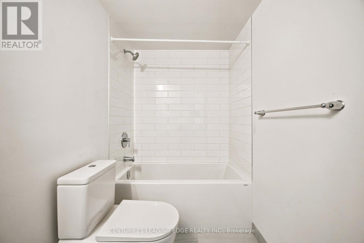
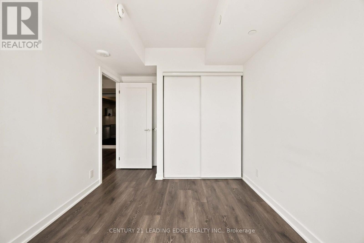
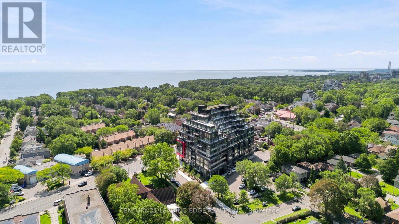
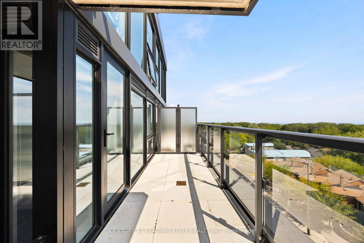
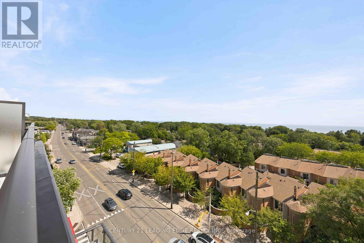
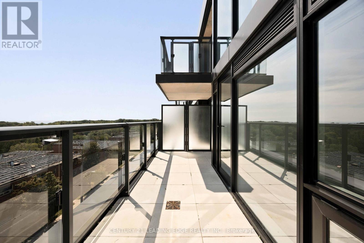
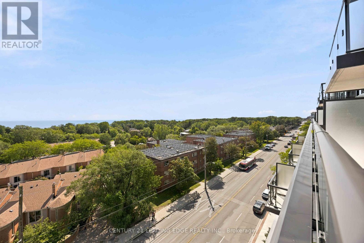
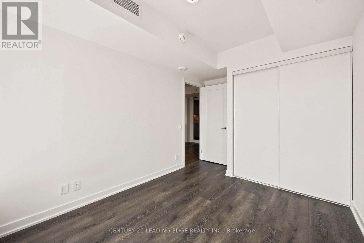
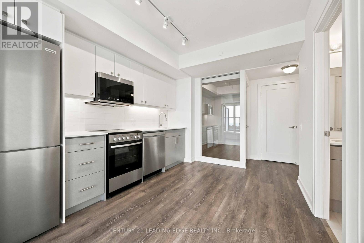
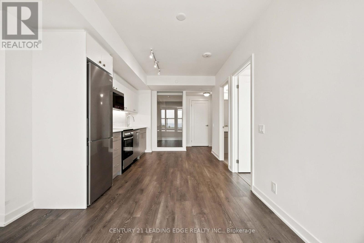
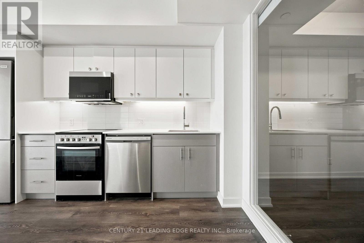
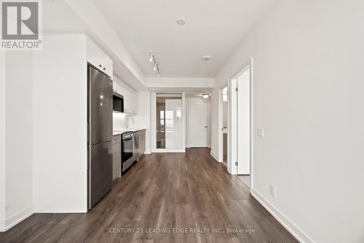
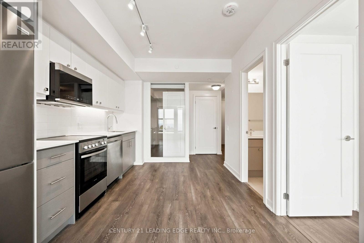
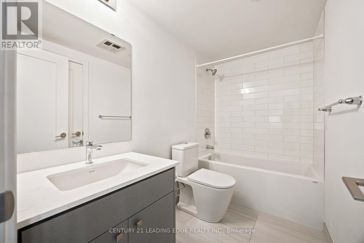
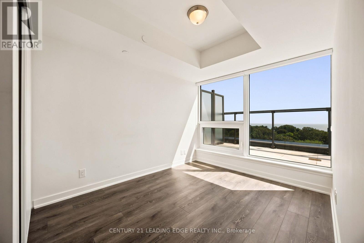
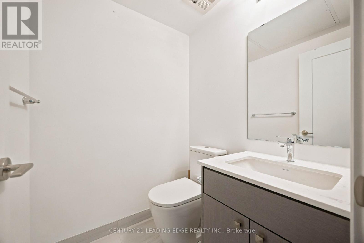
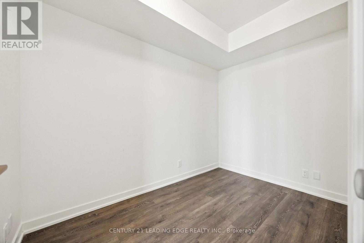
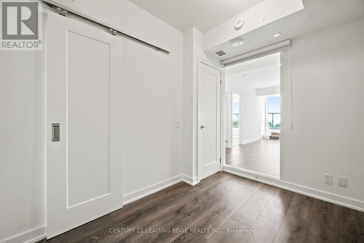
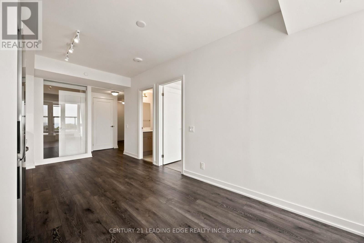
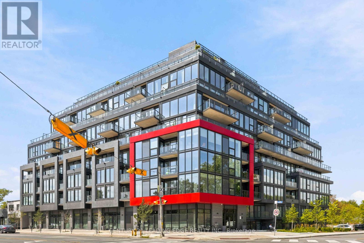
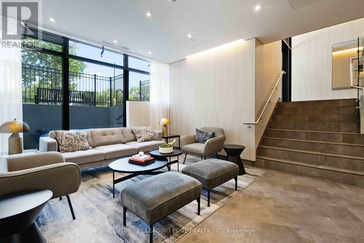
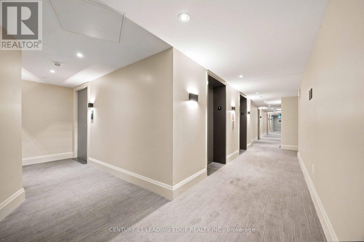
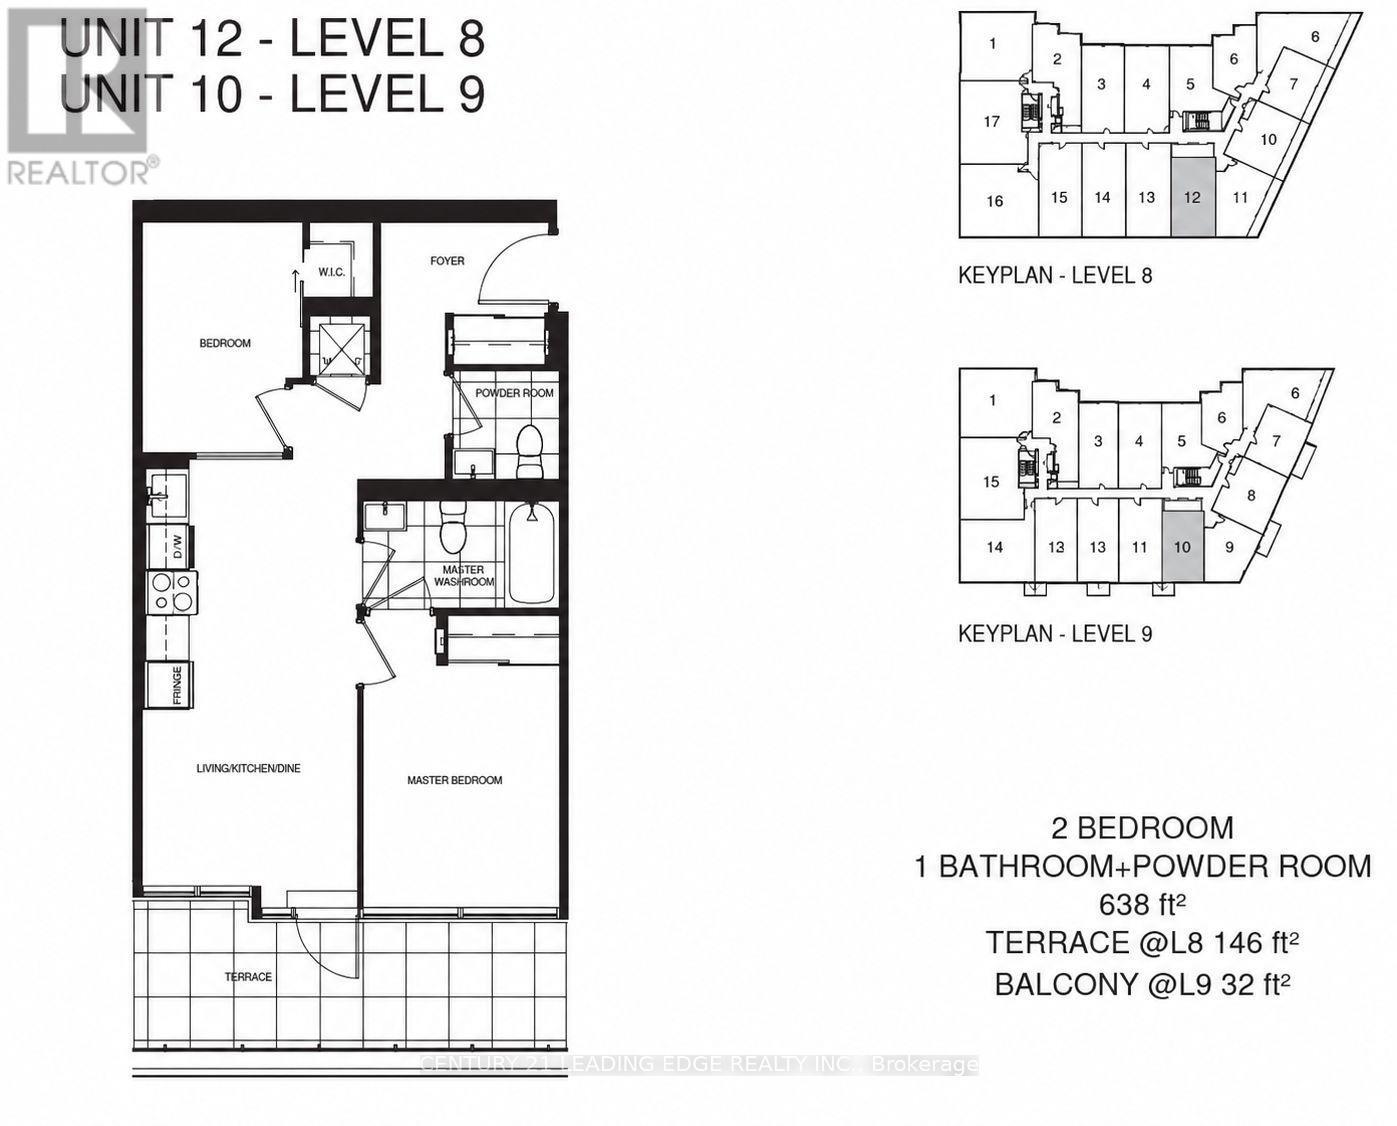
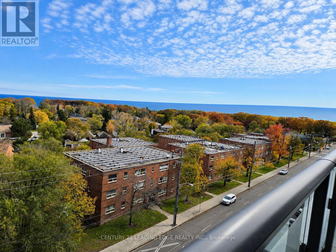
Bring me an offer! This BRAND NEW true 2-bedroom, 1.5-bathroom suite at The Manderley delivers 638 sq. ft. of thoughtfully designed interior living PLUS an additional 146 sq. ft. private terrace - nearly 800 sq. ft. of total living space! Take in breathtaking, unobstructed lake views from both bedrooms and the living room, and enjoy the convenience of tandem parking and locker. This boutique Birch Cliff residence offers concierge service, a rooftop lounge with catering kitchen, party room, fitness centre, yoga studio, kids' playroom and pet wash station. Perfectly positioned minutes from the Scarborough Bluffs, Lake Ontario trails, parks, shopping and dining, with easy access to downtown Toronto, Scarborough Town Centre and Hwy 401. A brand new unit at an unbeatable price - this opportunity won't last! (id:13843)
Details
| MLS # | E14082418 |
|---|---|
| Listing Type | For Sale |
| Style | Condominium |
| Strata Fees | $647 |
| Status | Active |
| Days On Site | 8 |
| Listing Provided By | CENTURY 21 LEADING EDGE REALTY INC. | ZOE D'CUNHA |
Features
| Bed(s) | 2 |
|---|---|
| Bath(s) | 2 Total |
| SQ Feet | 700 |
| Garage | 1 |
| Property View | Lake view |
Interior
| Cooling | Central air conditioning |
|---|---|
| Heating | Forced air, Natural gas |
| Appliances | Range, Oven - Built-In |
| Fireplace Yes / No | No |
Exterior
| Security Features | Alarm system, Security guard, Smoke Detectors |
|---|---|
| Lot Features | Waterway, Flat site, Elevator |
| Foundation Details | Concrete |
Parking
| Parking Features | Garage, Underground |
|---|---|
| Parking Total | 1 |
Taxes
| Tax Annual Amount | 2587 |
|---|
Area Information
| Province | ON |
|---|---|
| City | Toronto (Birchcliffe-Cliffside) |
| Postal Code | M1N0C7 |
| Listing VS Median (in M1N0C7) | |
Price: $399,999 low | high Med: $2,395 sqft: 700 low | high Med: 700 $ / sqft: $571 low | high Med: $3 On site: 8 low | high Med: 50 | |
Request a showing
Request a showing
Contact
Learn More About This Property

| Province | ON |
|---|---|
| City | Toronto (Birchcliffe-Cliffside) |
| Postal Code | M1N0C7 |
| Listing VS Median (in M1N0C7) | |
Price: $399,999 low | high Med: $2,395 sqft: 700 low | high Med: 700 $ / sqft: $571 low | high Med: $3 On site: 8 low | high Med: 50 | |