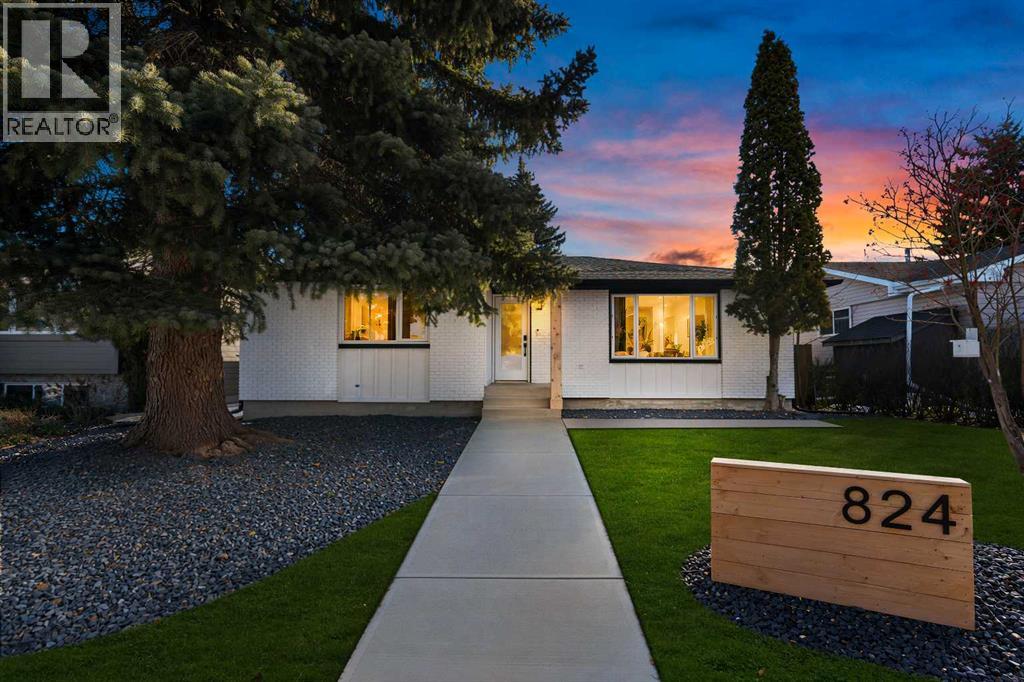
824 Canna Crescent SW,Calgary, AB T2W1N9
Calgary, AB T2W1N9

Description
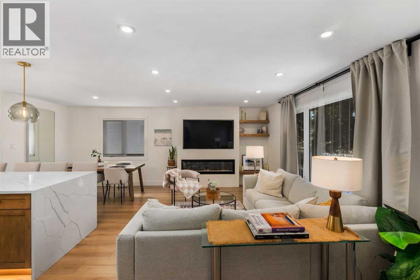
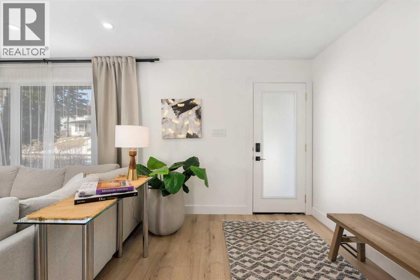
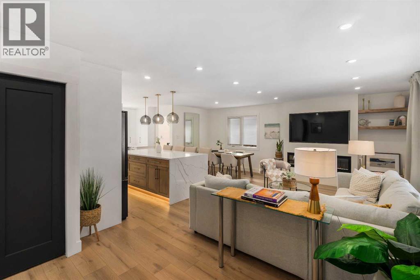
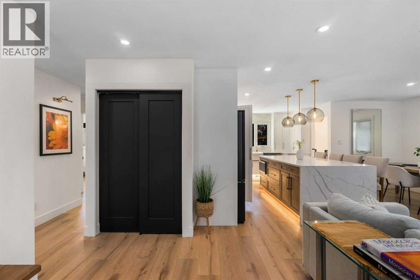
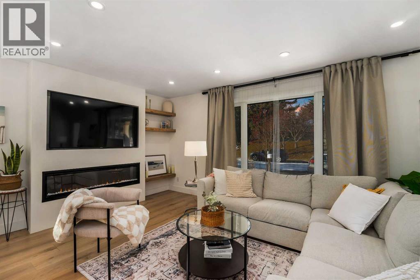
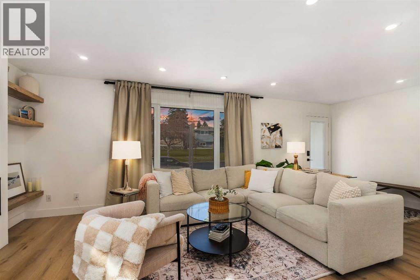
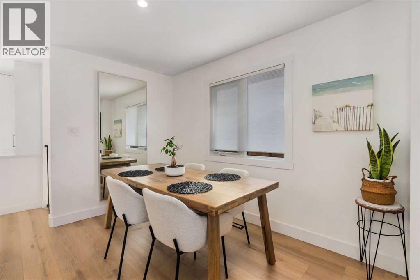
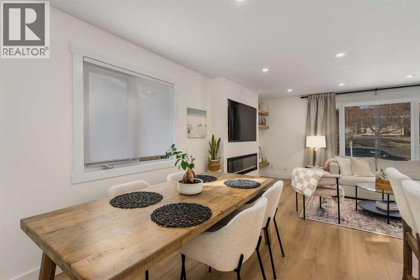
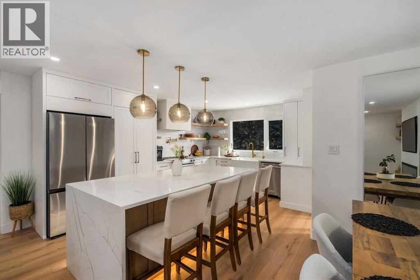
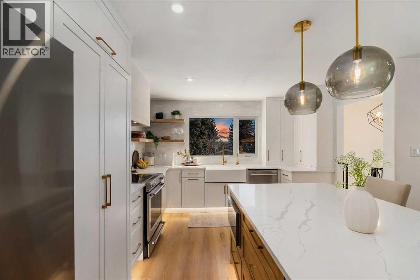
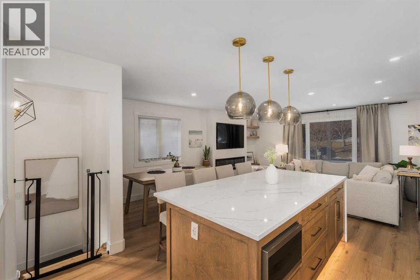
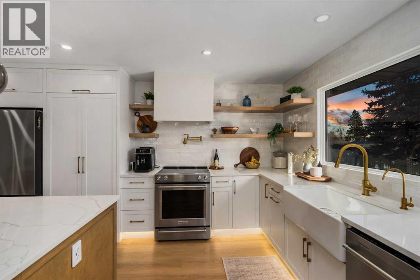
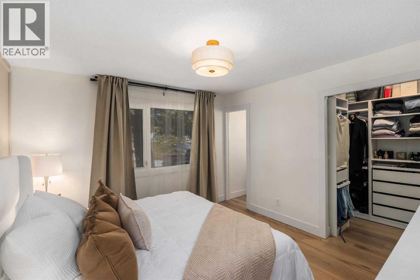
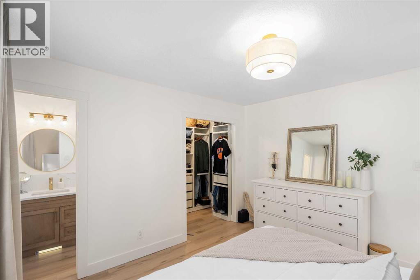
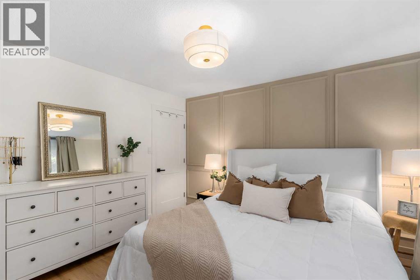
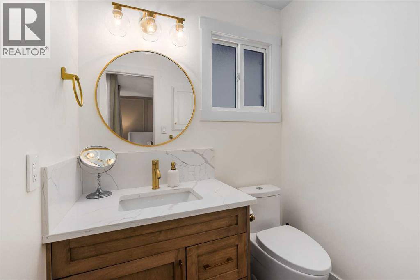
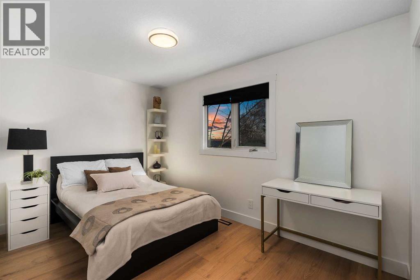
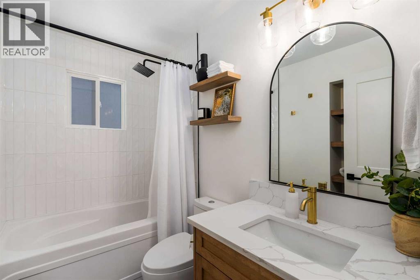
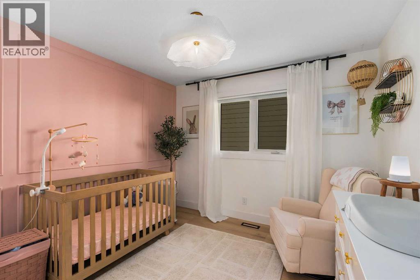
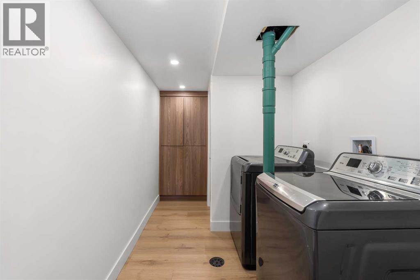
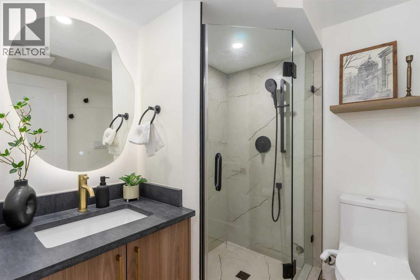
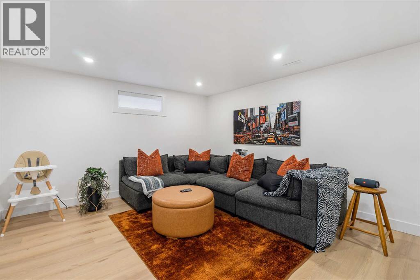
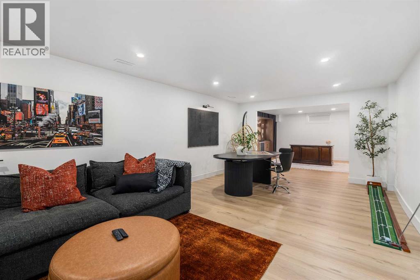
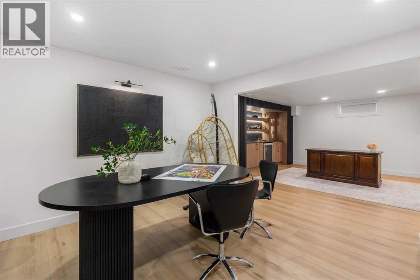
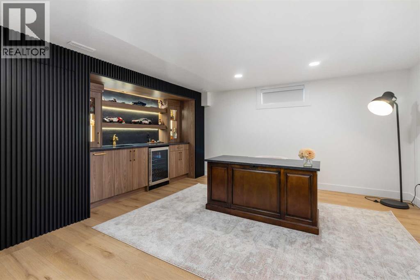
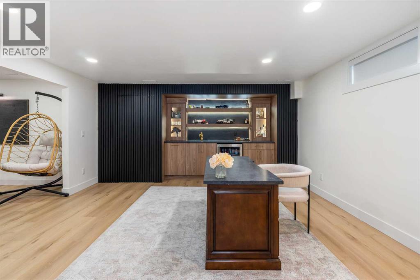
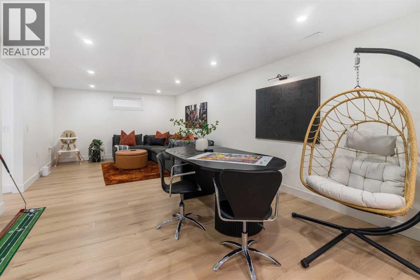
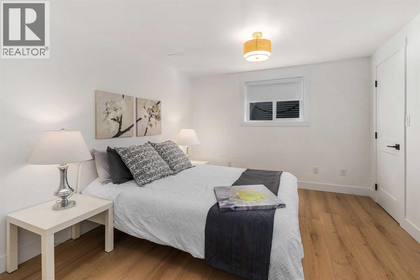
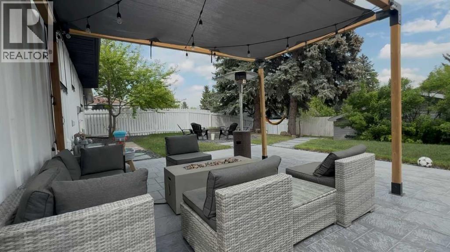
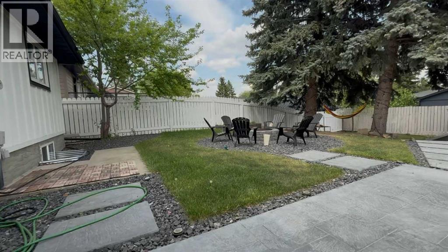
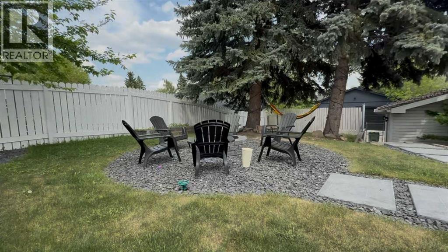
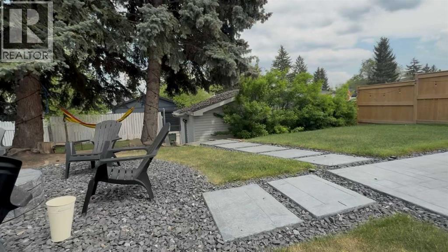
This renovated Canyon Meadows bungalow is built for everyday life. The layout is practical, the spaces are flexible, and schools, parks, shopping and transit are all nearby. Thoughtful updates and a warm, refined palette give the home timeless character with a modern, comfortable feel. The main floor is bright and open, with the kitchen, dining area and living room connected in one space, which works well for both daily routines and entertaining. At the heart of the kitchen is a large quartz island intentionally free of sinks or cooktops, leaving the full surface available for meal prep, homework or gathering. Natural wood grain cabinetry adds warmth against the off-white upper cabinets, and a farmhouse sink sits under a window overlooking the backyard. The living room features a sleek electric fireplace, custom shelving with integrated lighting, and large windows that bring in natural light. The main level has three bedrooms, including a private primary bedroom with a walk-in closet and 2-piece ensuite, plus a stylish 4-piece bathroom. The fully developed basement adds a large family room, a games and entertainment area, an impressive modern wet bar, a generous fourth bedroom and a contemporary 3-piece bathroom. That makes it a good fit for teenagers, guests or multigenerational living. Outside, the large, private backyard has mature trees, a concrete patio and a cozy Rundle rock firepit, a good setting for relaxing evenings or time with friends and family. Additional upgrades and features include central air conditioning, a new hot water tank, a reverse osmosis water filtration system, pot filler and more. The location is well served. Canyon Meadows Elementary, St. Catherine School, Robert Warren School and Dr. E.P. Scarlett High School are all nearby, as are Fish Creek Provincial Park, Babbling Brook Park and Canyon Meadows Golf & Country Club. The Canyon Meadows Aquatic & Fitness Centre and Trico Centre for Family Wellness are close for recreation, along with So uthcentre Mall, Willow Park Village and Avenida Food Hall for shopping and dining. Macleod Trail, Anderson Road and Stoney Trail are easy to reach, and the short walk to Canyon Meadows LRT Station provides convenient access downtown. (id:13843)
Details
| MLS # | A2352856 |
|---|---|
| Listing Type | For Sale |
| Style | House |
| Status | Active |
| Year | 1972 |
| Days On Site | 9 |
| Listing Provided By | KIC Realty | Roberto C. Argenal |
Features
| Bed(s) | 4 |
|---|---|
| Bath(s) | 3 Total |
| SQ Feet | 1,227 |
| Garage | 2 |
| Basement | Y |
| Story(s) | 1 |
| Zoning | R-C1 |
| Acreage | 0.14 |
Interior
| Cooling | Central air conditioning |
|---|---|
| Heating | Forced air, Natural gas |
| Appliances | Washer, Refrigerator, Range - Electric, Dishwasher, Dryer, Microwave, Hood Fan, Window Coverings |
| Fireplace Yes / No | Yes |
| Fireplaces Total | 1 |
Exterior
| Security Features | Smoke Detectors |
|---|---|
| Lot Features | Wet bar, PVC window, Closet Organizers |
| Construction Materials | Wood frame |
| Foundation Details | Poured Concrete |
| Fencing | Fence |
Parking
| Parking Features | Detached Garage |
|---|---|
| Parking Total | 2 |
Taxes
| Tax Annual Amount | 4631 |
|---|---|
| Tax Block | 1 |
| Tax Lot | 16 |
| Tax Year | 2026 |
Area Information
| Province | AB |
|---|---|
| City | Calgary |
| Postal Code | T2W1N9 |
| Community Name | Canyon Meadows |
| Listing VS Median (in Canyon Meadows) | |
Price: $799,900 low | high Med: $649,900 sqft: 1,227 low | high Med: 1,208 $ / sqft: $652 low | high Med: $538 On site: 9 low | high Med: 135 | |
Request a showing
Request a showing
Contact
Learn More About This Property

| Province | AB |
|---|---|
| City | Calgary |
| Postal Code | T2W1N9 |
| Community Name | Canyon Meadows |
| Listing VS Median (in Canyon Meadows) | |
Price: $799,900 low | high Med: $649,900 sqft: 1,227 low | high Med: 1,208 $ / sqft: $652 low | high Med: $538 On site: 9 low | high Med: 135 | |