8287 Old Scugog Road,Clarington, ON L0B1J0
Clarington, ON L0B1J0

Description
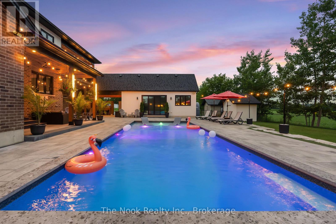
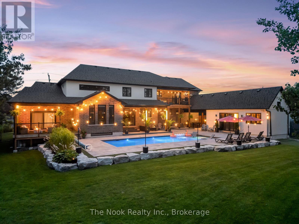
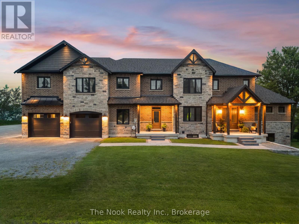
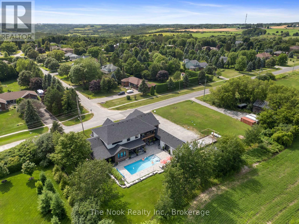
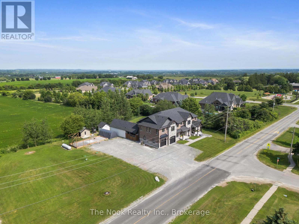
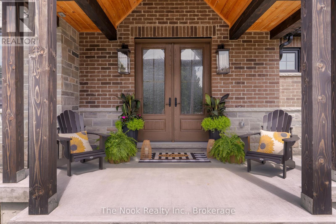
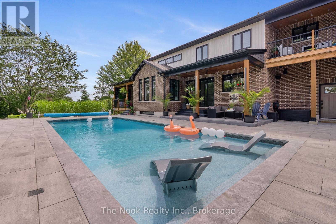
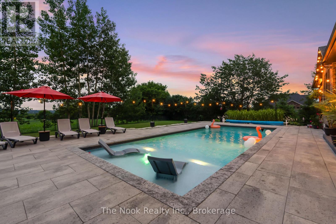
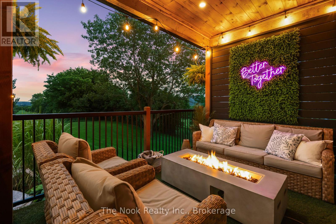
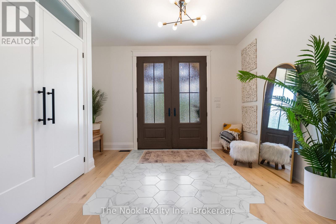
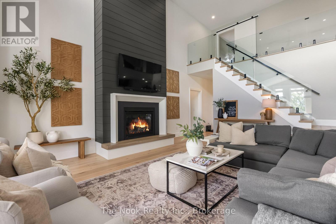
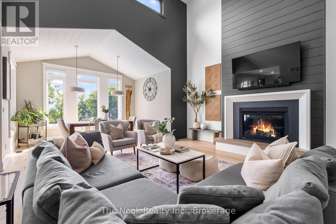
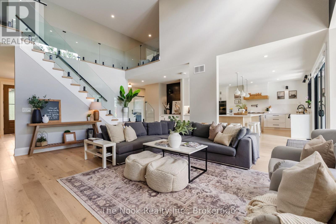
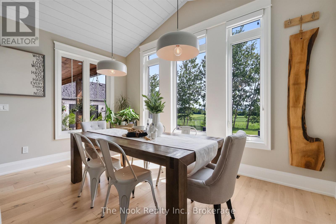
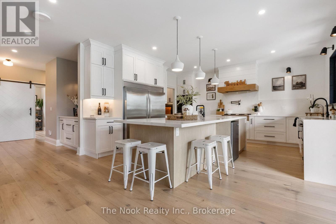
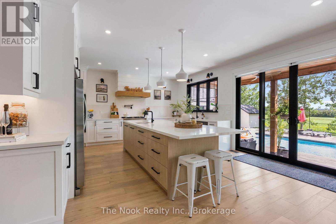
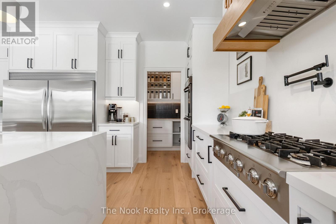
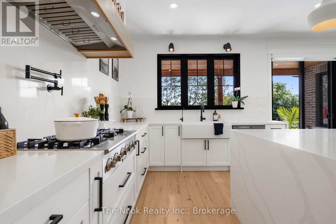
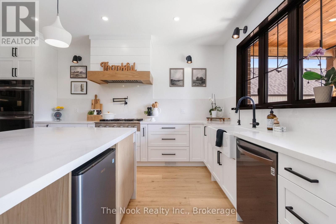
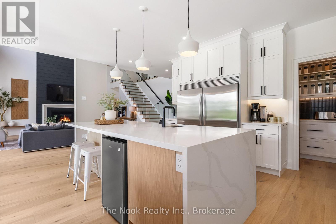
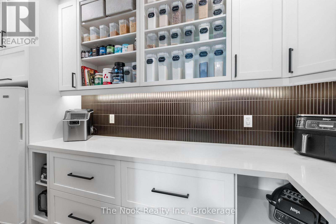
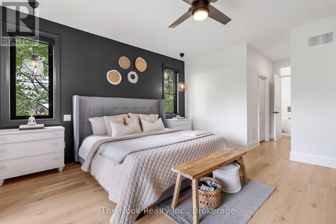
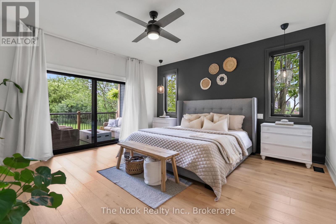
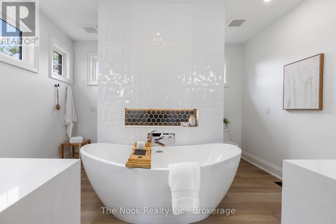
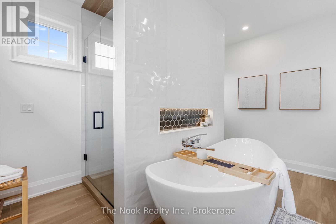
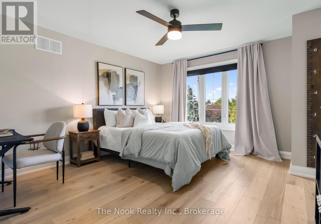
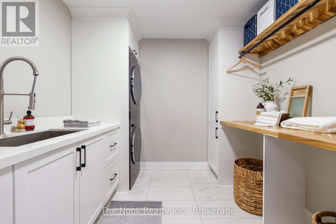
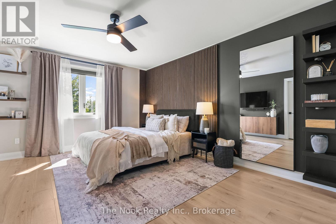
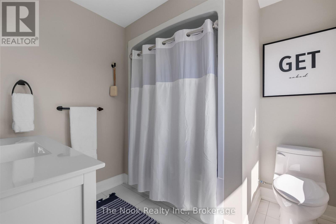
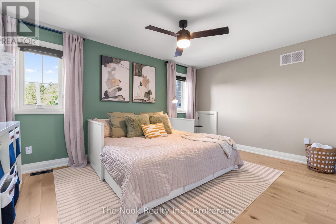
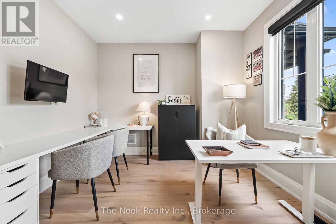
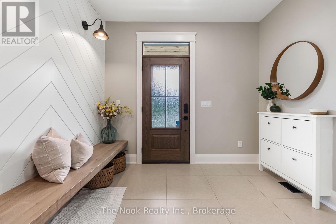
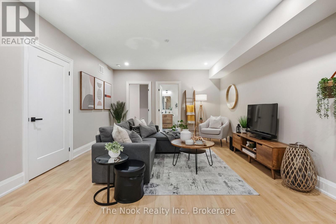
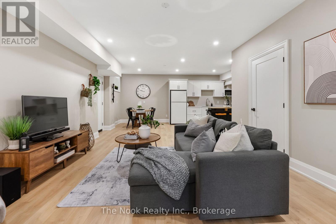
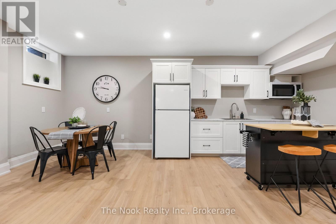
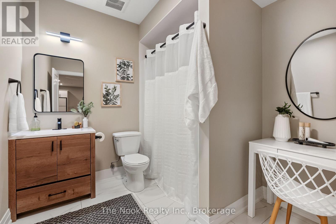
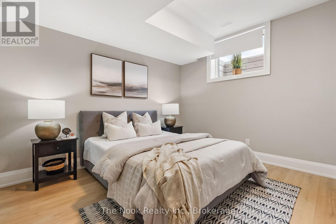
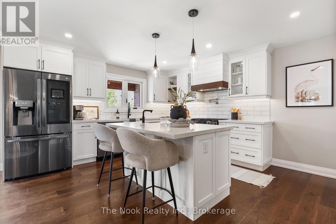
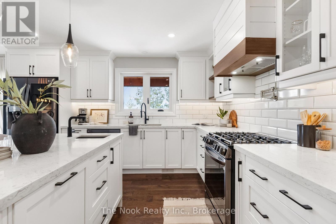
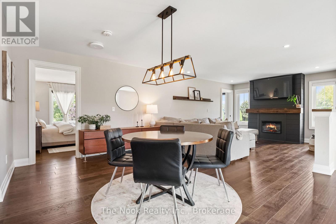
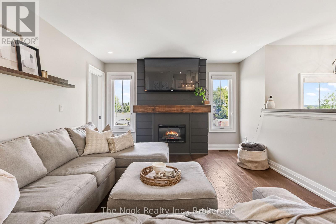
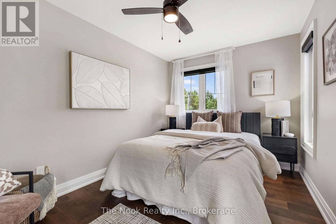
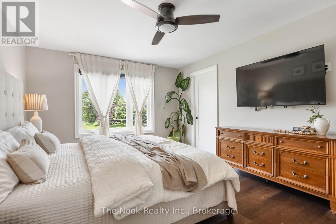
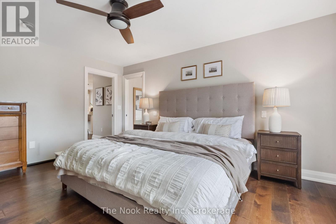
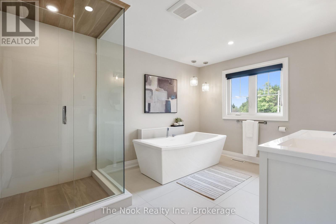
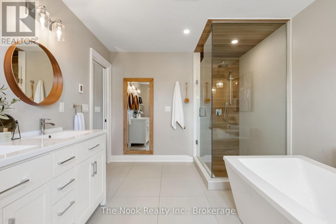
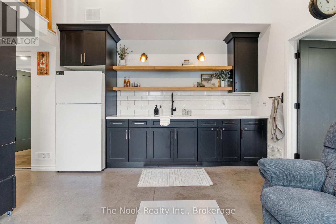
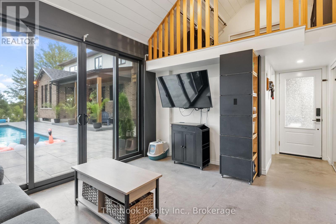
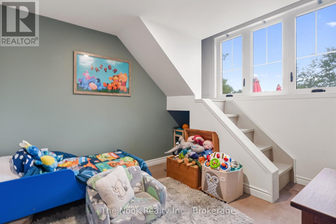
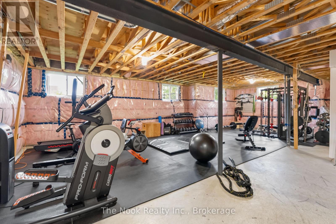
Discover a one-of-a-kind luxury estate offering 4 fully functional living spaces under one roof. Custom built in 2021 by Hollee Homes Inc., this exceptional home offers approx. 6,000 sq. ft. of finished living space on a 3/4-acre lot in sought-after Enniskillen. Designed for today's evolving lifestyles, it's ideal for multigenerational families, extended family, caregivers, guests, short-term stays or home businesses. The main residence features soaring ceilings, a chef-inspired kitchen with waterfall quartz island and premium appliances, heated bathroom floors, motorized window coverings and 2nd-floor laundry. The main-floor primary suite offers a spa-inspired ensuite and private balcony overlooking the backyard and pool. Upstairs are 3 additional bedrooms, including 2 with private 4-pc ensuites. A partially unfinished basement offers additional potential. The lower-level suite includes a bedroom, 3-pc bath, kitchenette and open-concept living/dining area. Above the attached garage, the private in-law suite has independent entrances, an open-concept kitchen/living/dining area, 2 bedrooms, 2 baths and private balcony overlooking the backyard. The attached pool-house suite offers a ground-floor bedroom, 3-pc bath, kitchenette, living area and 2 loft sleeping spaces. Outside, enjoy a 40' heated saltwater pool, cathedral-style covered patio, professionally landscaped grounds, full irrigation, 2 driveways, double attached garage and beautiful sunrise views. Walking distance to Enniskillen Public School and minutes to commuter routes-an exceptional combination of luxury, privacy and flexible living. (id:374)
Details
| MLS # | E13608876 |
|---|---|
| Listing Type | For Sale |
| Style | House |
| Status | Active |
| Days On Site | 85 |
| Listing Provided By | The Nook Realty Inc. | Jaime-Lee Jackman |
Features
| Bed(s) | 8 |
|---|---|
| Bath(s) | 8 Total |
| SQ Feet | 5,000 |
| Garage | 17 |
| Basement | Y |
| Pool | Yes |
| Story(s) | 2 |
| Zoning | RH |
Interior
| Cooling | Central air conditioning |
|---|---|
| Heating | Forced air, Propane, Wood |
| Appliances | Refrigerator, Whirlpool, Dishwasher, Oven, Microwave, Cooktop, Freezer, Hood Fan, Window Coverings, Garage door opener |
| Fireplace Yes / No | Yes |
| Fireplaces Total | 2 |
Exterior
| Lot Features | Irregular lot size |
|---|---|
| Foundation Details | Concrete |
| Fencing | Fenced yard |
Parking
| Parking Features | Attached Garage, Garage |
|---|---|
| Parking Total | 17 |
Utilities
| Utilities | Electricity |
|---|---|
| Sewer | Septic System |
| Water Source | Drilled Well |
Taxes
| Tax Annual Amount | 17300.26 |
|---|---|
| Tax Year | 2026 |
Area Information
| Province | ON |
|---|---|
| City | Clarington |
| Postal Code | L0B1J0 |
| Listing VS Median (in L0B1J0) | |
Price: $2,999,900 low | high Med: $2,229,500 sqft: 5,000 low | high Med: 3,250 $ / sqft: $600 low | high Med: $691 On site: 85 low | high Med: 84.5 | |
Request a showing
Request a showing
Contact
Learn More About This Property

| Province | ON |
|---|---|
| City | Clarington |
| Postal Code | L0B1J0 |
| Listing VS Median (in L0B1J0) | |
Price: $2,999,900 low | high Med: $2,229,500 sqft: 5,000 low | high Med: 3,250 $ / sqft: $600 low | high Med: $691 On site: 85 low | high Med: 84.5 | |