
Description
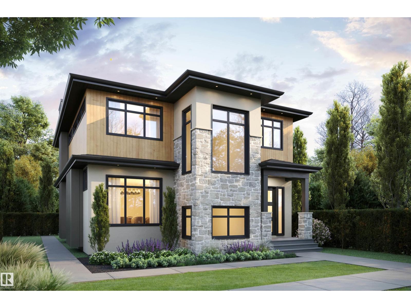
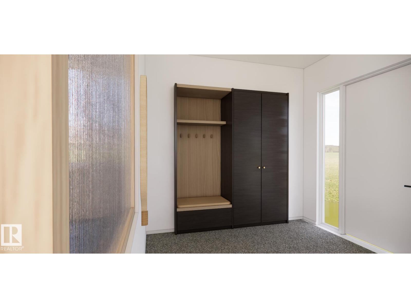
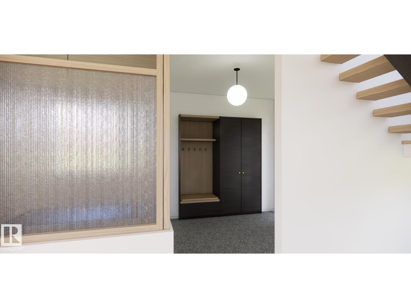
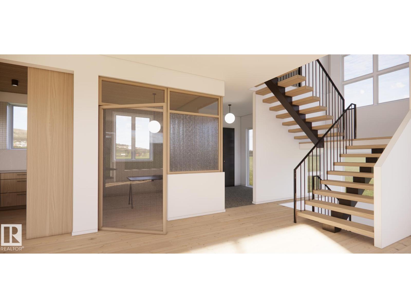
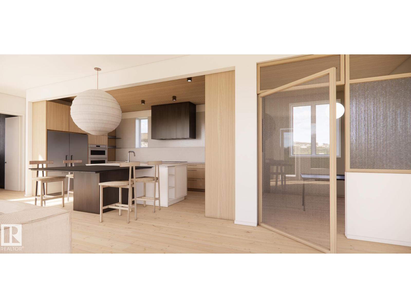
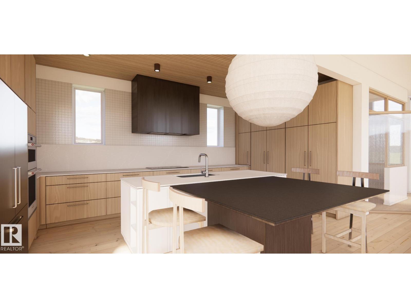
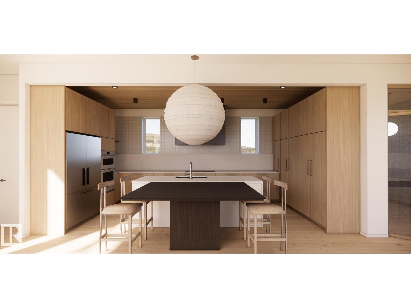
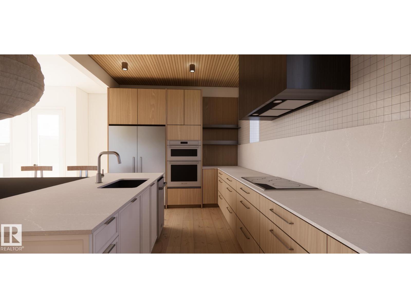
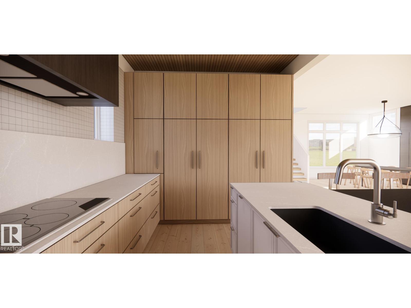
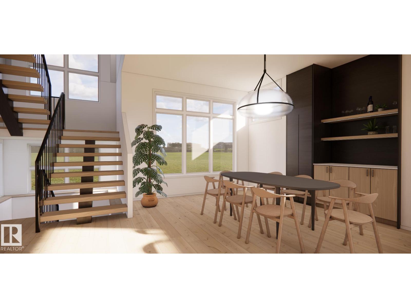
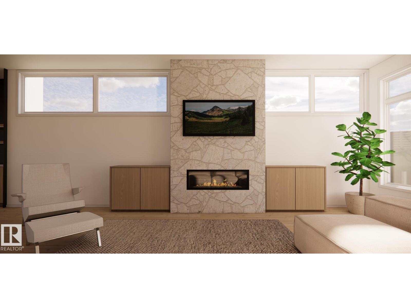
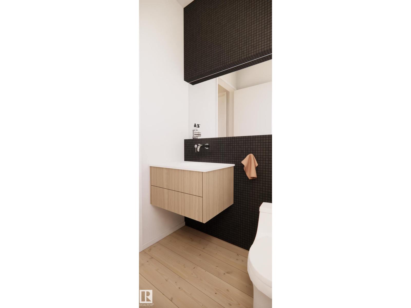
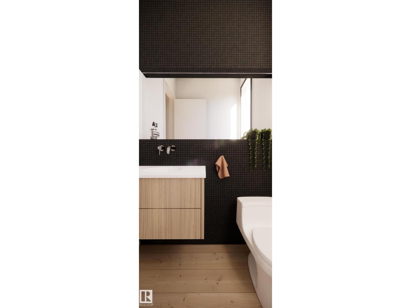
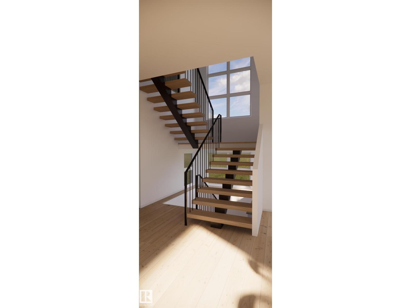
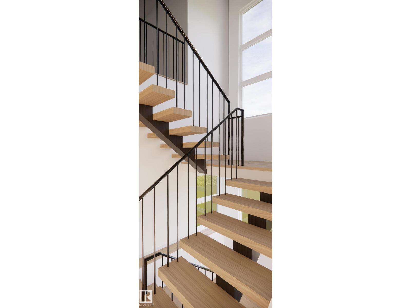
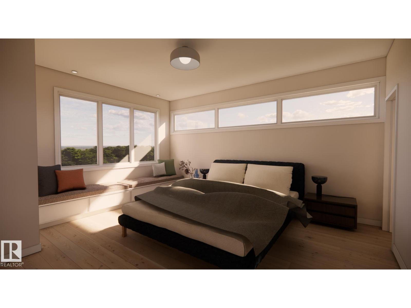
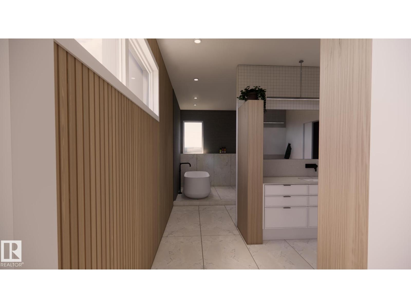
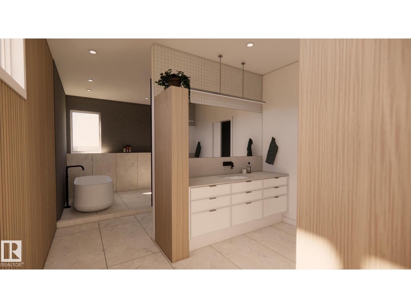
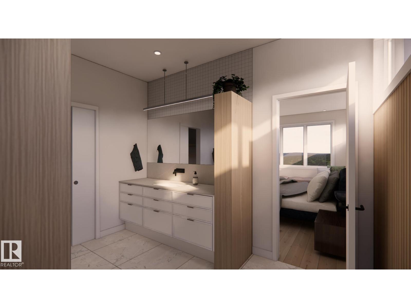
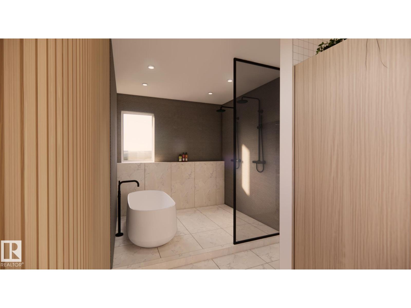
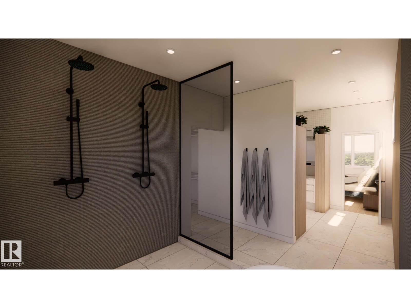
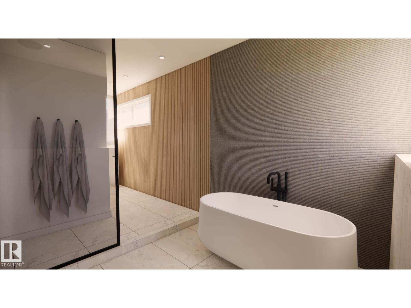
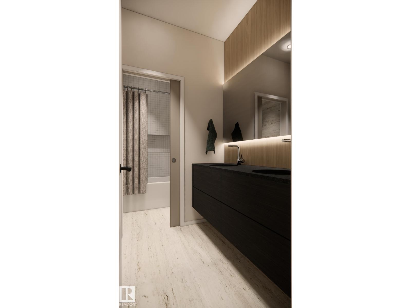
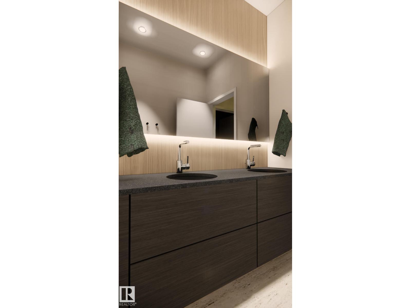
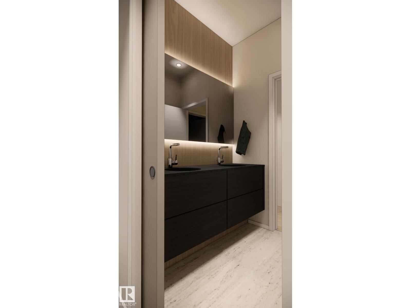
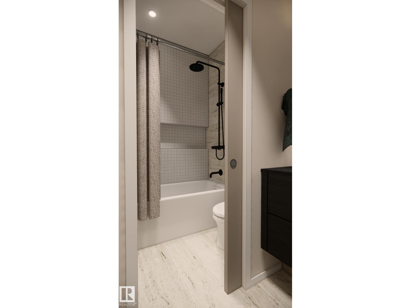
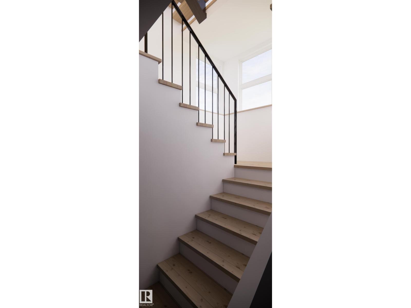
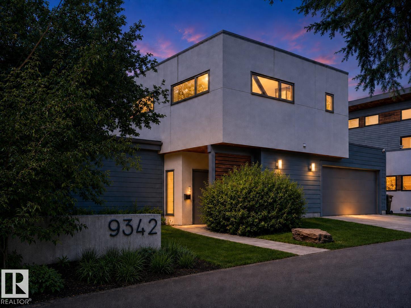
Situated on one of the best streets in Bonnie Doon, this exceptional 2-storey infill by Spire Developments w/ interior design by Nako Design offers nearly 2,900 sq. ft. above grade plus a fully finished basement, crafted well beyond what this price point typically delivers. Facing the ravine & steps from Bonnie Doon Park, this home combines superior construction, elegant design, & a location mins from downtown. The main floor is open & airy, designed for both entertaining & everyday living, w/ large corner transom windows, a front office, & a chef's kitchen anchored by a generous island & high-end appliances. Upstairs, 3 sizable bdrms & a large bonus room include a primary suite w/ a spa-inspired ensuite. The fully finished bsmt adds exceptional versatility w/ a large rec room, 4th bdrm, 3rd full bath, dedicated gym, storage & more. Designed & finished to rival homes in much higher price brackets, this ravine-facing Bonnie Doon gem is truly one of a kind. Est. completion August 2027. (id:374)
Details
| MLS # | E4511171 |
|---|---|
| Listing Type | For Sale |
| Style | House |
| Status | Active |
| Year | 1956 |
| Days On Site | 23 |
| Listing Provided By | Real Broker | Chris Proctor |
Features
| Bed(s) | 4 |
|---|---|
| Bath(s) | 4 Total |
| SQ Feet | 2,864 |
| Basement | Y |
| Story(s) | 2 |
| Acreage | 0.12 |
| Property View | Ravine view |
Interior
| Heating | Forced air |
|---|---|
| Appliances | Washer, Refrigerator, Dishwasher, Dryer, Microwave, Freezer, Oven - Built-In, Hood Fan, Garage door opener |
| Fireplace Yes / No | No |
Exterior
| Lot Features | See remarks, Ravine, Flat site, Lane |
|---|---|
| Fencing | Fence |
Parking
| Parking Features | Detached Garage, Oversize |
|---|
Area Information
| Province | AB |
|---|---|
| City | Edmonton |
| Postal Code | T6C3W4 |
| Listing VS Median (in T6C3W4) | |
Price: $1,749,900 low | high Med: $1,749,900 sqft: 2,864 low | high Med: 2,864 $ / sqft: $611 low | high Med: $611 On site: 23 low | high Med: 23 | |
Request a showing
Request a showing
Contact
Learn More About This Property

| Province | AB |
|---|---|
| City | Edmonton |
| Postal Code | T6C3W4 |
| Listing VS Median (in T6C3W4) | |
Price: $1,749,900 low | high Med: $1,749,900 sqft: 2,864 low | high Med: 2,864 $ / sqft: $611 low | high Med: $611 On site: 23 low | high Med: 23 | |
 | $1,350,0009342 83 Av NwEdmonton, AB T6C1B8 |