868 Laflin Street,Cornwall, ON K6J5J1
Cornwall, ON K6J5J1

Description
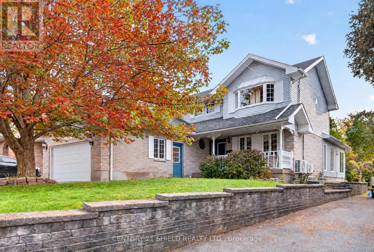
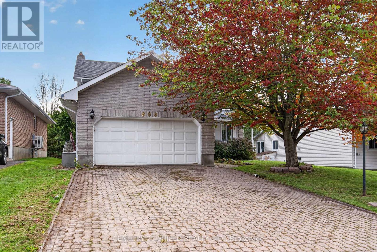
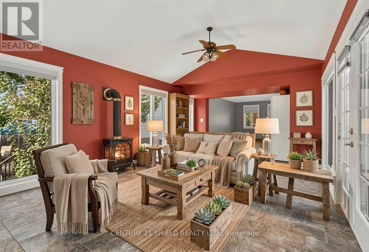
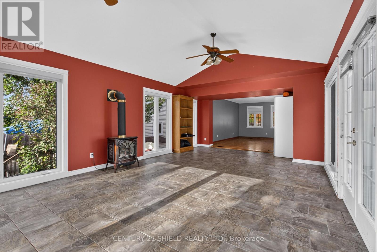
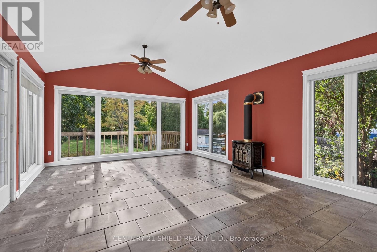
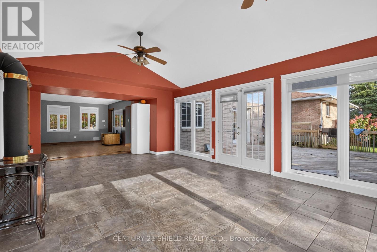
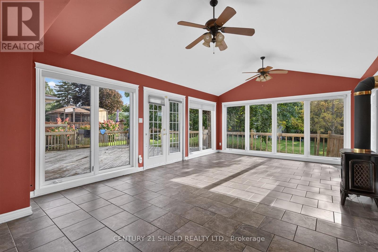
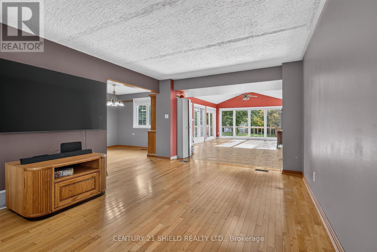
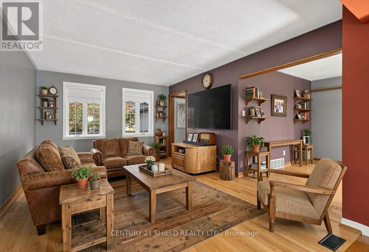
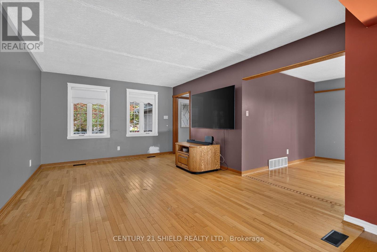
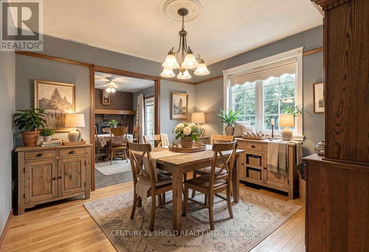
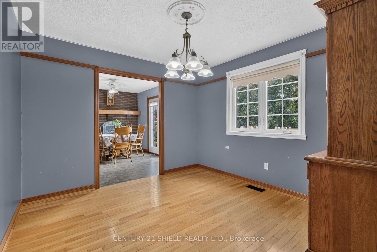
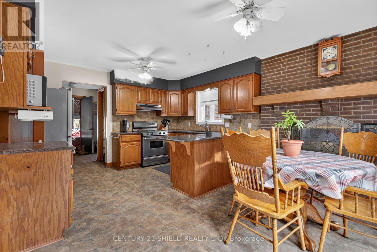
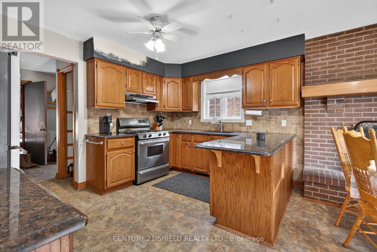
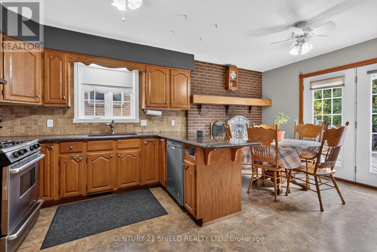
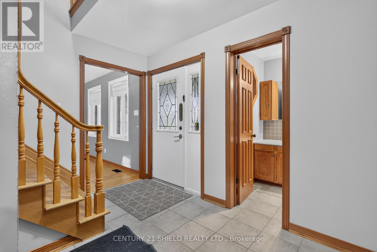
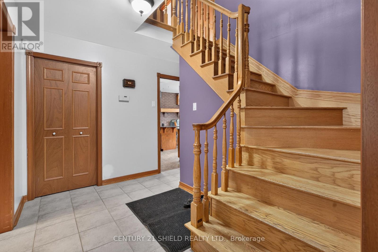
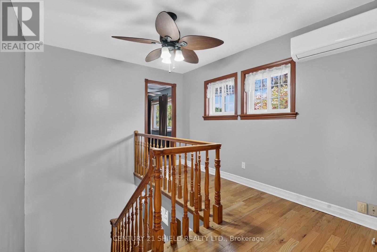
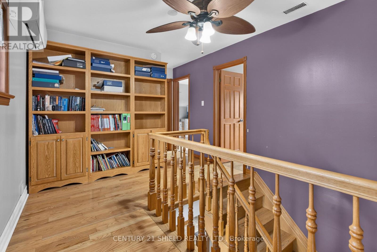
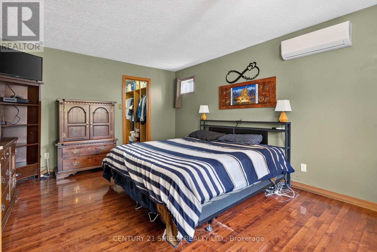
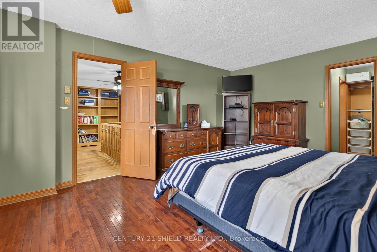
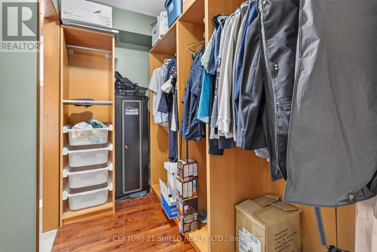
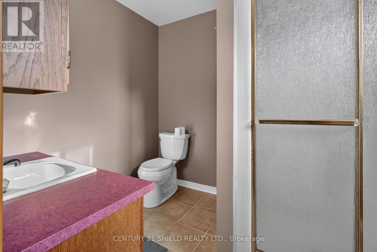
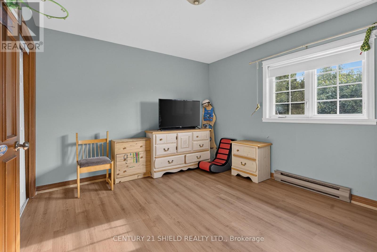
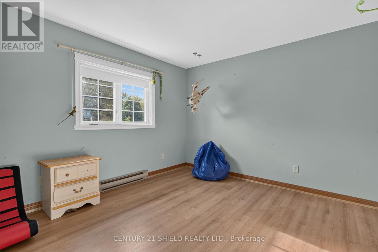
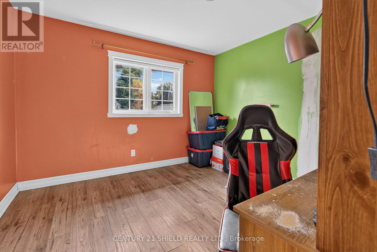
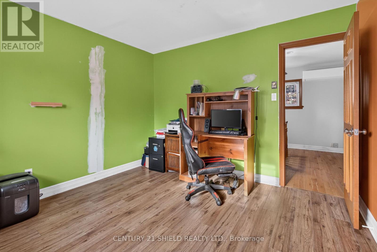
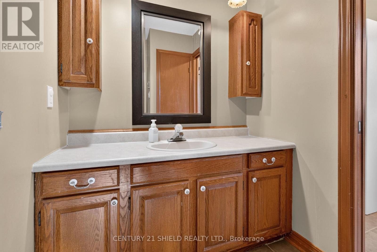
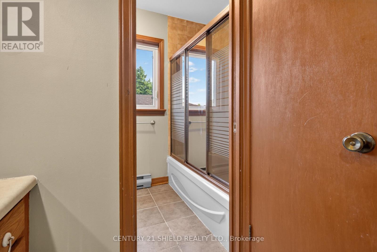
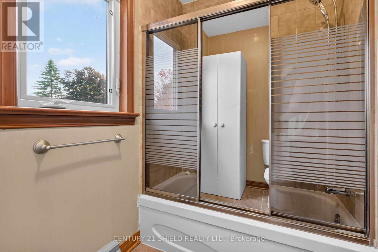
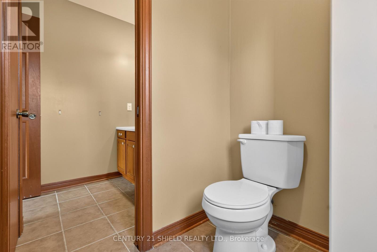
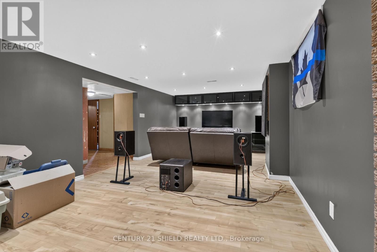
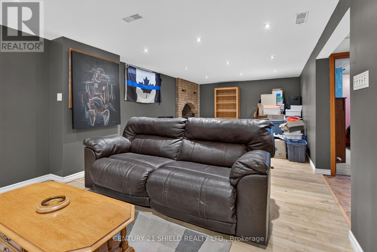
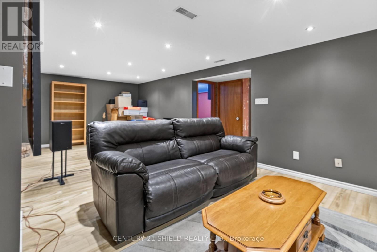
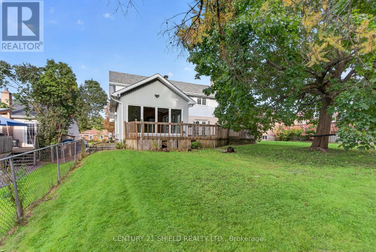
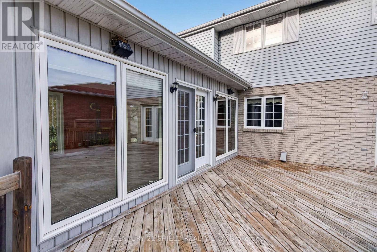
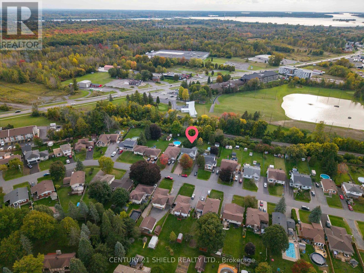
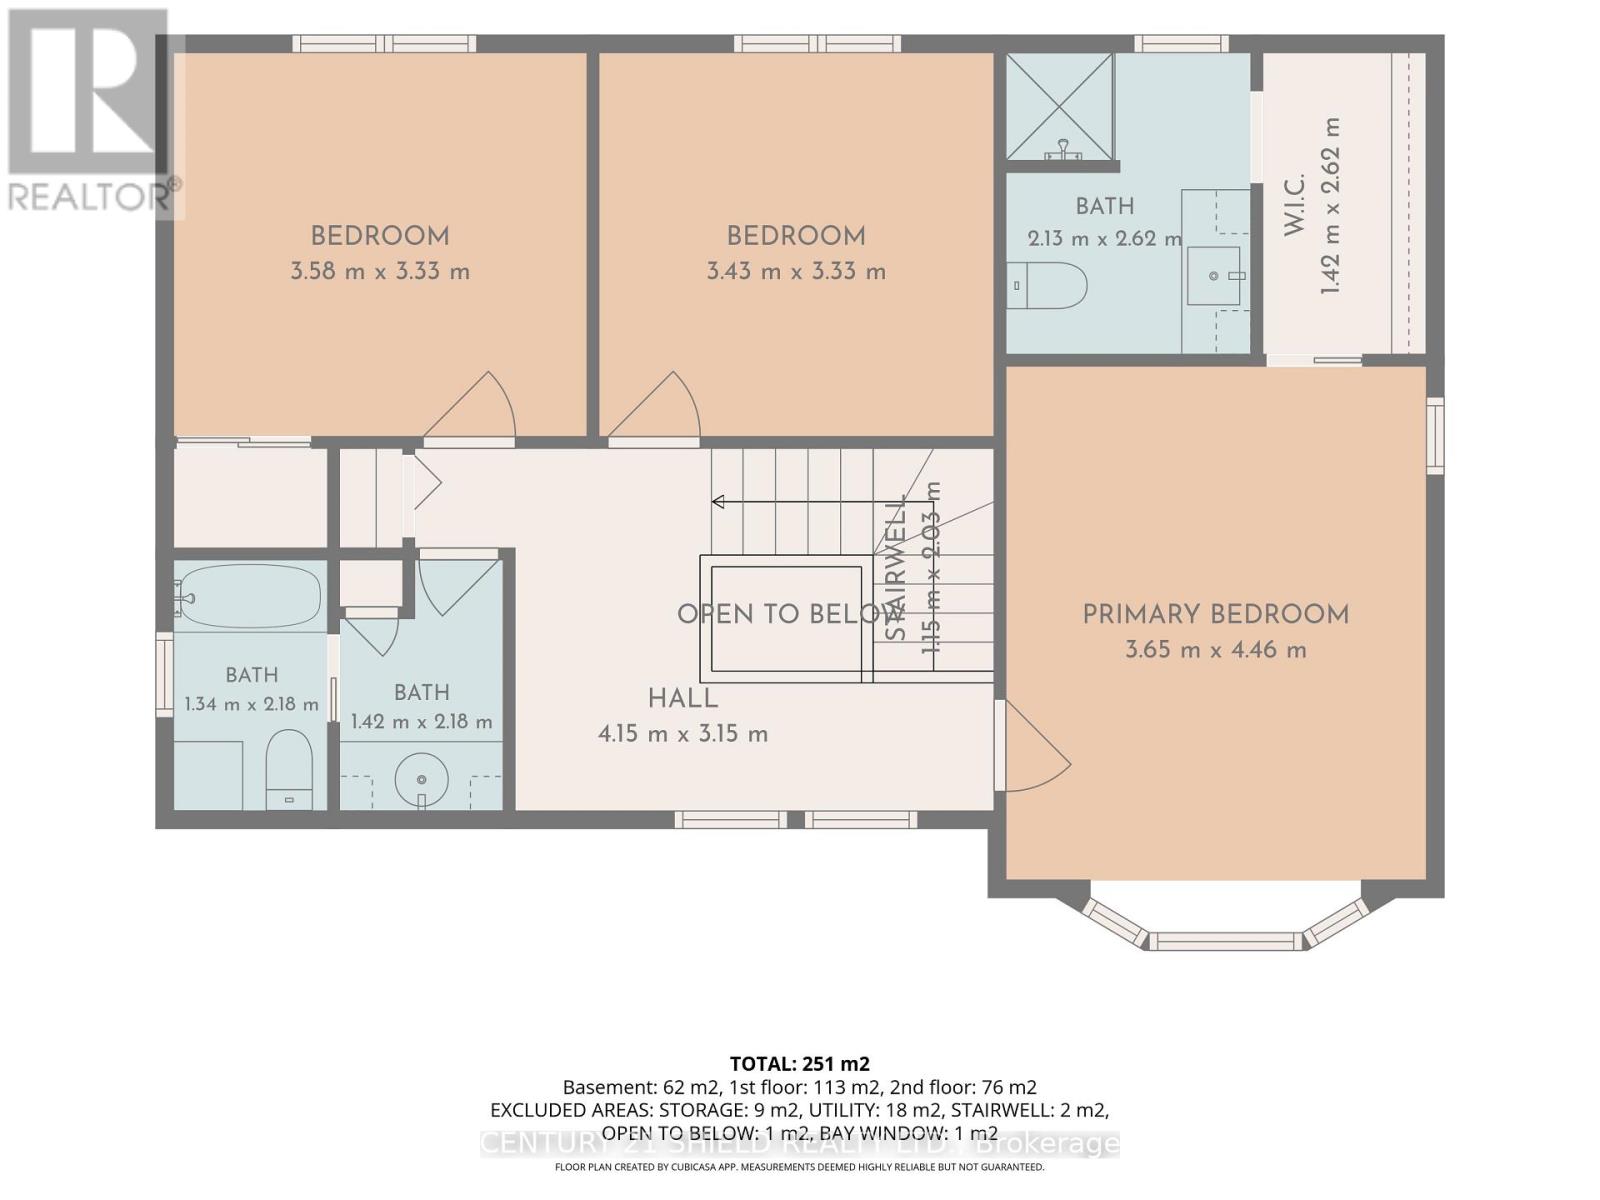
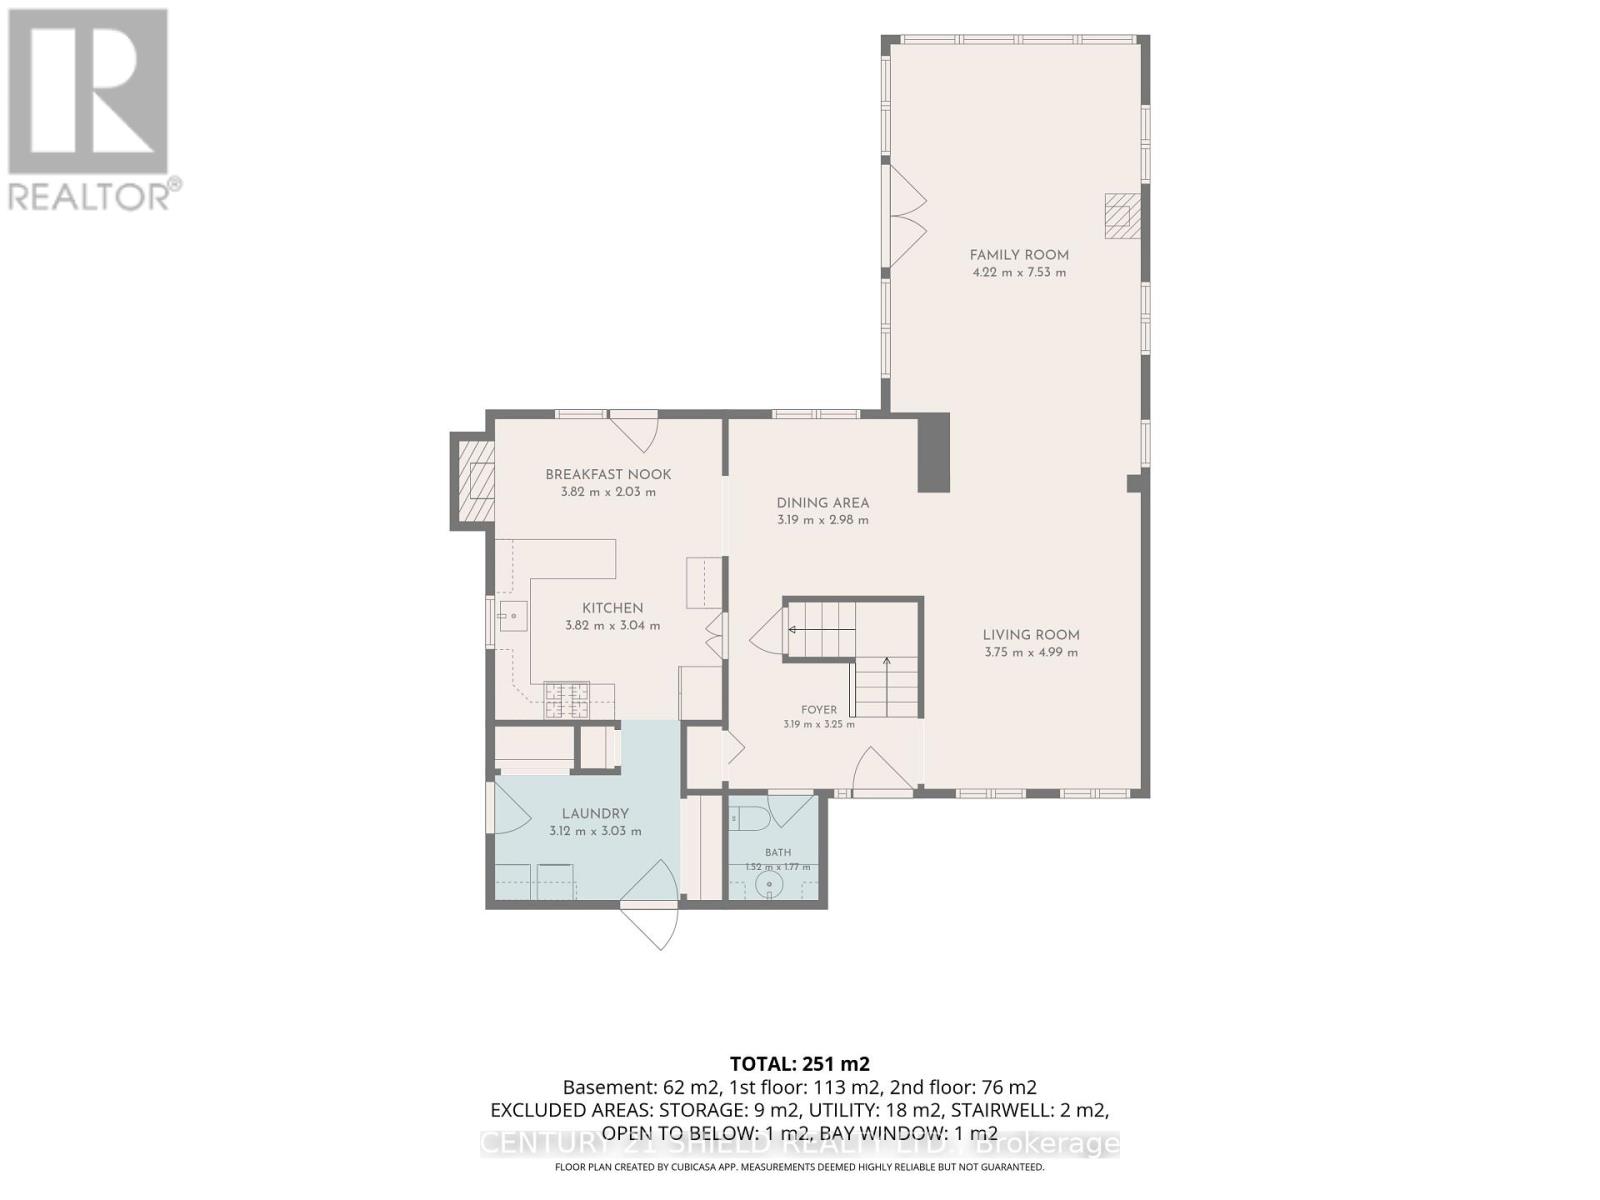
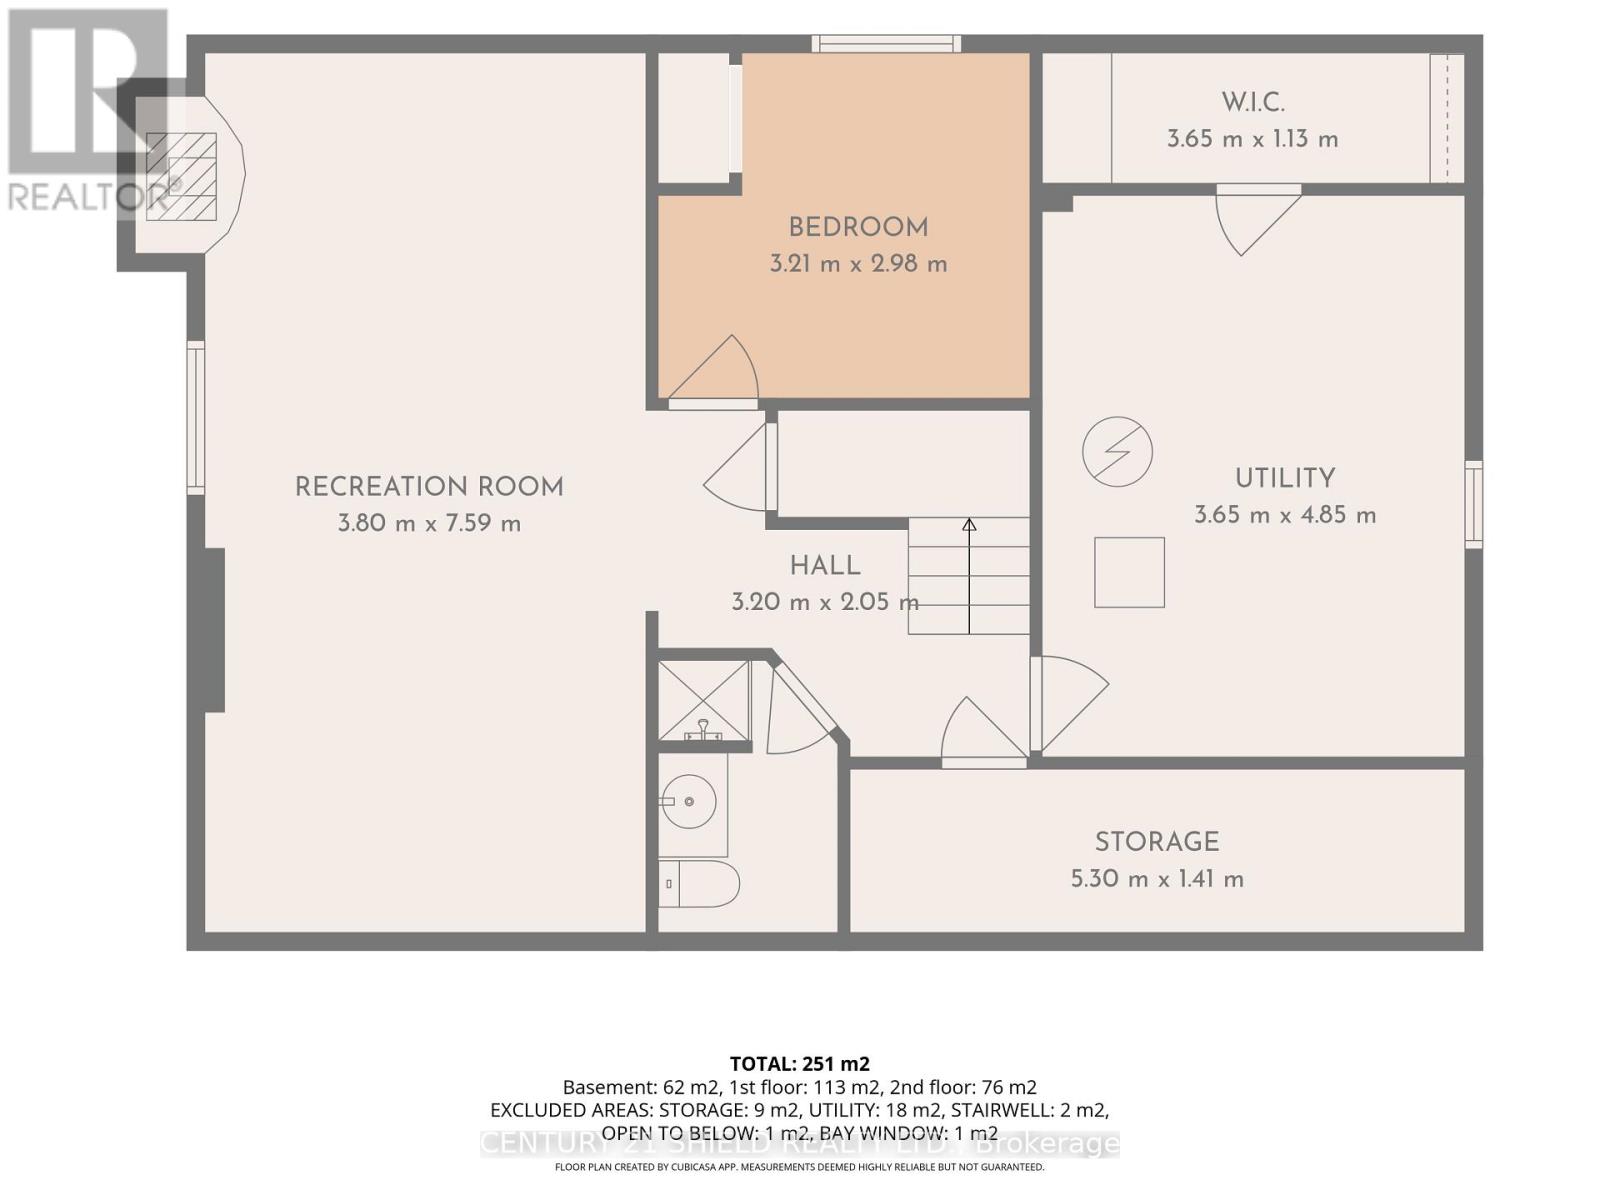
Welcome to this spacious 4-bedroom, 4-bathroom family home located in a quiet, family-friendly neighbourhood! From the moment you step inside, you'll appreciate the generous living spaces, natural light, and thoughtful layout. The main floor features a well-sized kitchen with breakfast nook and convenient access to the back deck, making outdoor dining and entertaining a breeze. The dining room and living room provide plenty of space for gatherings, while the standout sunroom/family room is sure to impress with floor-to-ceiling windows, a gas fireplace, and beautiful views of the generously sized backyard. Main-floor laundry and an attached 2-car garage add everyday convenience. Upstairs offers 3 well-sized bedrooms, including a spacious primary bedroom with walk-through closet leading to a private 3-piece ensuite. A separate 4-piece bathroom serves the additional bedrooms. The finished basement provides even more living space with a large recreation/theatre room complete with custom-built cabinetry. A wood-burning fireplace adds character to the space (not currently in use; no WETT certification). You'll also find a 4th bedroom and 3-piece bathroom in the basement. Outside, enjoy the spacious backyard and well-sized deck offering plenty of room for the kids to play, entertaining friends and family, or simply relaxing and enjoying the outdoors. A great combination of space, functionality, and comfort in a welcoming neighbourhood. This is one you'll want to see! ** This is a linked property.** (id:13843)
Details
| MLS # | X13850644 |
|---|---|
| Listing Type | For Sale |
| Style | House |
| Status | Active |
| Days On Site | 21 |
| Listing Provided By | CENTURY 21 SHIELD REALTY LTD. | JUSTIN POULET |
Features
| Bed(s) | 4 |
|---|---|
| Bath(s) | 4 Total |
| SQ Feet | 2,000 |
| Garage | 6 |
| Basement | Y |
| Story(s) | 2 |
Interior
| Cooling | Central air conditioning, Wall unit |
|---|---|
| Heating | Baseboard heaters, Forced air, Electric, Natural gas |
| Fireplace Yes / No | Yes |
| Fireplaces Total | 3 |
Exterior
| Lot Features | Sump Pump |
|---|---|
| Foundation Details | Poured Concrete |
Parking
| Parking Features | Attached Garage, Garage |
|---|---|
| Parking Total | 6 |
Utilities
| Sewer | Sanitary sewer |
|---|---|
| Water Source | Municipal water |
Taxes
| Tax Annual Amount | 6660 |
|---|---|
| Tax Year | 2026 |
Area Information
| Province | ON |
|---|---|
| City | Cornwall |
| Postal Code | K6J5J1 |
| Listing VS Median (in K6J5J1) | |
Price: $592,900 low | high Med: $592,900 sqft: 2,000 low | high Med: 2,000 $ / sqft: $296 low | high Med: $296 On site: 21 low | high Med: 21 | |
Request a showing
Request a showing
Contact
Learn More About This Property

| Province | ON |
|---|---|
| City | Cornwall |
| Postal Code | K6J5J1 |
| Listing VS Median (in K6J5J1) | |
Price: $592,900 low | high Med: $592,900 sqft: 2,000 low | high Med: 2,000 $ / sqft: $296 low | high Med: $296 On site: 21 low | high Med: 21 | |