New Listing
 In-Person: 10/25 1:00 PM - 4:00 PM
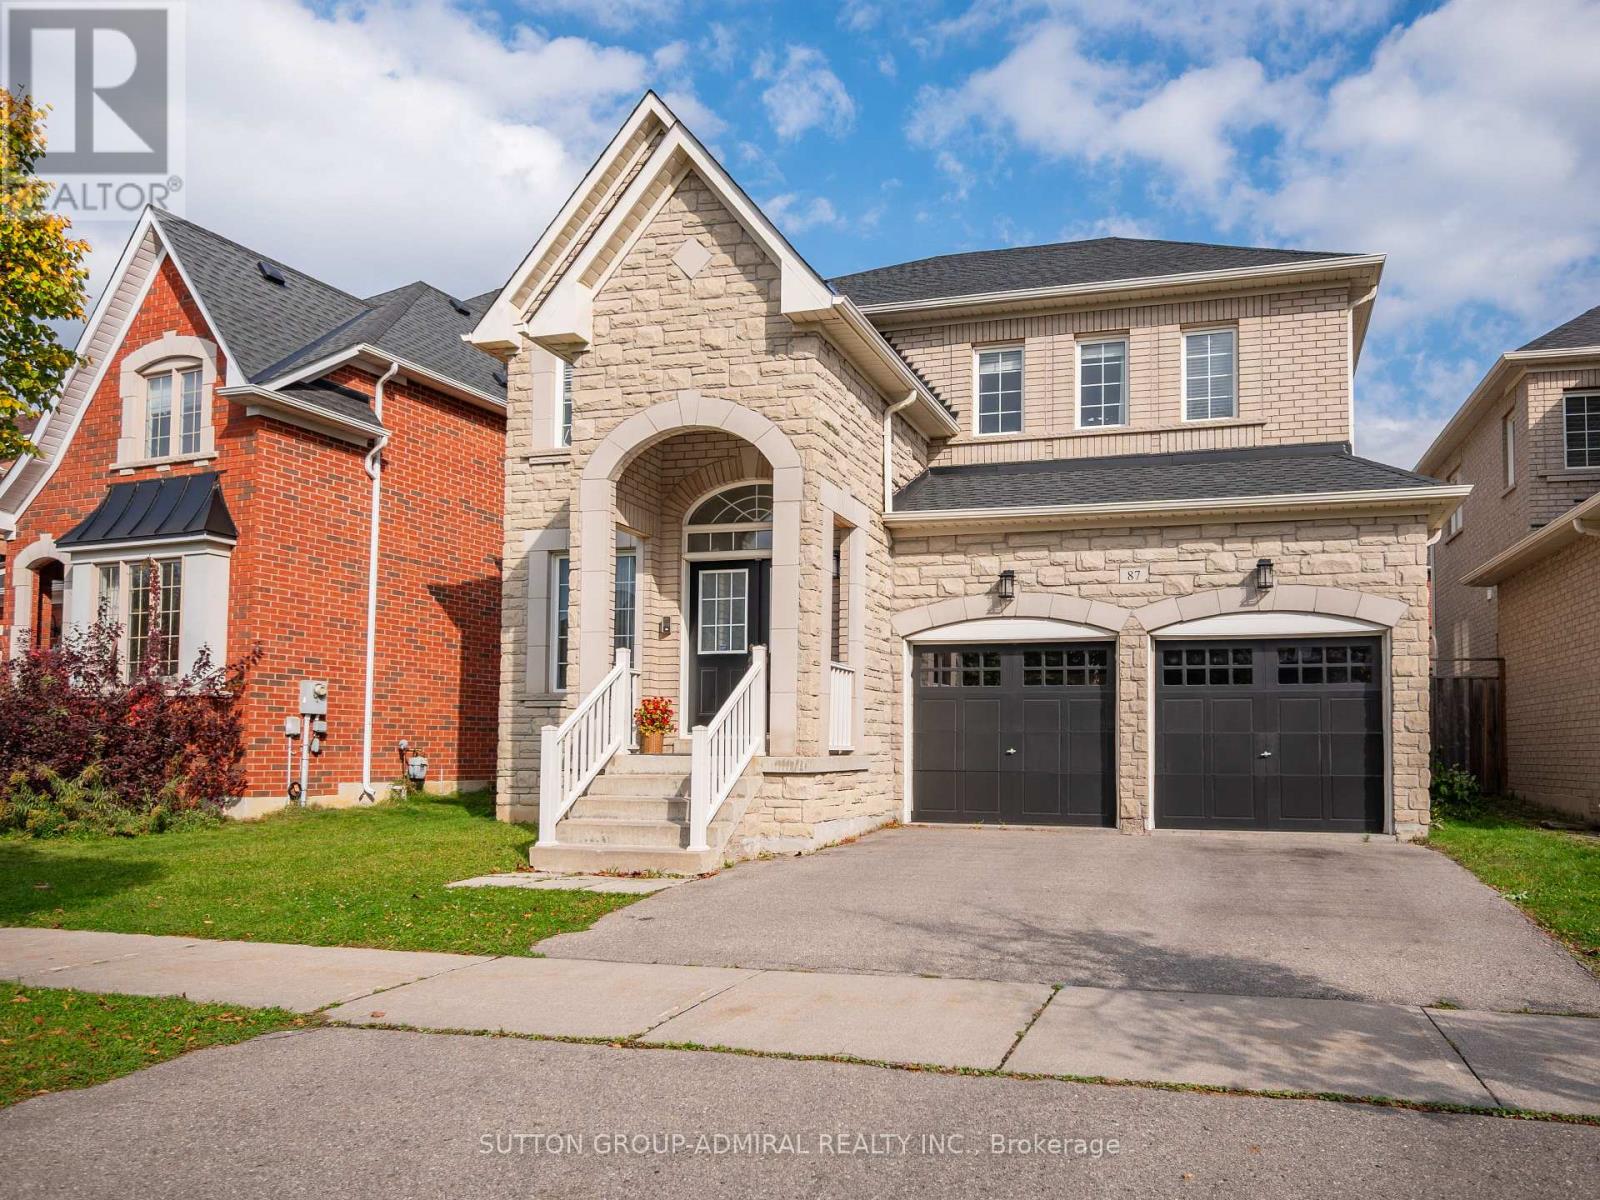
87 Rivington Avenue,Vaughan (Patterson), ON L4J0B2
Vaughan (Patterson), ON L4J0B2
Description
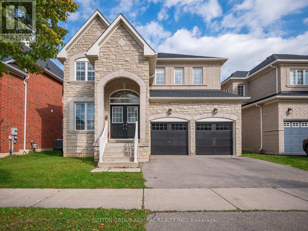
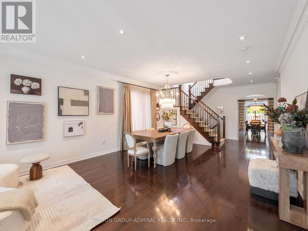
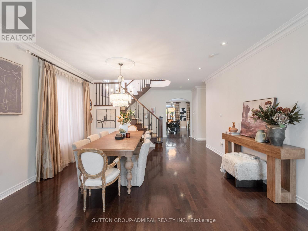
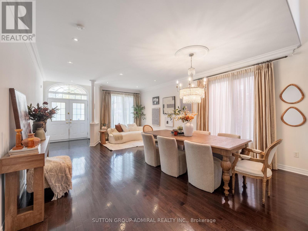
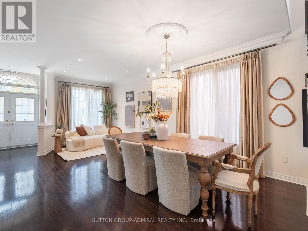
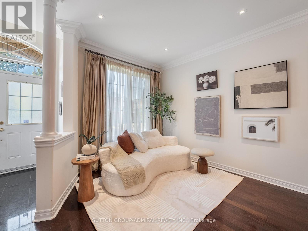
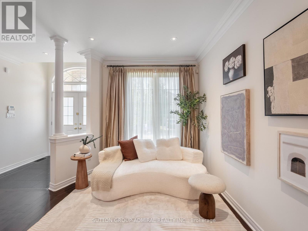
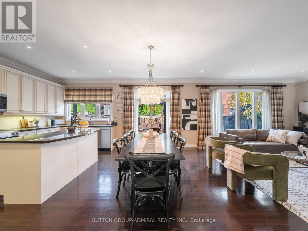
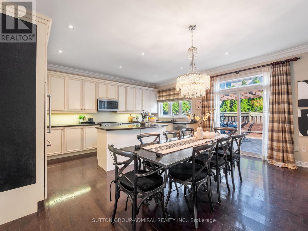
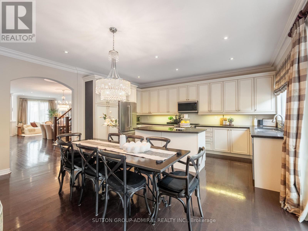
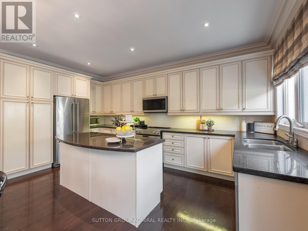
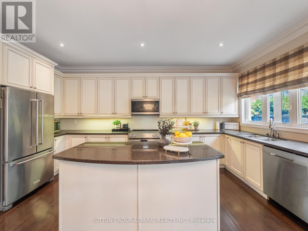
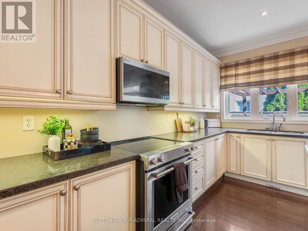
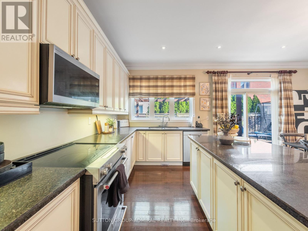
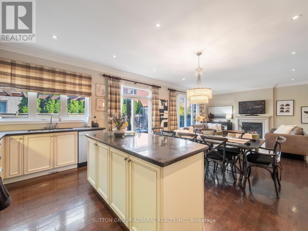
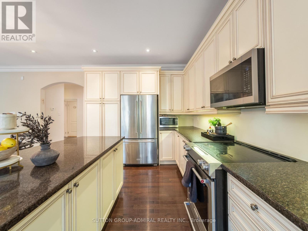
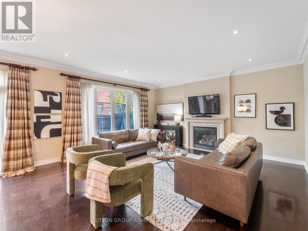
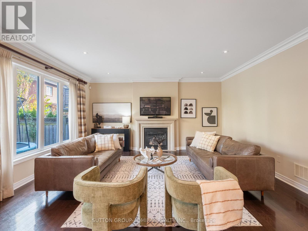
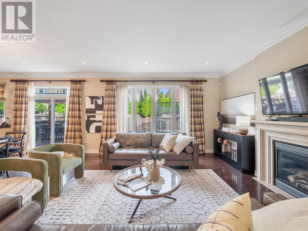
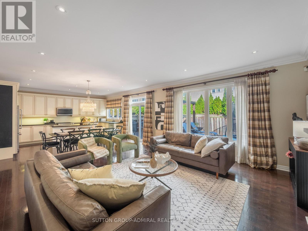
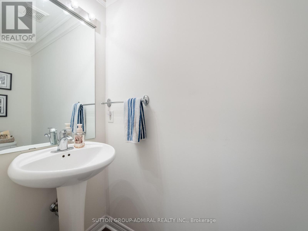
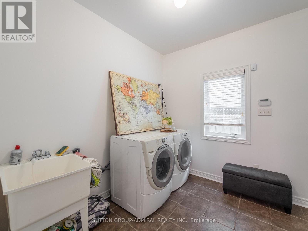
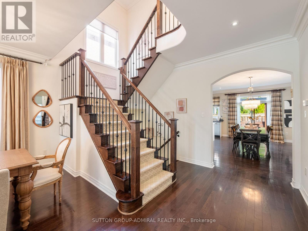
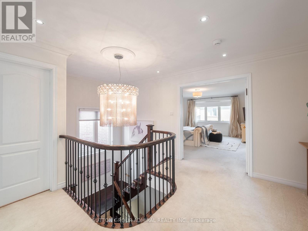
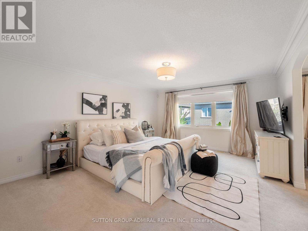
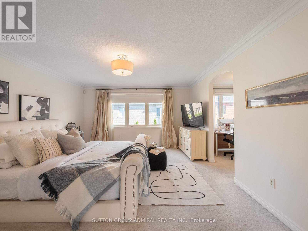
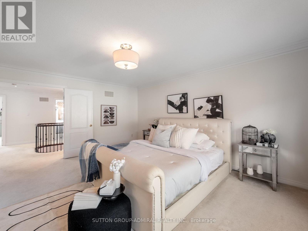
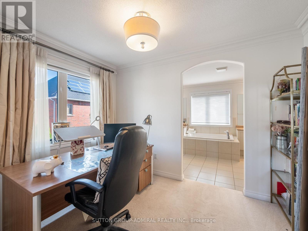
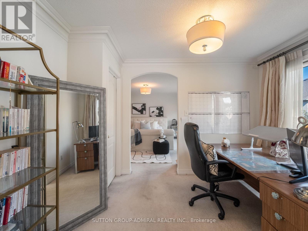
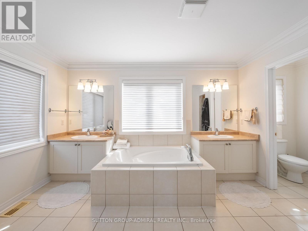
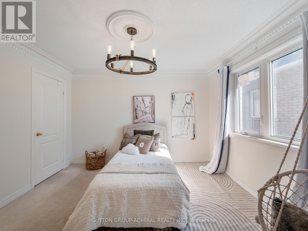
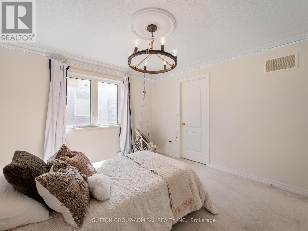
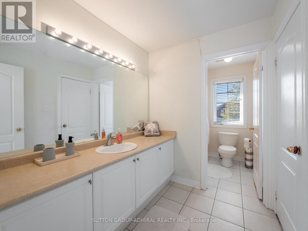
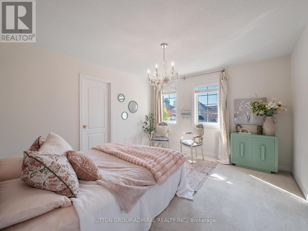
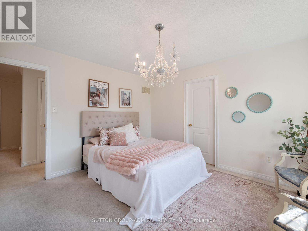
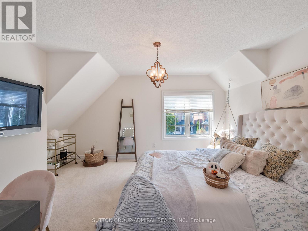
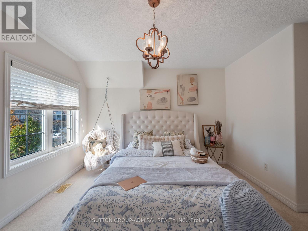
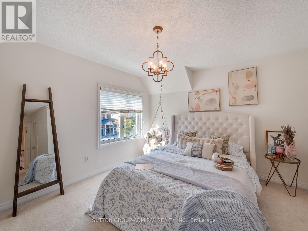
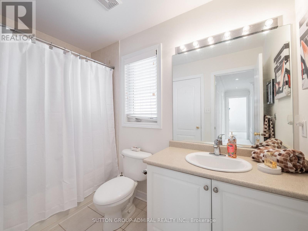
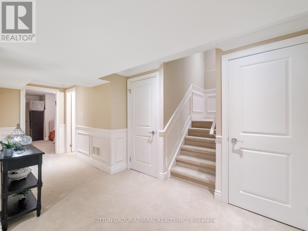
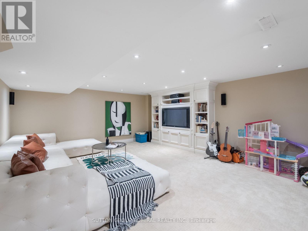
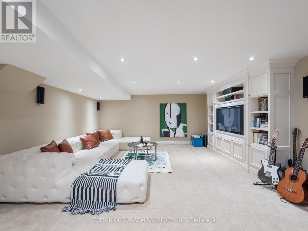
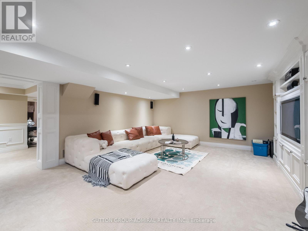
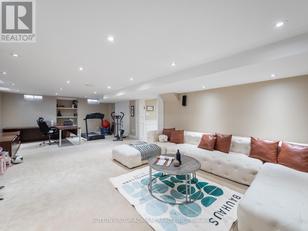
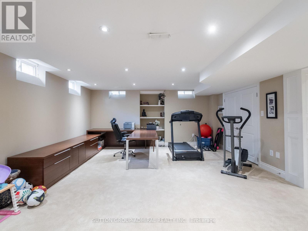
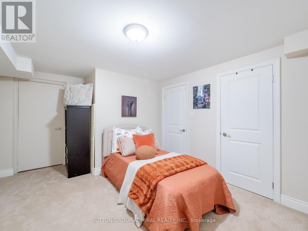
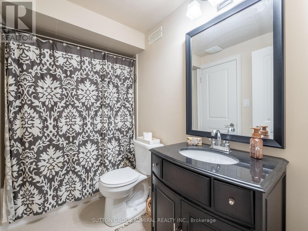
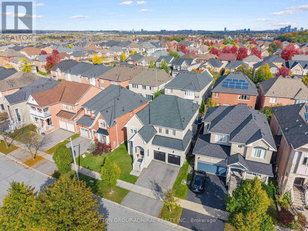
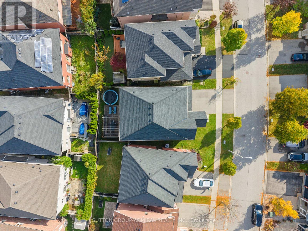
Welcome to 87 Rivington Avenue, a spacious detached family home with 3,000 sq ft above grade in Vaughan's sought-after Thornhill Woods community. Rich dark hardwood floors run throughout the main level, framed by 9 ft flat ceilings and crown moulding. The open-concept living and dining areas are bathed in light from large picture windows, creating an elegant setting for entertaining. The kitchen features granite countertops, a peninsula, ceramic backsplash, stainless steel appliances and pot lights, and opens to a bright breakfast area with a walkout to the deck and a generous backyard made for gatherings and relaxation. A cozy family room with a gas fireplace, a powder room and a laundry room with direct garage access complete the main floor.Upstairs, double doors open to the primary retreat, with a walk-in closet, large casement windows and a 5-piece ensuite with a double-sink vanity, soaker tub and separate glass shower. Three additional bedrooms offer generous closets and large windows and share a 4-piece bathroom. The finished basement adds a recreation room with pot lights, ample storage, a flexible room for extended family or a home office, and a 4-piece bathroom.Enjoy nearby Thornhill Woods Park, North Thornhill District Park and Sugarbush Heritage Park, plus excellent schools including Thornhill Woods P.S., Carrville Mills P.S. and Stephen Lewis Secondary School. North Thornhill Community Centre and Richmond Hill Country Club support an active lifestyle, while Hillcrest Mall, shopping and restaurants are close at hand. YRT/Viva transit, the Rutherford and Richmond Hill GO stations, and quick access to Highways 407 and 7 make commuting across the GTA easy. (id:13843)
Details
| MLS # | N14092538 |
|---|---|
| Listing Type | For Sale |
| Style | House |
| Status | Active |
| Days On Site | 4 |
| Listing Provided By | SUTTON GROUP-ADMIRAL REALTY INC. | STEVE HAZOUT |
Features
| Bed(s) | 5 |
|---|---|
| Bath(s) | 5 Total |
| SQ Feet | 2,500 |
| Garage | 4 |
| Basement | Y |
| Story(s) | 2 |
Interior
| Cooling | Central air conditioning |
|---|---|
| Heating | Forced air, Natural gas |
| Fireplace Yes / No | Yes |
| Fireplaces Total | 1 |
Parking
| Parking Features | Attached Garage, Garage |
|---|---|
| Parking Total | 4 |
Utilities
| Sewer | Sanitary sewer |
|---|---|
| Water Source | Municipal water |
Taxes
| Tax Annual Amount | 8099.03 |
|---|
Area Information
| Province | ON |
|---|---|
| City | Vaughan (Patterson) |
| Postal Code | L4J0B2 |
| Listing VS Median (in L4J0B2) | |
Price: $1,748,000 low | high Med: $1,748,000 sqft: 2,500 low | high Med: 2,500 $ / sqft: $699 low | high Med: $699 On site: 4 low | high Med: 4 | |
Request a showing
Request a showing
Contact
Learn More About This Property

| Open House |
|---|
| In-Person 10/25 1:00 PM - 4:00 PM |
| Province | ON |
|---|---|
| City | Vaughan (Patterson) |
| Postal Code | L4J0B2 |
| Listing VS Median (in L4J0B2) | |
Price: $1,748,000 low | high Med: $1,748,000 sqft: 2,500 low | high Med: 2,500 $ / sqft: $699 low | high Med: $699 On site: 4 low | high Med: 4 | |