8850 48 Street Northeast,Calgary, AB T3J5N8
Calgary, AB T3J5N8

Description
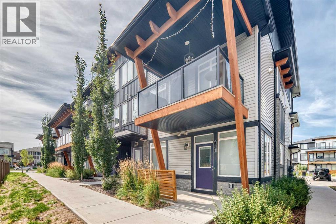
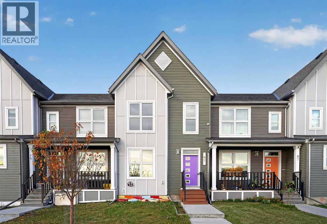
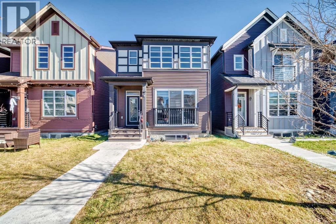
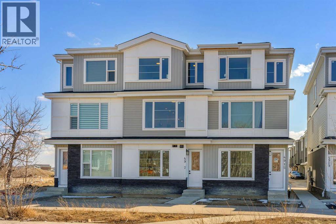
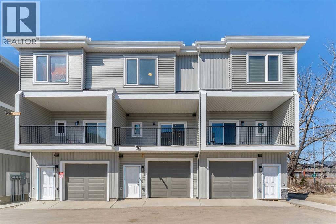
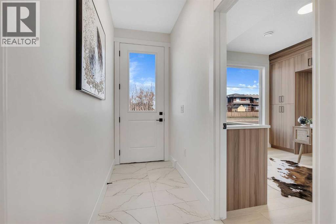
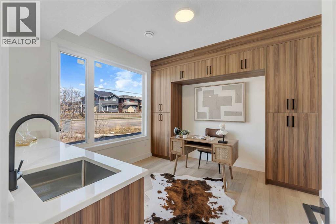
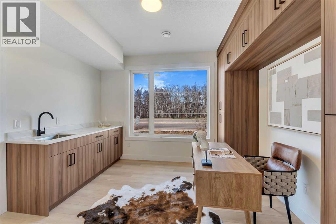
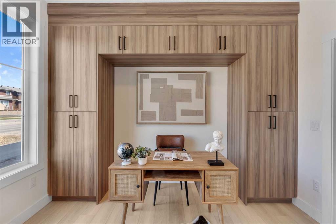
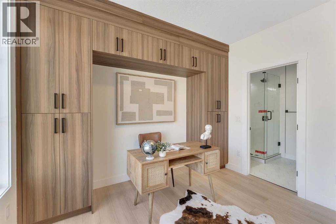
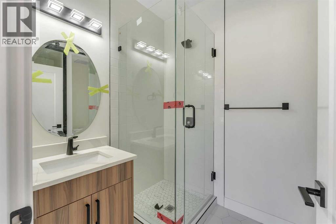
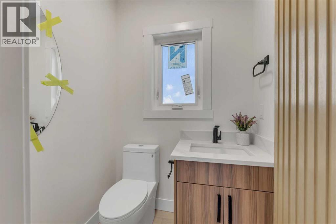
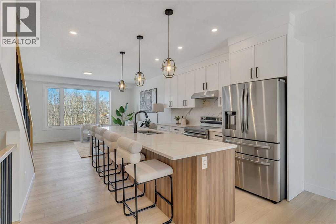
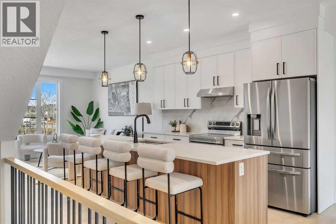
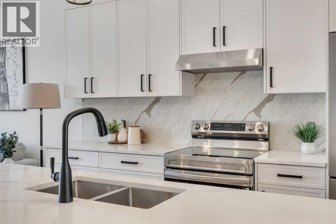
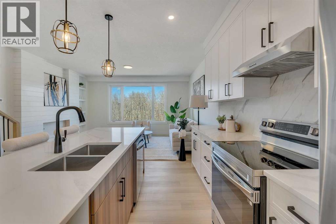
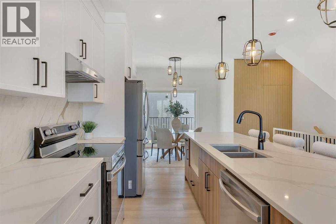
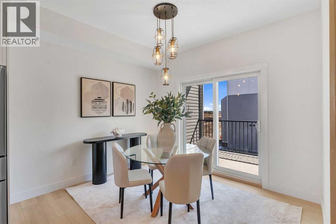
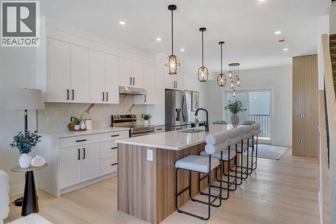
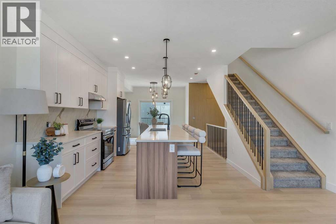
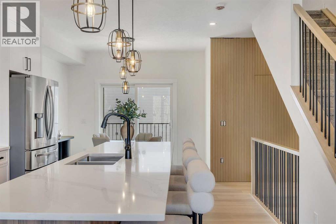
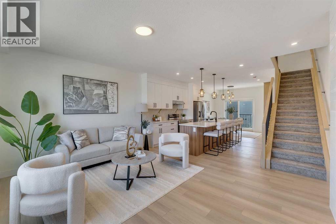
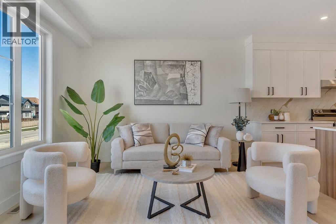
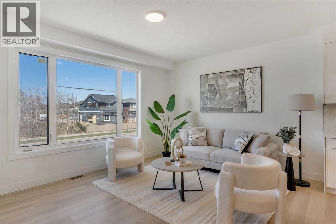
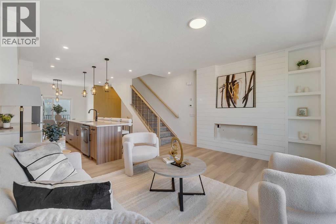
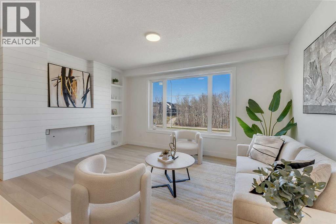
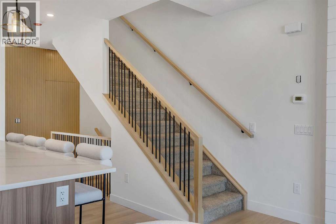
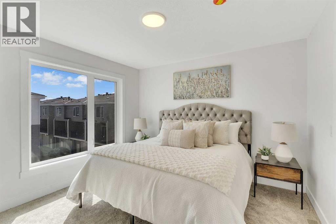
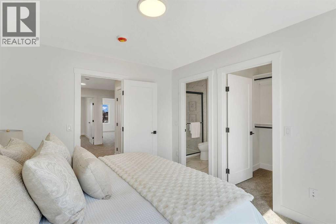
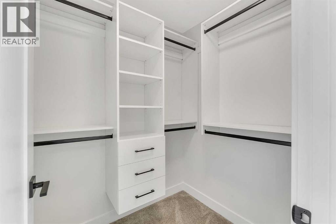
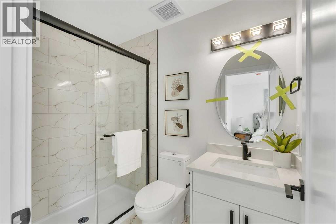
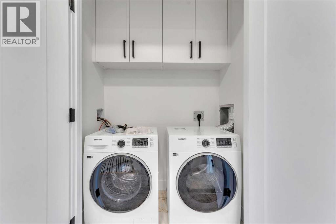
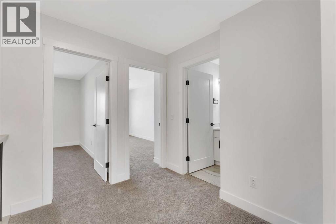
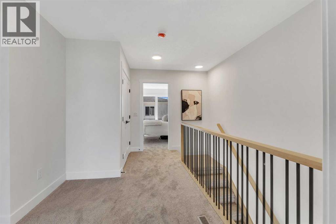
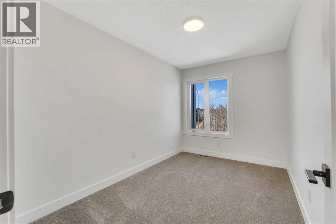
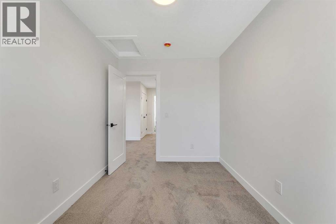
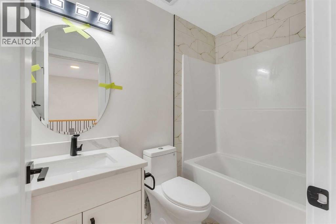
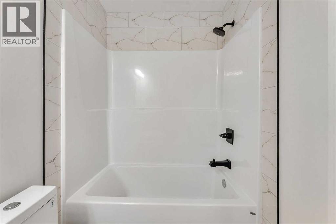
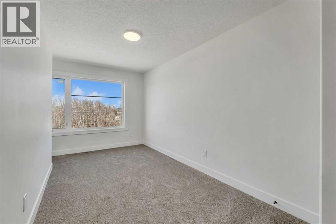
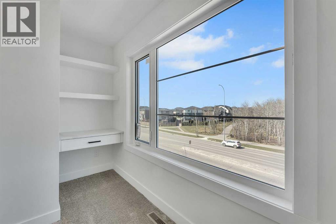
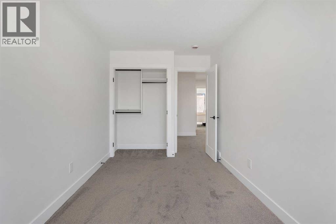
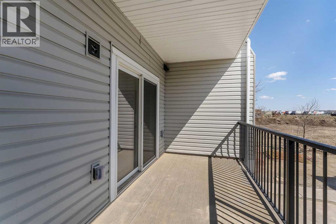
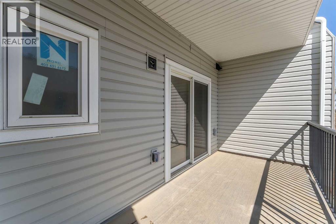
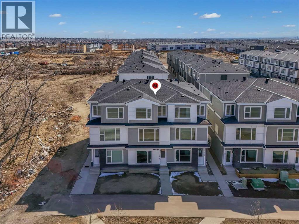
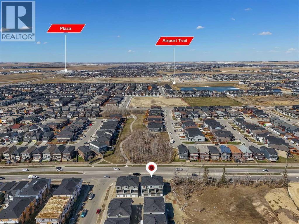
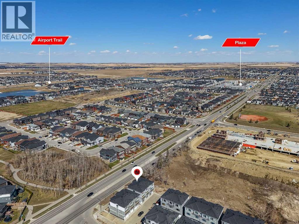
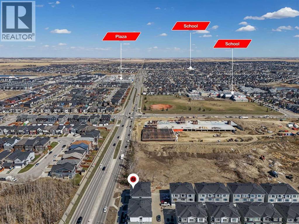
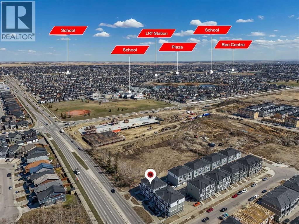
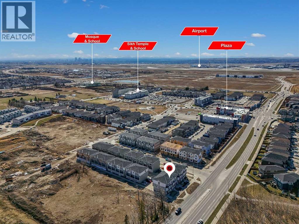
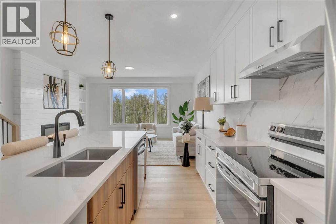
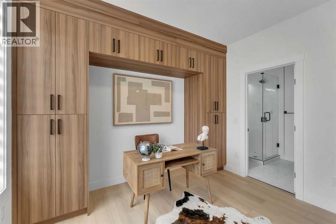
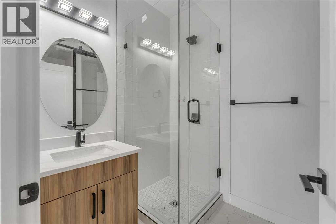
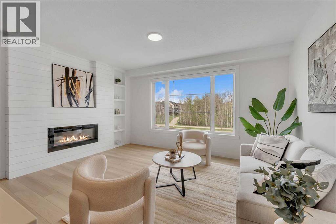
Incredible Opportunity in Savanna, NE Calgary! 4 Brand-New Townhomes by Duke Homes!Welcome to a rare real estate offering in the highly sought-after, family-friendly community of Savanna. Built by the reputable Duke Homes, this exclusive collection of four brand-new, premium townhomes offers a variety of versatile floor plans to choose from. Ranging between 1,400 to 1,500 sq. ft. of beautifully designed living space, each unit features 3 to 4 spacious bedrooms and 3.5 pristine bathrooms.Designed with modern living and maximum ROI in mind, every townhome boasts an attached single-car garage and a rare, separate main-level bachelor den complete with its own full bathroom and dedicated laundry-perfect for an multi-generational family or an incredible extra income stream! The main living areas flow seamlessly, leading to an outdoor patio already equipped with a BBQ gas line for effortless summer entertaining.Unbeatable Location & Convenience:Cultural & Community Hub: Located just moments away from the local Gurdwara and the vibrant Saddletowne Circle.Shopping & Amenities: Endless retail, dining, and grocery options are right at your doorstep.Transit & Commuter Friendly: Excellent proximity to major transit hubs, the C-Train, and quick, easy access to major highways and the Calgary International Airport.Family Focused: Surrounded by great schools, parks, and playgrounds.Enjoy a low-maintenance lifestyle with low condo fees that conveniently cover snow removal and garbage pickup. Whether you are looking for the perfect family home with a mortgage helper or an elite addition to your investment portfolio, these units offer unmatched value. Choose your floor plan today before they are gone! (id:13843)
Details
| MLS # | A2332637 |
|---|---|
| Listing Type | For Sale |
| Style | Condominium |
| Strata Fees | $199 |
| Status | Active |
| Year | 2026 |
| Days On Site | 97 |
| Listing Provided By | MaxWell Gold | Davinder Pal Singh |
Features
| Bed(s) | 4 |
|---|---|
| Bath(s) | 4 Total |
| SQ Feet | 1,570 |
| Garage | 1 |
| Story(s) | 3 |
| Zoning | M-2 |
Interior
| Cooling | See Remarks |
|---|---|
| Heating | Forced air, Natural gas |
| Appliances | Washer, Refrigerator, Dishwasher, Stove, Dryer, Microwave, Microwave Range Hood Combo, Garage door opener |
| Fireplace Yes / No | Yes |
| Fireplaces Total | 1 |
Exterior
| Lot Features | See remarks, PVC window, Closet Organizers, No Animal Home, No Smoking Home, Gas BBQ Hookup |
|---|---|
| Construction Materials | Poured concrete, Wood frame |
| Foundation Details | Poured Concrete |
| Fencing | Not fenced |
Parking
| Parking Features | Attached Garage, Visitor Parking |
|---|---|
| Parking Total | 1 |
Taxes
| Tax Annual Amount | 1838.7 |
|---|---|
| Tax Year | 2026 |
Area Information
| Province | AB |
|---|---|
| City | Calgary |
| Postal Code | T3J5N8 |
| Community Name | Saddle Ridge |
| Listing VS Median (in Saddle Ridge) | |
Price: $499,500 low | high Med: $549,900 sqft: 1,570 low | high Med: 1,508 $ / sqft: $318 low | high Med: $365 On site: 97 low | high Med: 66 | |
Request a showing
Request a showing
Contact
Learn More About This Property

| Province | AB |
|---|---|
| City | Calgary |
| Postal Code | T3J5N8 |
| Community Name | Saddle Ridge |
| Listing VS Median (in Saddle Ridge) | |
Price: $499,500 low | high Med: $549,900 sqft: 1,570 low | high Med: 1,508 $ / sqft: $318 low | high Med: $365 On site: 97 low | high Med: 66 | |