9 Crestview Place,St. John's, NL A1G0C6
St. John's, NL A1G0C6

Description
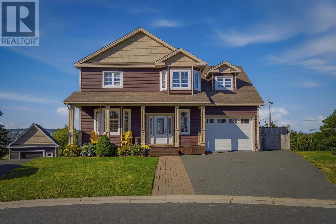
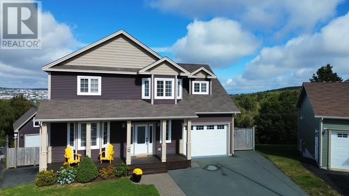
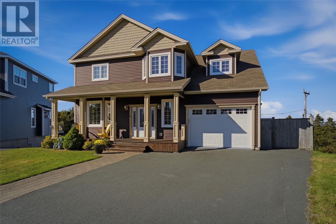
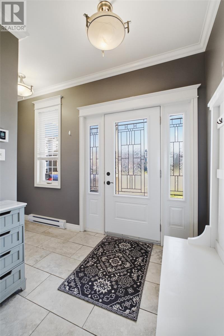
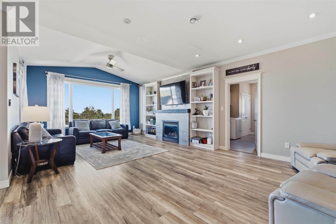
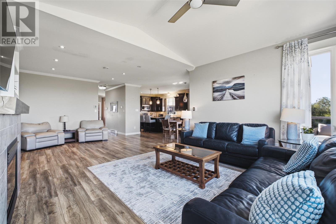
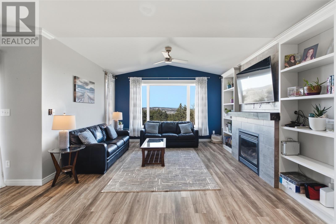
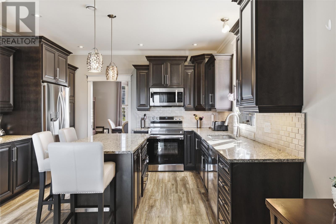
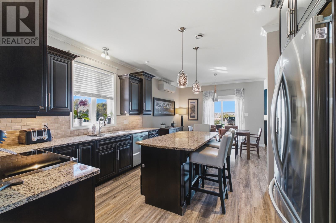
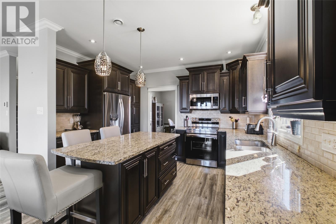
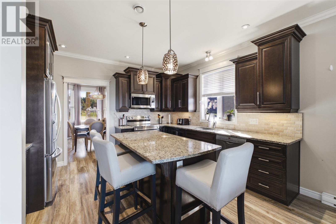
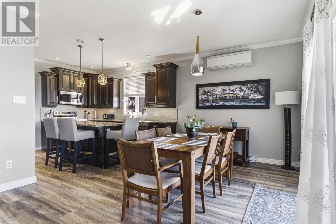
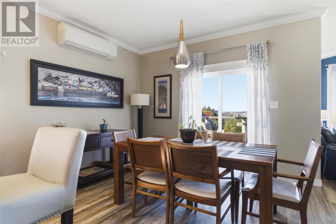
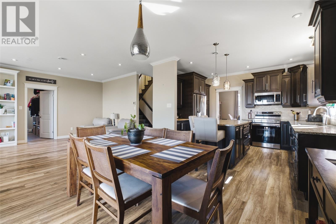
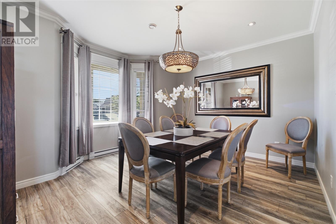
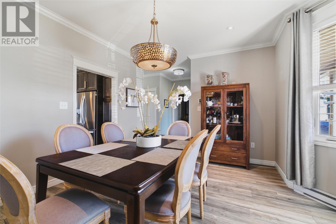
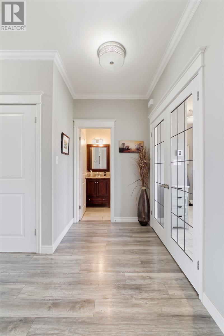
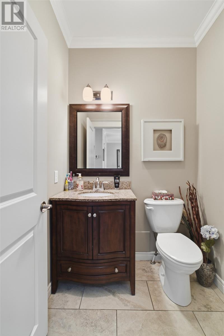
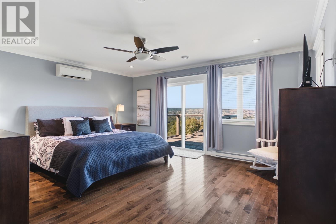
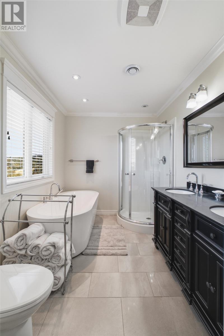
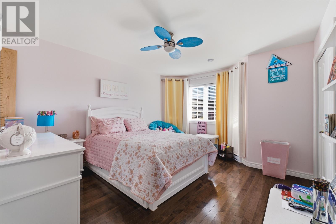
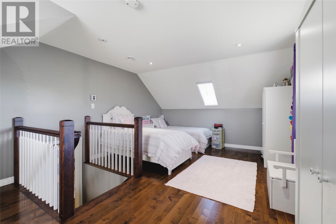
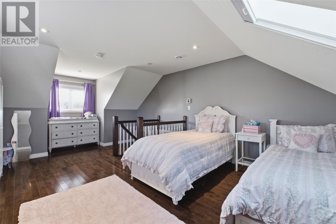
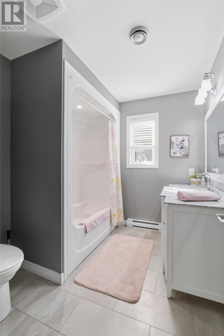
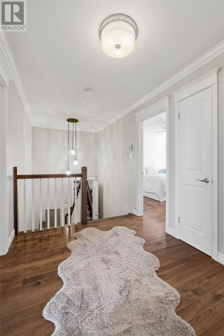
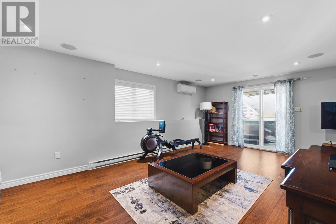
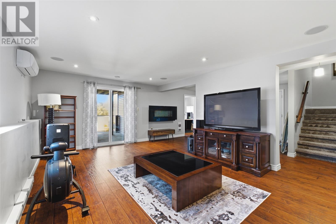
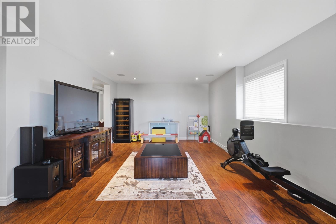
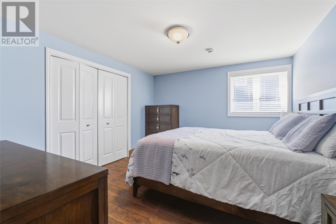
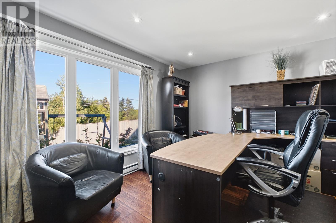
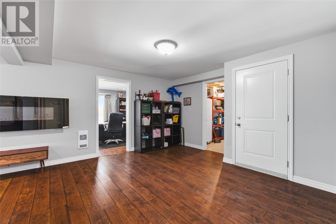
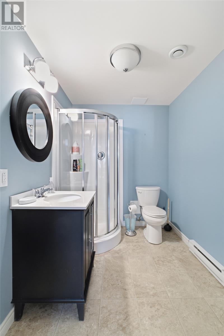
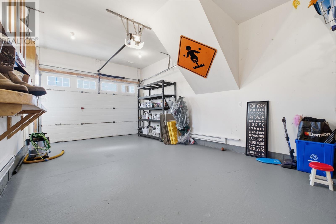
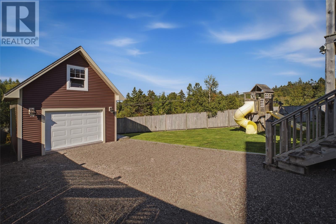
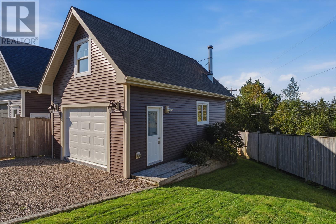
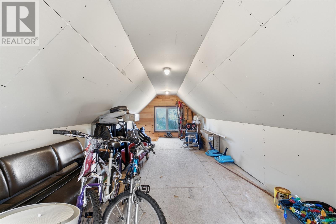
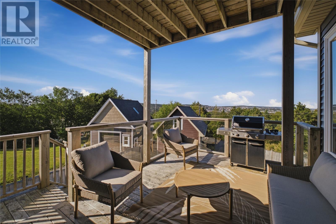
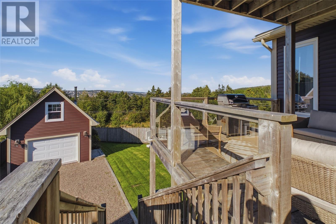
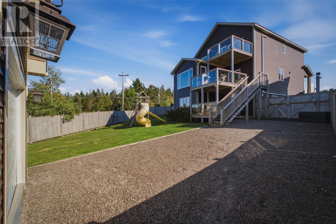
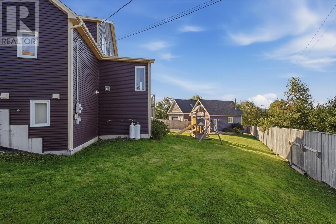
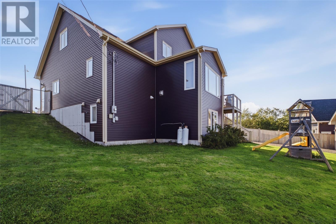
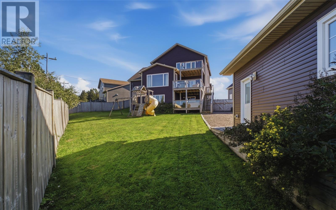
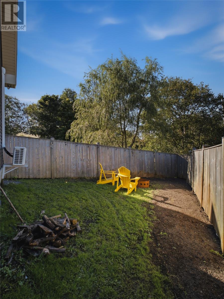
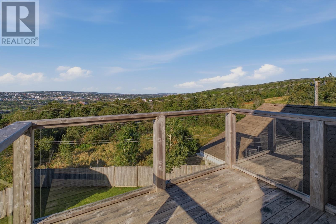
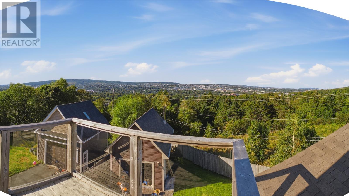
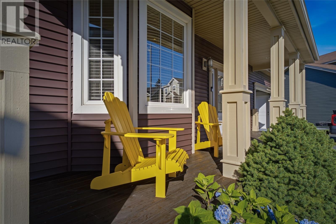
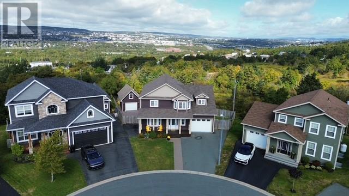
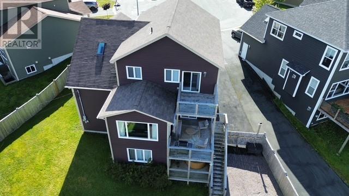
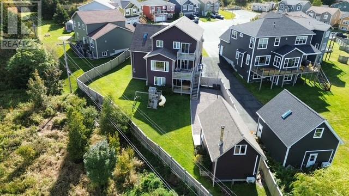
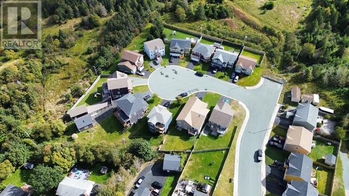
Welcome to this beautiful 2-storey home, ideally situated on an oversized lot at the bulb of a family friendly quiet cul-de-sac in Waterford Hills Park subdivision! Offering exceptional space, thoughtful design & impressive city views, this home is ideal for families looking for comfort & versatility. The main floor features a welcoming front porch that leads into a spectacular great room with vaulted ceilings, propane fireplace & custom built-ins. The bright, open-concept kitchen offers granite countertops, a sit-up island & adjoining eating area, with a formal dining room just off the kitchen. A convenient half bath, attached garage, main-floor laundry complete this level. Upstairs, you'll find a spacious bonus room above the garage, two additional bedrooms & a 4-piece bathroom. The generous primary suite features a walk-in closet, luxurious 5-piece ensuite with soaker tub & a private balcony offering sweeping views of the city. An additional balcony on the main level provides another wonderful outdoor space. The fully developed lower level offers a large rec room, office, fourth bedroom, 3-piece bathroom & ample storage, with walk-out access to the backyard & hot tub. Convenient stairs also lead directly from the basement to the garage. Outside, enjoy the fully fenced yard, 16' x 28' detached garage with wood stove & plenty of room for family gatherings. A Daikin 3-head mini-split system provides added comfort throughout the home. The great room & lower level were added in 2018, further enhancing this exceptional property. A truly impressive home offering space, privacy, functionality & stunning views! As per sellers directive, no conveyance of offers until 2pm Thursday, October 8, left open for acceptance until 5pm same day. *one of the sellers is a licensed realtor with NLAR (id:13843)
Details
| MLS # | 1303868 |
|---|---|
| Listing Type | For Sale |
| Style | House |
| Status | Active |
| Year | 2014 |
| Days On Site | 23 |
| Listing Provided By | RE/MAX Infinity Realty Inc. - Sheraton Hotel | Robert Decker |
Features
| Bed(s) | 4 |
|---|---|
| Bath(s) | 4 Total |
| SQ Feet | 3,784 |
| Story(s) | 2 |
| Zoning | Res. |
Interior
| Heating | Heat Pump, Baseboard heaters, Electric, Propane |
|---|---|
| Fireplace Yes / No | Yes |
| Fireplace Features | Insert, Propane |
| Fireplaces Total | 1 |
Exterior
| Roof | Asphalt shingle, Unknown |
|---|---|
| Foundation Details | Concrete |
Parking
| Parking Features | Attached Garage |
|---|
Utilities
| Sewer | Municipal sewage system |
|---|---|
| Water Source | Municipal water |
Taxes
| Tax Annual Amount | 5008 |
|---|---|
| Tax Year | 2026 |
Area Information
| Province | NL |
|---|---|
| City | St. John's |
| Postal Code | A1G0C6 |
| Listing VS Median (in A1G0C6) | |
Price: $749,900 low | high Med: $749,900 sqft: 3,784 low | high Med: 3,784 $ / sqft: $198 low | high Med: $198 On site: 23 low | high Med: 23 | |
Request a showing
Request a showing
Contact
Learn More About This Property

| Province | NL |
|---|---|
| City | St. John's |
| Postal Code | A1G0C6 |
| Listing VS Median (in A1G0C6) | |
Price: $749,900 low | high Med: $749,900 sqft: 3,784 low | high Med: 3,784 $ / sqft: $198 low | high Med: $198 On site: 23 low | high Med: 23 | |