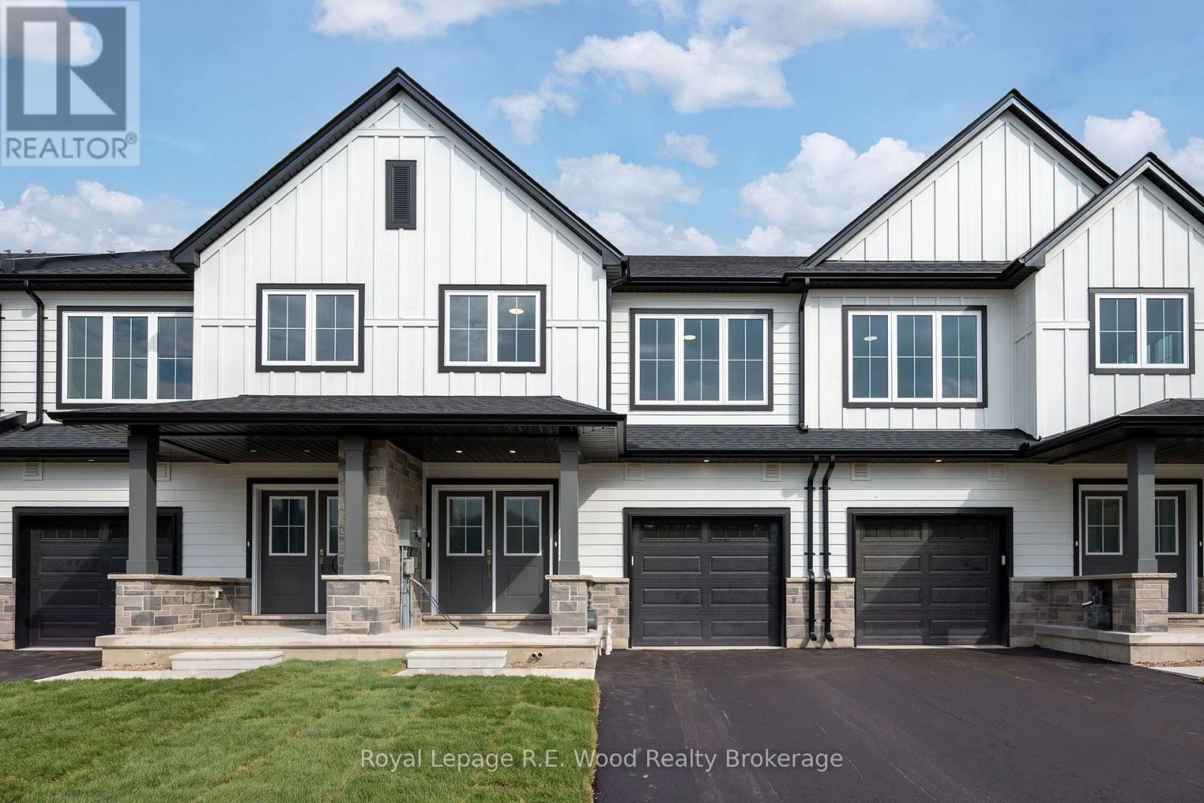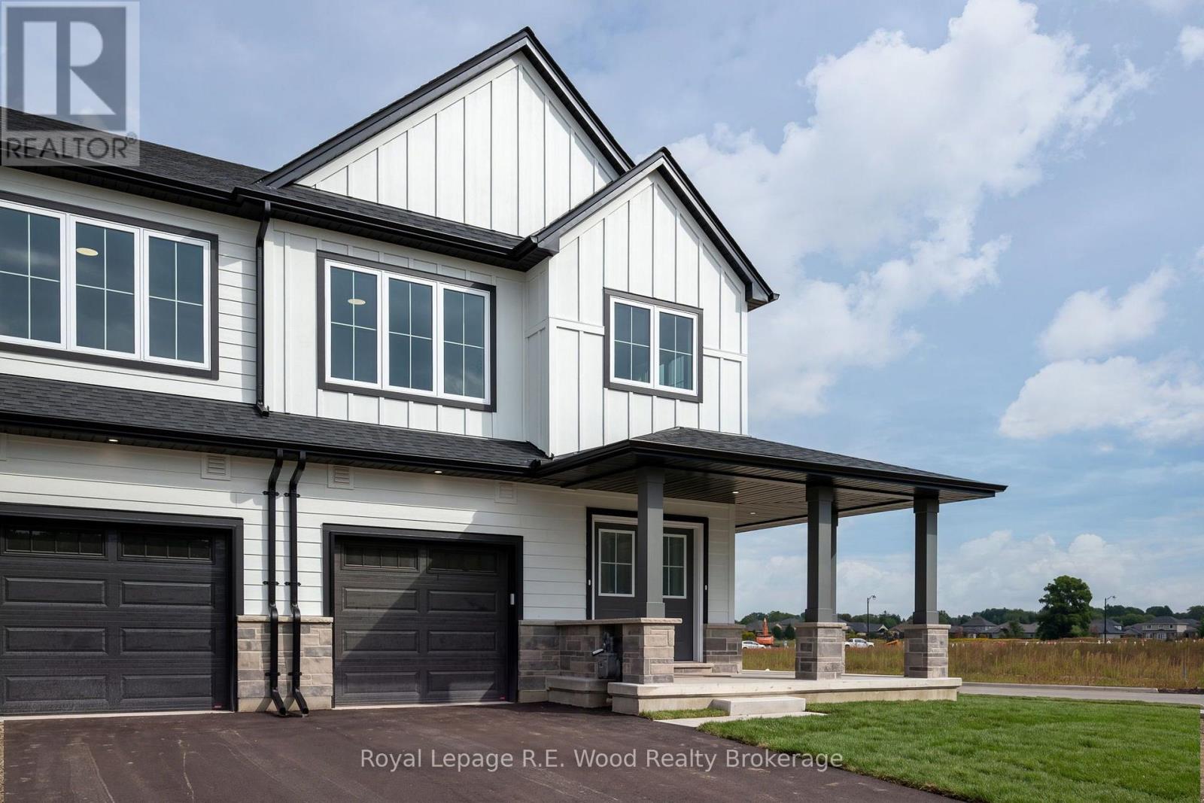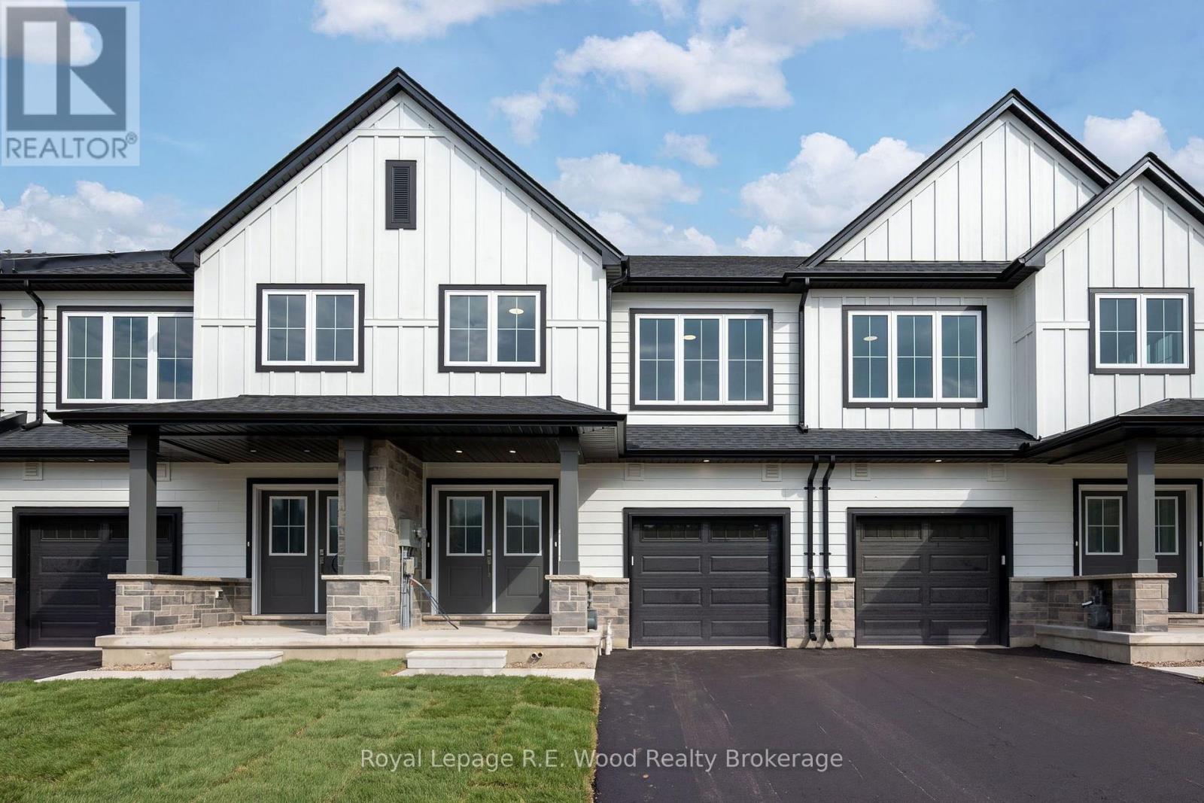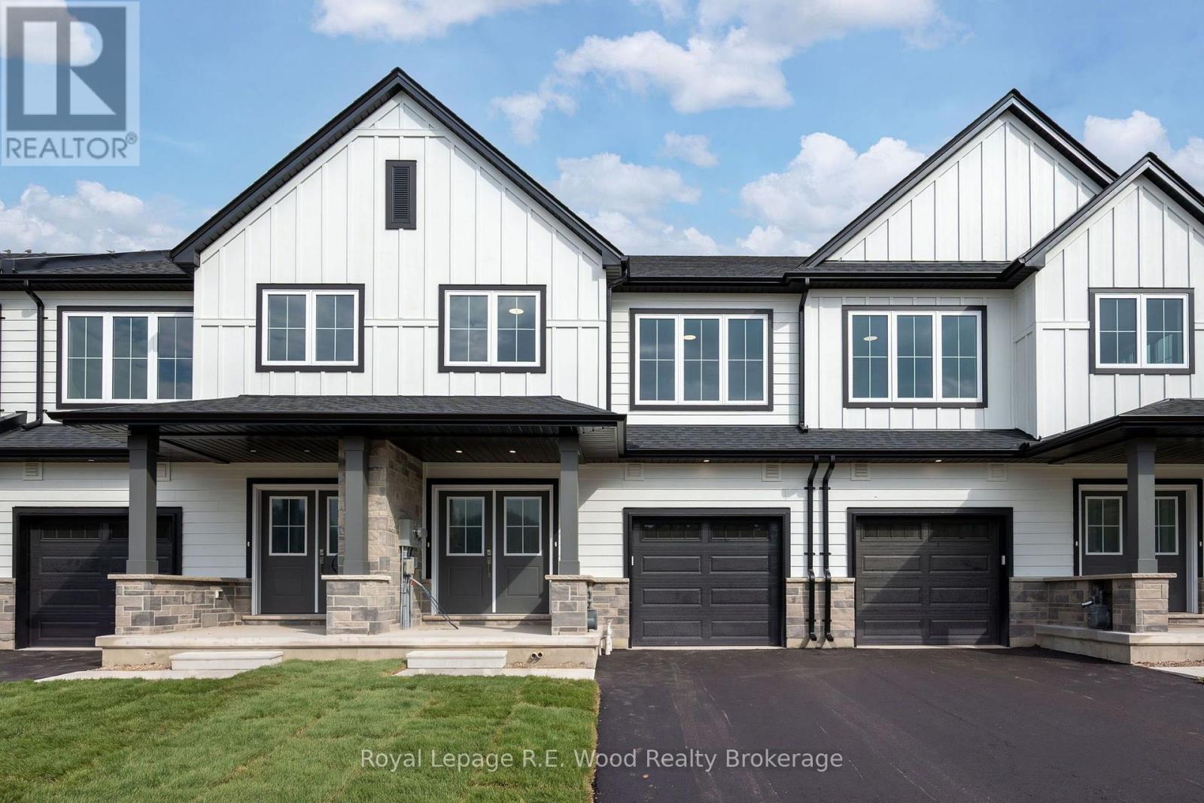
9 Hoylake Road,St. Thomas, ON N5R0R9
St. Thomas, ON N5R0R9

Description
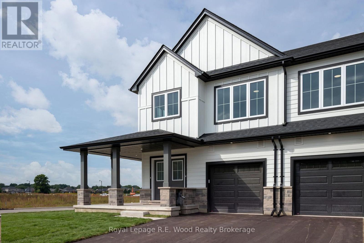
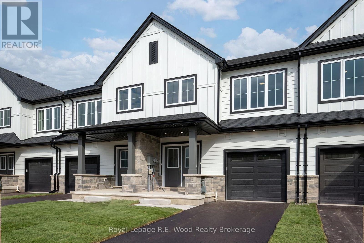
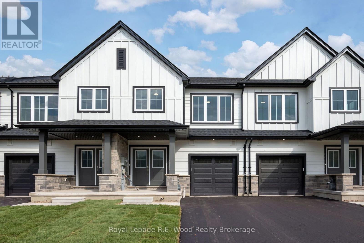
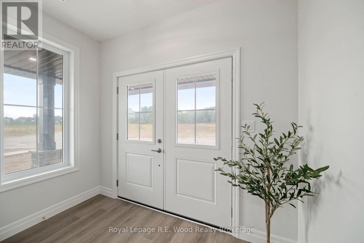
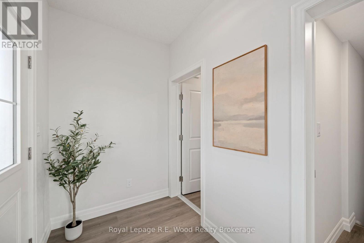
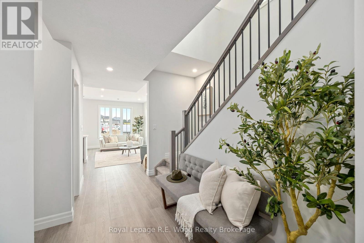
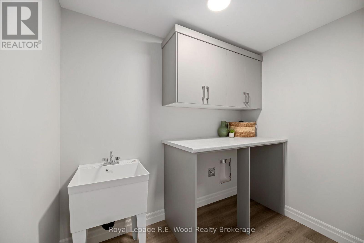
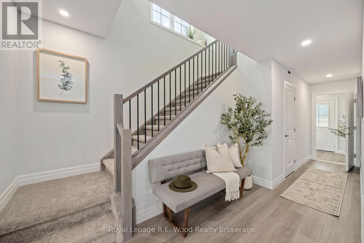
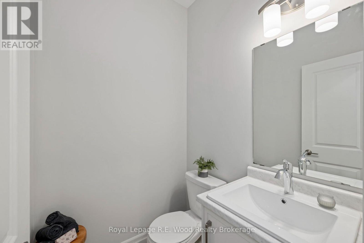
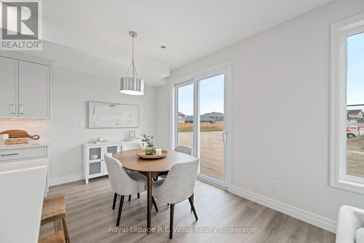
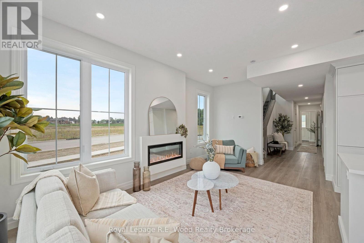
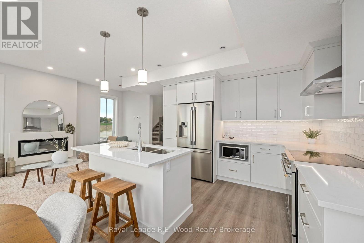
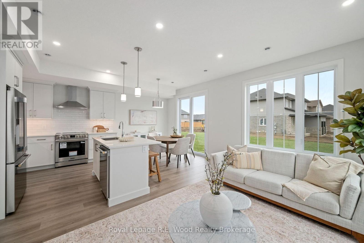
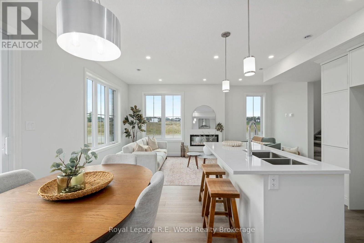
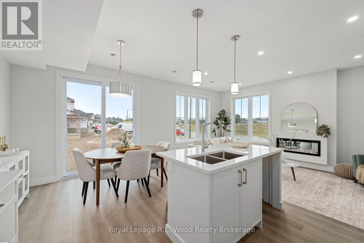
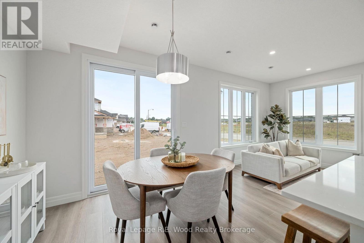
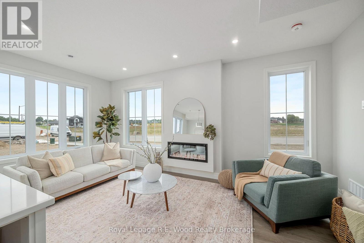
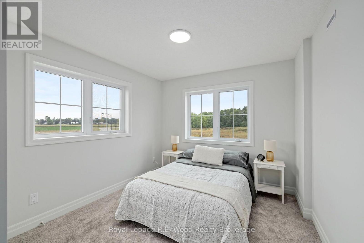
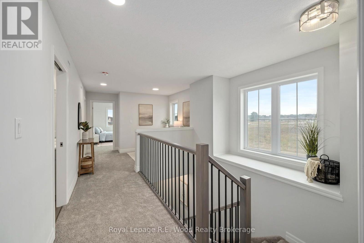
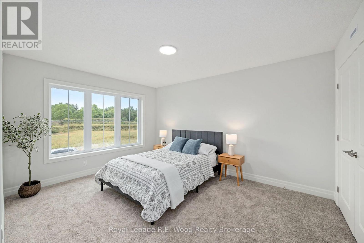
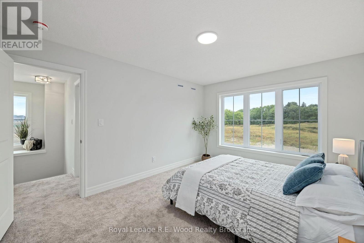
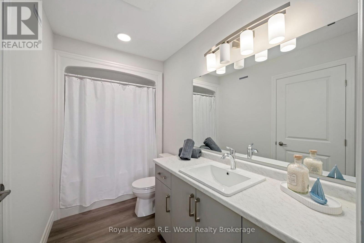
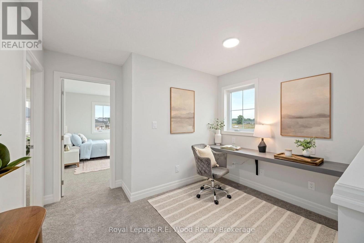
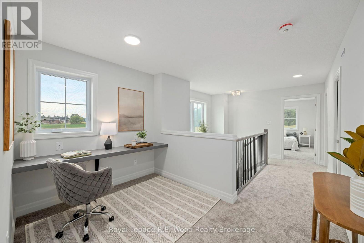
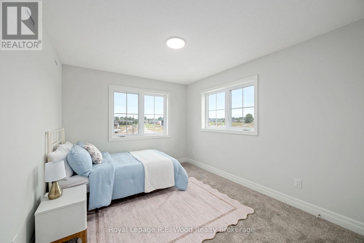
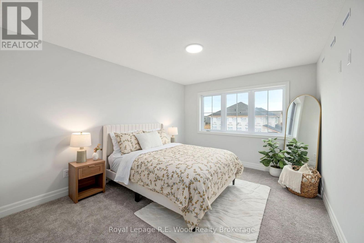
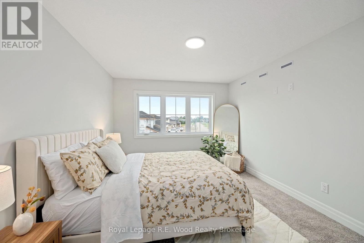
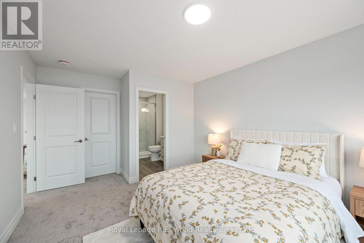
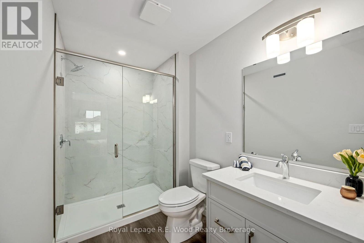
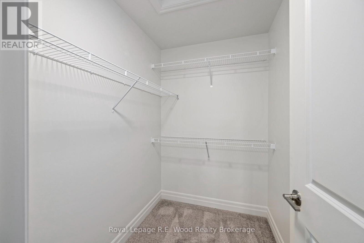
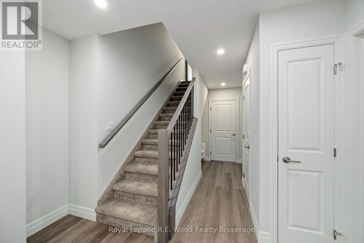
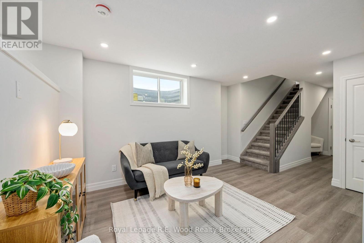
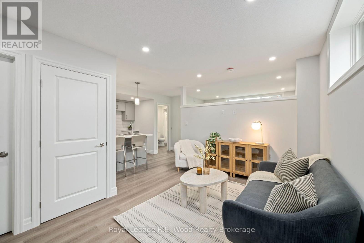
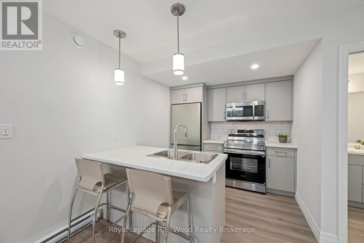
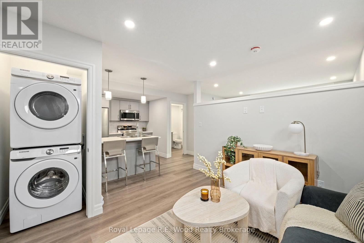
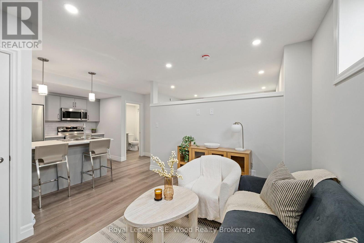
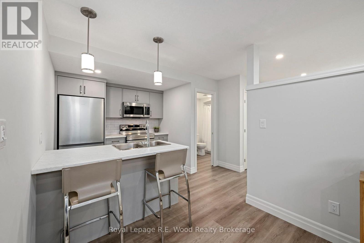
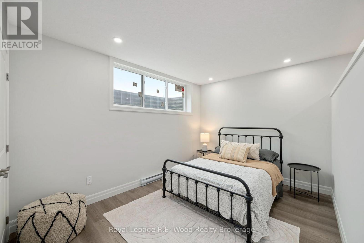
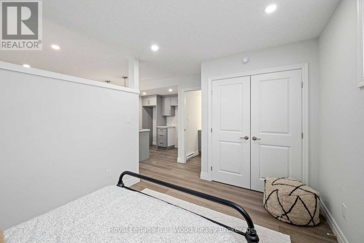
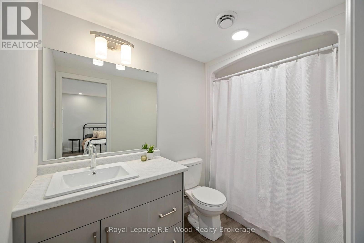
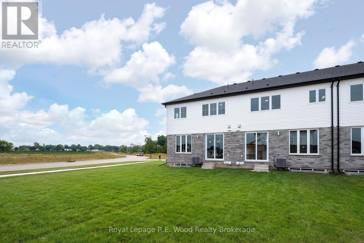
A new approach to home ownership has arrived in St. Thomas. This thoughtfully designed new-build residence was created for the modern housing market, combining a beautiful family home with a completely separate, legal 1-bedroom secondary dwelling. This isn't simply a finished basement-the 781 sq. ft. lower residence was purpose-built as a self-contained living space, giving you incredible flexibility from day one. Live in the spacious 1,858 sq. ft. main residence while renting the lower unit, provide an independent home for a family member, or add a turnkey income property to your investment portfolio. At a time when both rents and mortgage payments have become increasingly the ability to generate substantial rental income from your own property offers a new solution to affordability-potentially bringing your effective monthly housing costs closer to, or even below, the cost of renting a comparable home while building equity in something you own. With over 2,600 sq. ft. of combined finished living space, these homes also feature 9' main-floor ceilings, impressive 8' doors, surface countertops closets, an attached garage and a dedicated work-from-home office. Located on a deep lot in desirable Shaw Valley, close to schools and just a short drive to Port Stanley. Two living spaces. One property. A smarter way to own. (id:13843)
Details
| MLS # | X14102168 |
|---|---|
| Listing Type | For Sale |
| Style | House |
| Status | Active |
| Days On Site | 9 |
| Listing Provided By | Royal Lepage R.E. Wood Realty Brokerage | Bob Arppe |
Features
| Bed(s) | 5 |
|---|---|
| Bath(s) | 4 Total |
| SQ Feet | 1,500 |
| Garage | 3 |
| Basement | Y |
| Story(s) | 2 |
Interior
| Cooling | Central air conditioning |
|---|---|
| Heating | Baseboard heaters, Forced air, Electric, Natural gas |
| Appliances | All, Water meter, Garage door opener remote(s), Water Heater - Tankless |
| Fireplace Yes / No | Yes |
| Fireplaces Total | 1 |
Exterior
| Lot Features | Ravine, Sump Pump |
|---|---|
| Foundation Details | Poured Concrete |
Parking
| Parking Features | Attached Garage, Garage |
|---|---|
| Parking Total | 3 |
Utilities
| Utilities | Sewer, Electricity, Cable |
|---|---|
| Sewer | Sanitary sewer |
| Water Source | Municipal water |
Taxes
| Tax Annual Amount | 0 |
|---|
Area Information
| Province | ON |
|---|---|
| City | St. Thomas |
| Postal Code | N5R0R9 |
| Listing VS Median (in N5R0R9) | |
Price: $615,000 low | high Med: $612,000 sqft: 1,500 low | high Med: 1,500 $ / sqft: $410 low | high Med: $408 On site: 9 low | high Med: 9 | |
Request a showing
Request a showing
Contact
Learn More About This Property

| Province | ON |
|---|---|
| City | St. Thomas |
| Postal Code | N5R0R9 |
| Listing VS Median (in N5R0R9) | |
Price: $615,000 low | high Med: $612,000 sqft: 1,500 low | high Med: 1,500 $ / sqft: $410 low | high Med: $408 On site: 9 low | high Med: 9 | |