
Description
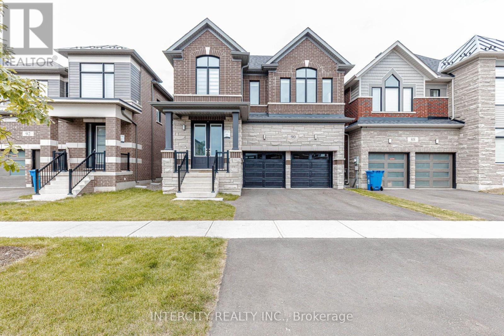
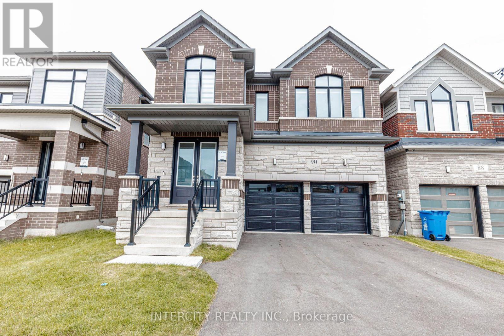
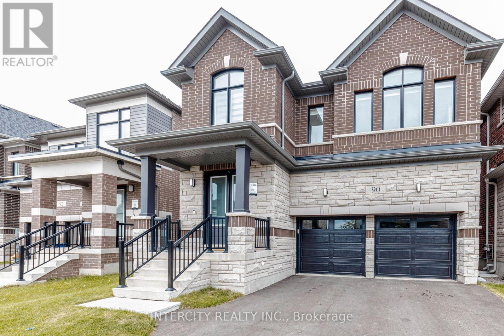
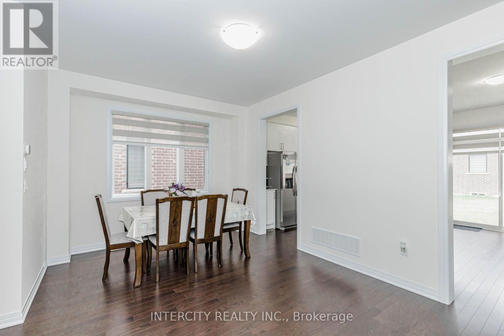
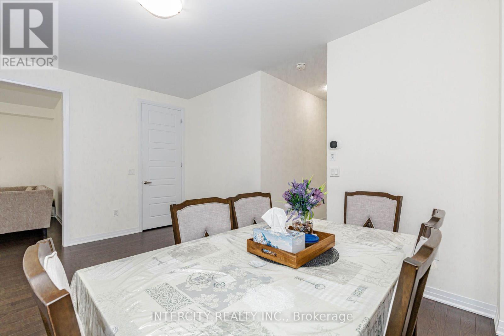
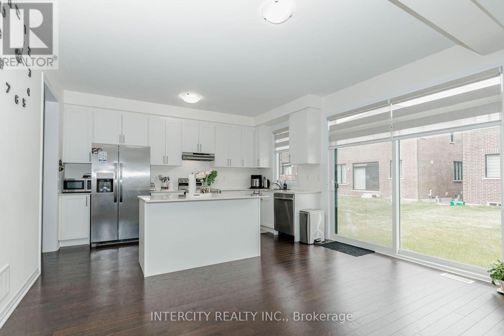
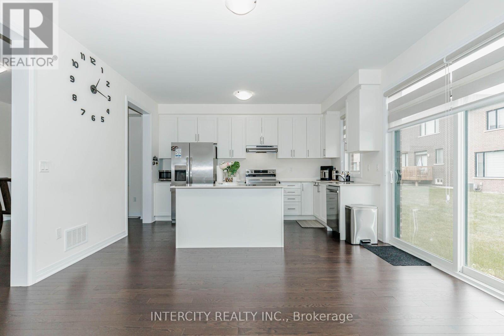
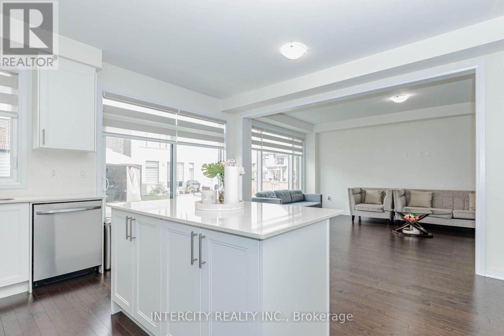
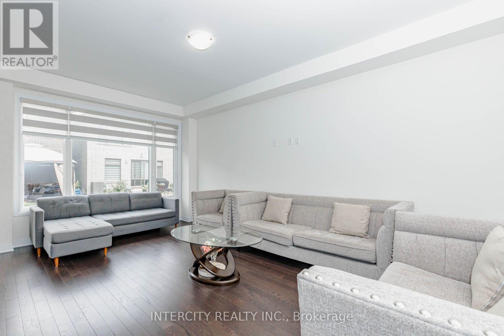
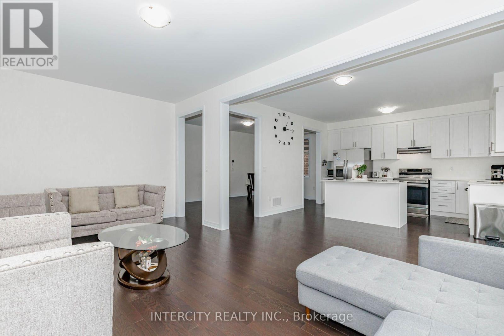
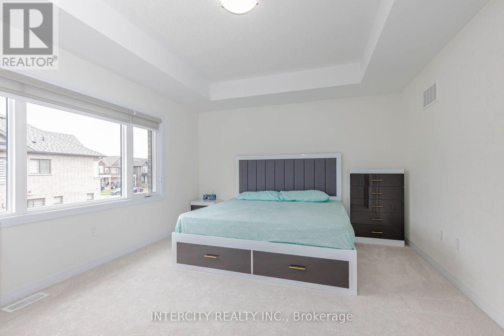
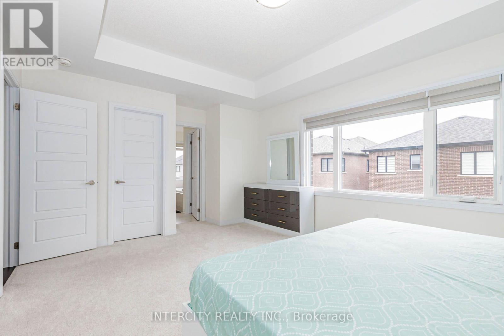
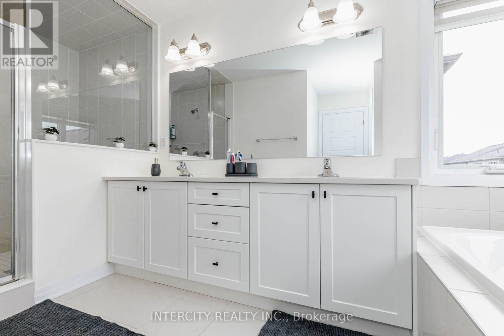
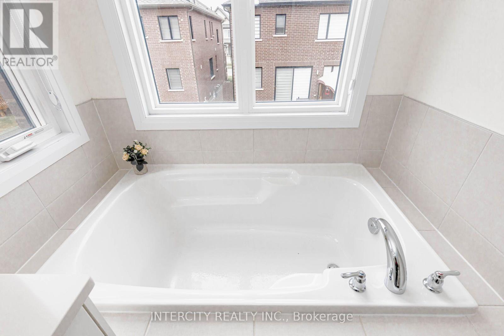
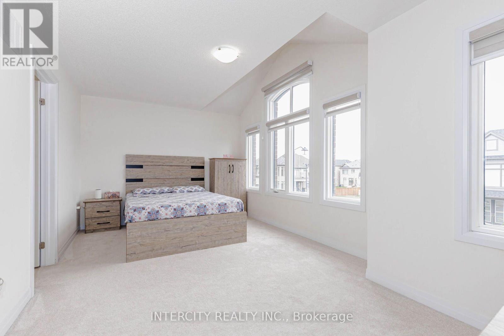
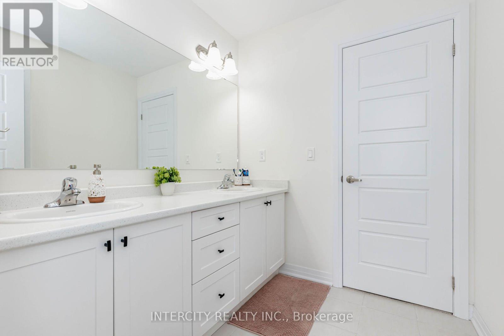
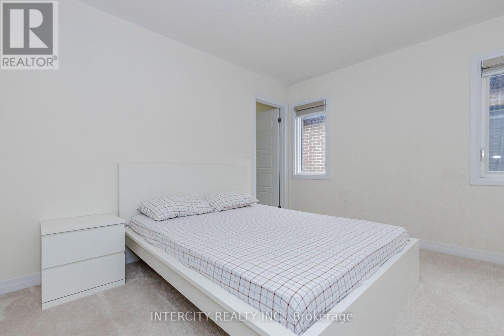
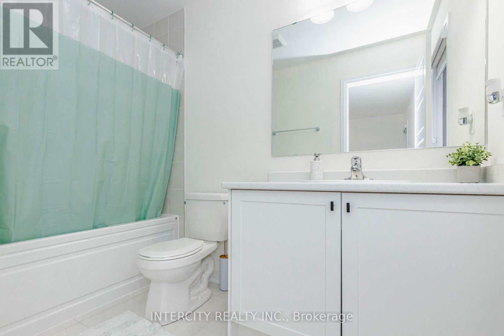
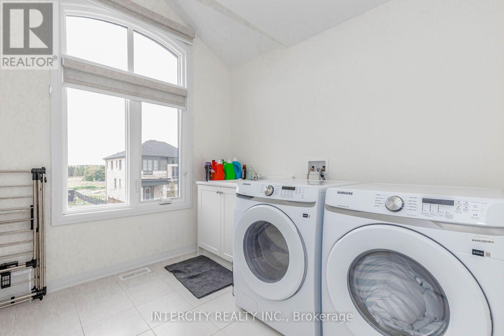
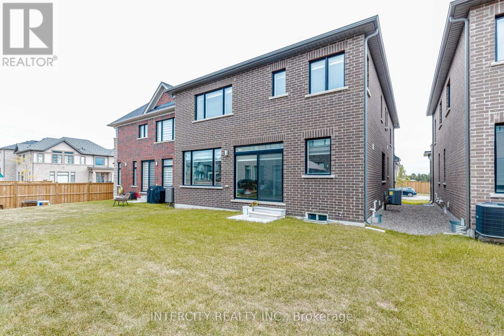
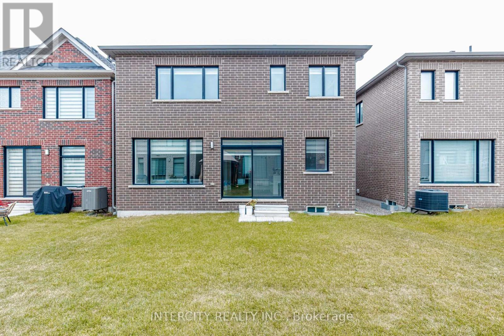
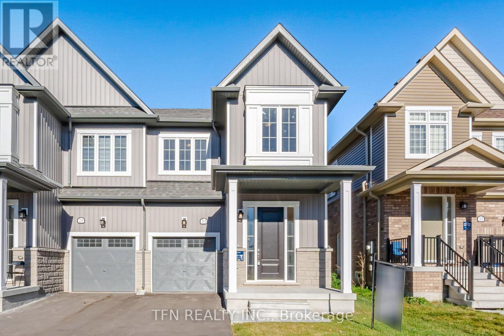
Beautiful Detached new luxury home master-planned community of Erin Glen-where charm, convenience and natural beauty come together. this stunning residence features a brick and stone exterior with a double garage, a covered front porch and. you'll find 9 -foot ceilings and hardwood flooring throughout the main level, an elegant oak staircase and an open-concept living and dining area perfect for entertaining. The gourmet kitchen is a chef's dream with quartz countertops, built-in stainless steel appliances, a large breakfast counter. This spacious sun-filled home offers four large bedrooms and four bathrooms, including a luxurious primary suite with a walk-in closet. Laundry room is conveniently located on 2nd floor. Enjoy the convenience of garage access to the home, Cachet Home Comfort Program, which includes a smart thermostat, video doorbell, smart garage door opener and Tarion Warranty. Erin Glen is more than just a place to live it's a vibrant community designed to bring people together with local amenities that cater to every lifestyle. Just 12 minutes from Caledon Village and close to Brampton, Georgetown, Guelph and Orangeville, this location offers the perfect balance of peaceful living. (id:13843)
Details
| MLS # | X13877638 |
|---|---|
| Listing Type | For Sale |
| Style | House |
| Status | Active |
| Days On Site | 14 |
| Listing Provided By | INTERCITY REALTY INC. | AMRIK SINGH WAHID |
Features
| Bed(s) | 4 |
|---|---|
| Bath(s) | 3 Total |
| SQ Feet | 2,500 |
| Garage | 4 |
| Basement | Y |
| Story(s) | 2 |
Interior
| Cooling | Central air conditioning, Air exchanger |
|---|---|
| Heating | Forced air, Natural gas |
| Appliances | Washer, Refrigerator, Dishwasher, Stove, Dryer, Hood Fan |
| Fireplace Yes / No | No |
Exterior
| Security Features | Smoke Detectors |
|---|---|
| Lot Features | Irregular lot size, In-Law Suite |
| Foundation Details | Concrete |
Parking
| Parking Features | Attached Garage, Garage |
|---|---|
| Parking Total | 4 |
Utilities
| Utilities | Sewer, Electricity |
|---|---|
| Sewer | Sanitary sewer |
| Water Source | Municipal water |
Taxes
| Tax Annual Amount | 6345 |
|---|
Area Information
| Province | ON |
|---|---|
| City | Erin |
| Postal Code | N0B1T0 |
| Listing VS Median (in N0B1T0) | |
Price: $979,000 low | high Med: $1,088,950 sqft: 2,500 low | high Med: 2,250 $ / sqft: $392 low | high Med: $491 On site: 14 low | high Med: 64 | |
Request a showing
Request a showing
Contact
Learn More About This Property

| Province | ON |
|---|---|
| City | Erin |
| Postal Code | N0B1T0 |
| Listing VS Median (in N0B1T0) | |
Price: $979,000 low | high Med: $1,088,950 sqft: 2,500 low | high Med: 2,250 $ / sqft: $392 low | high Med: $491 On site: 14 low | high Med: 64 | |
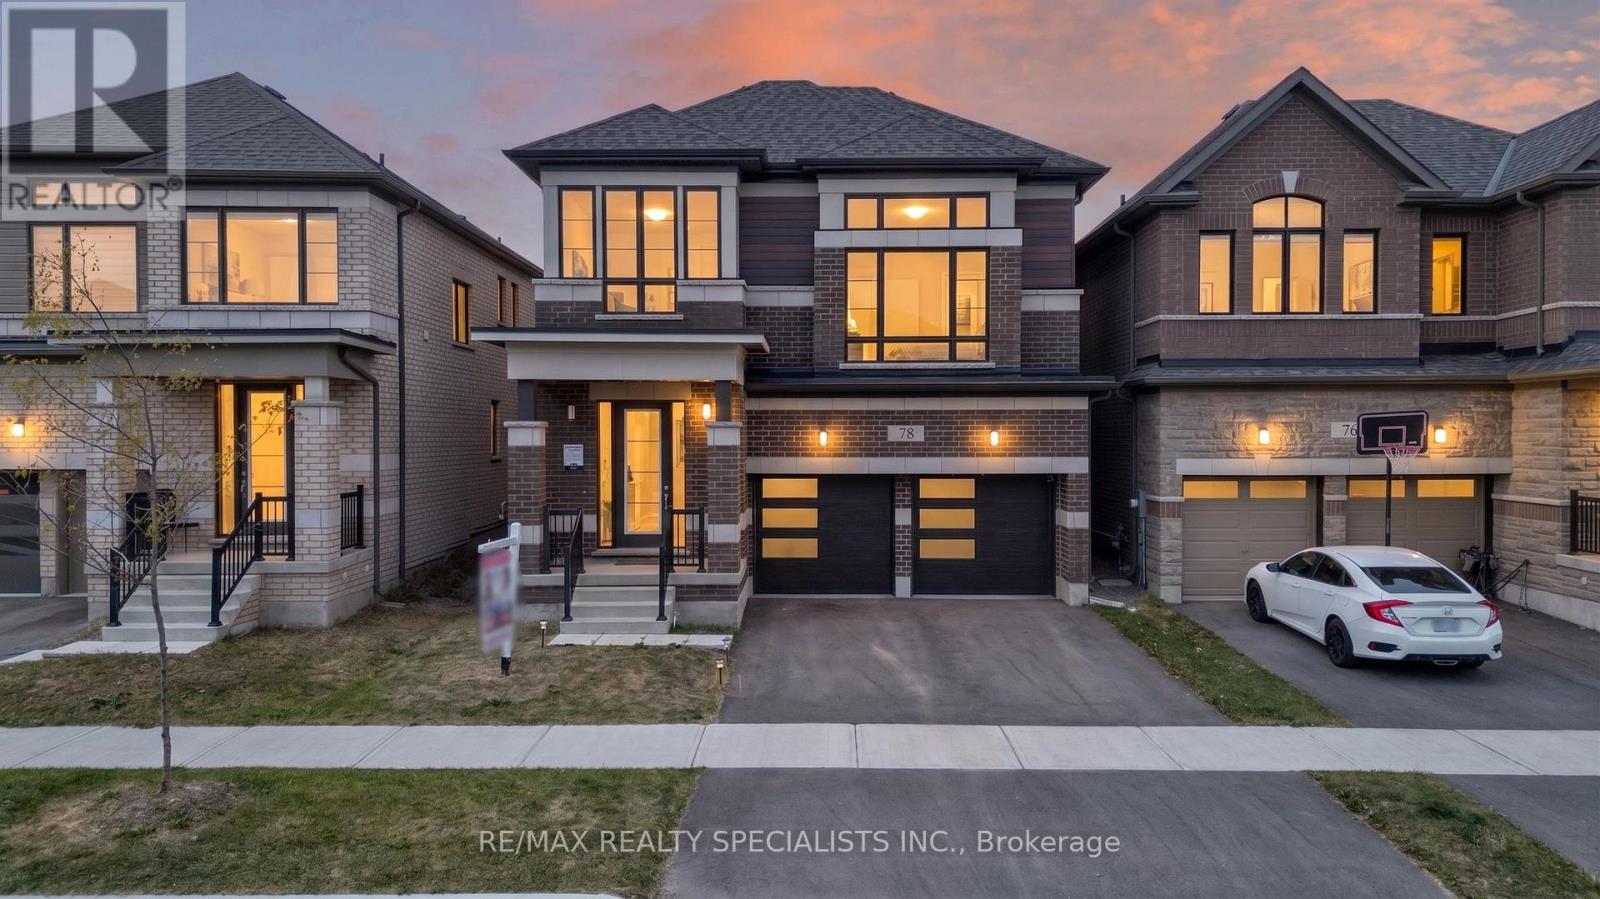 | $979,00078 Player DriveErin, ON N0B1T0 |
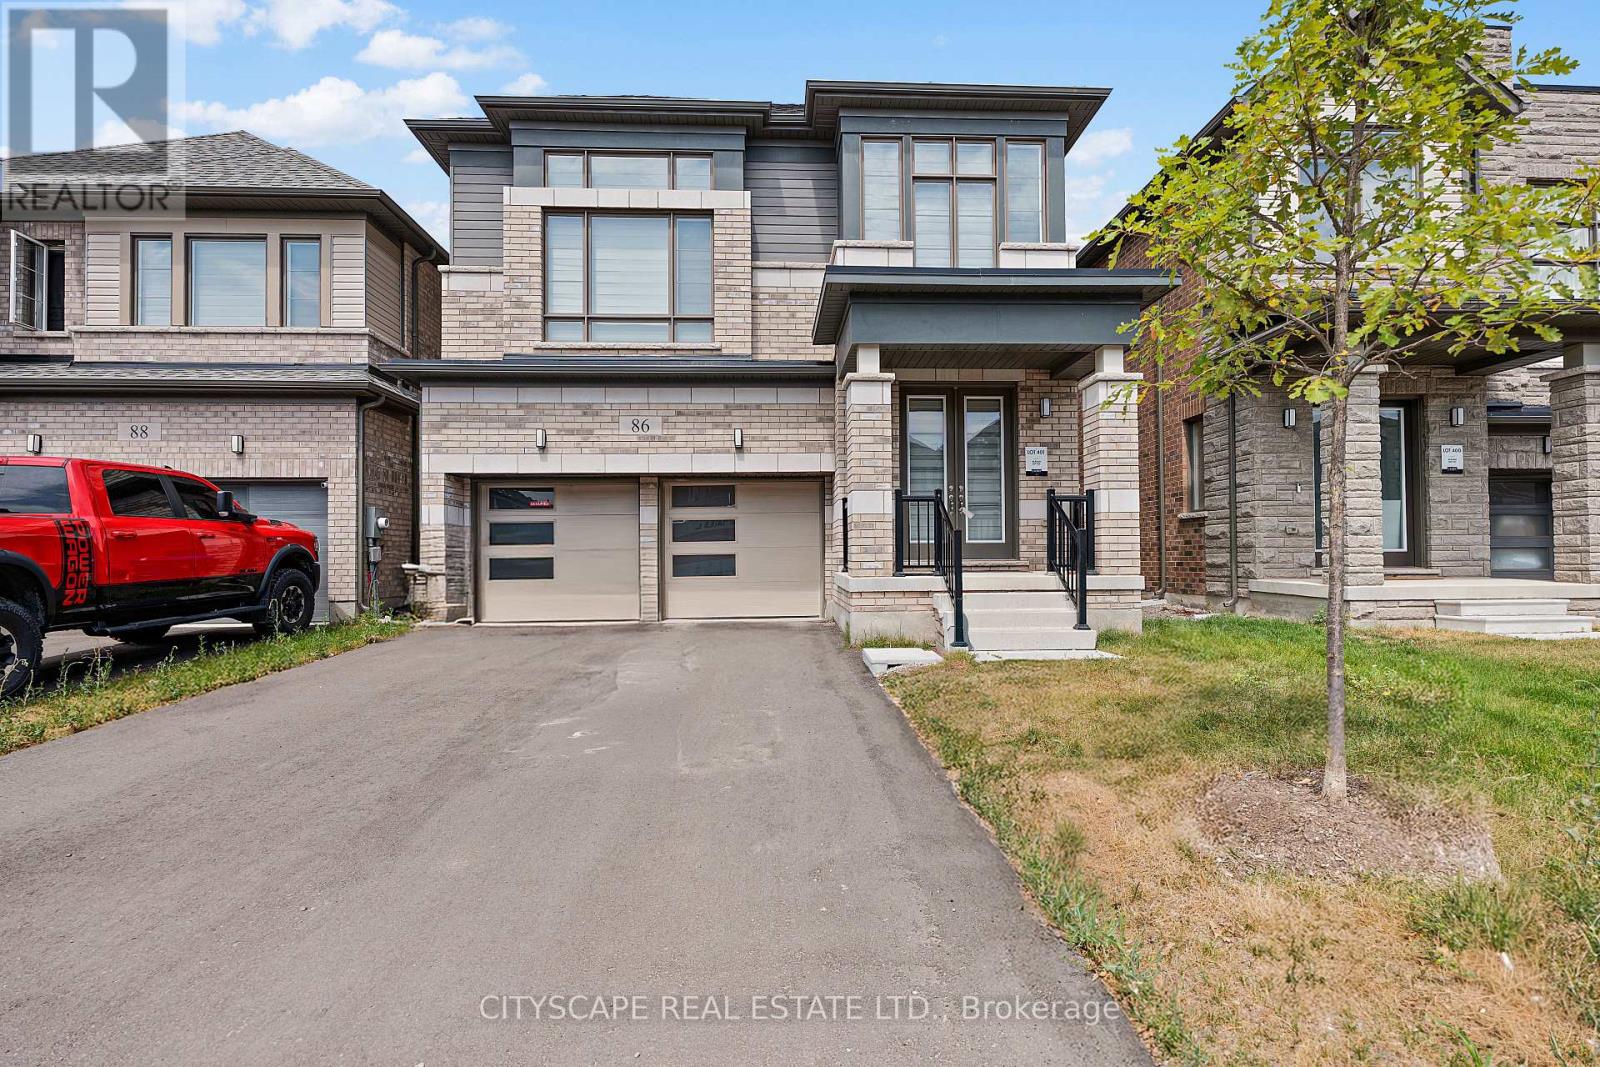 | $1,079,00086 Gibson DriveErin, ON N0B1T0 |
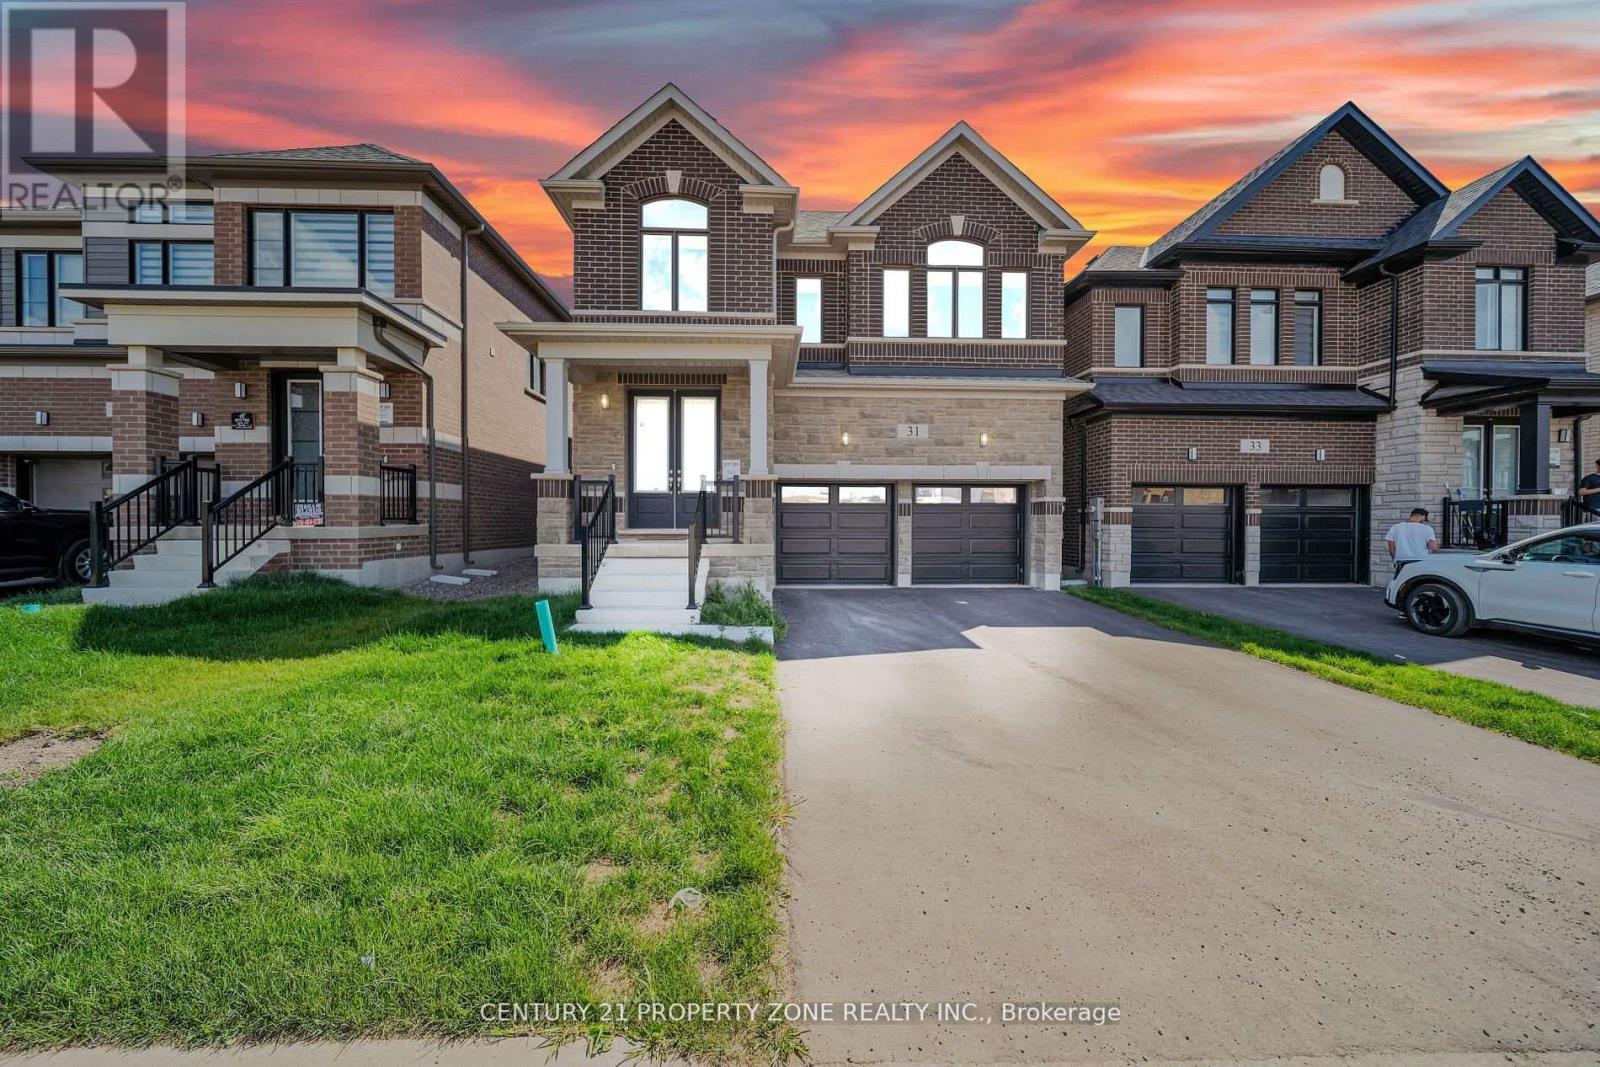 | $999,99931 Player DriveErin, ON N0B1T0 |
 | $749,90031 Brown StreetErin, ON N0B1T0 |