92 Augusta Street,Port Hope, ON L1A1G9
Port Hope, ON L1A1G9

Description
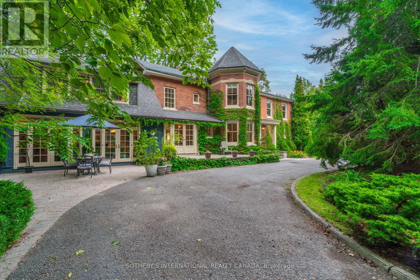
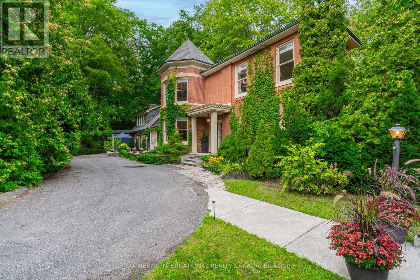
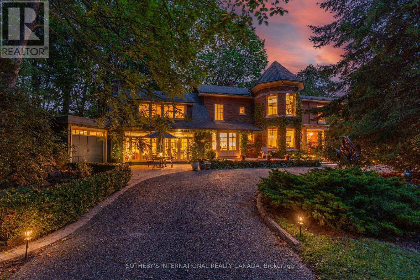
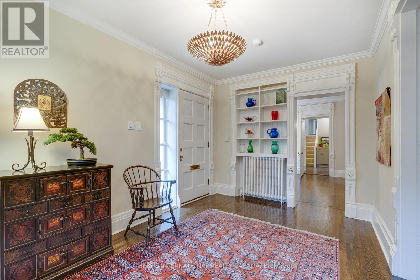
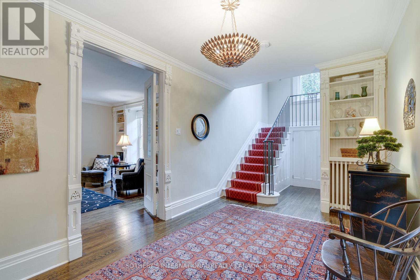
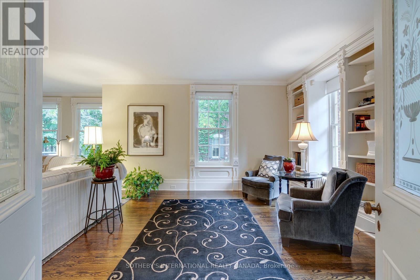
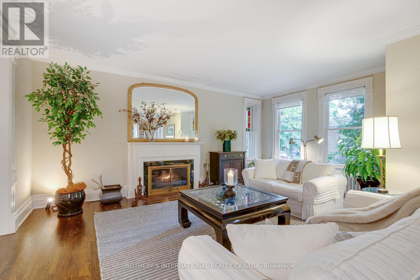
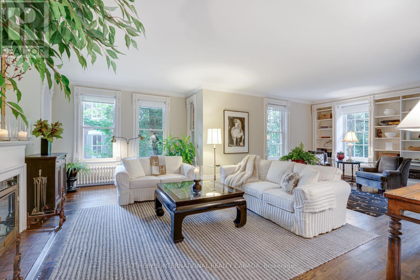
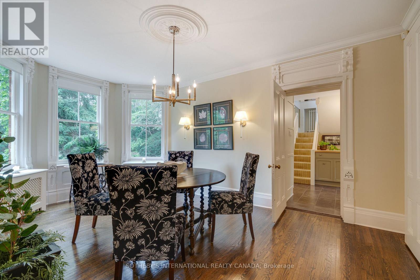
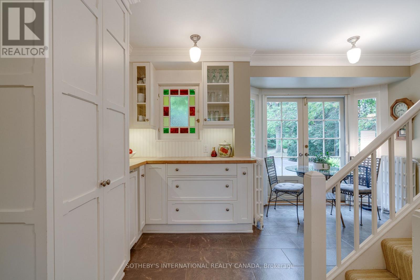
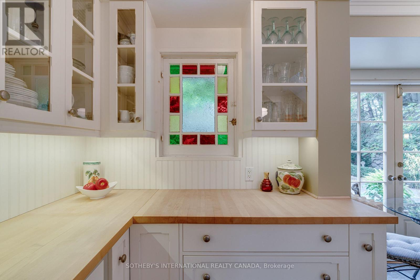
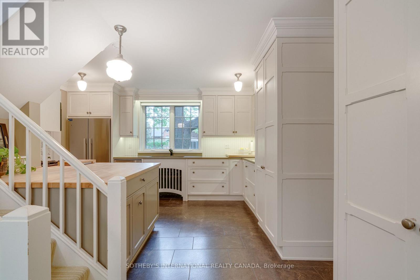
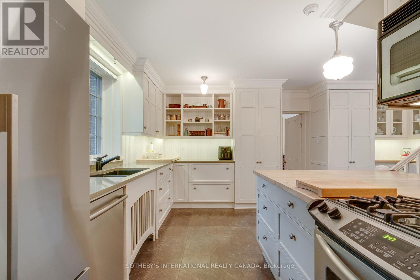
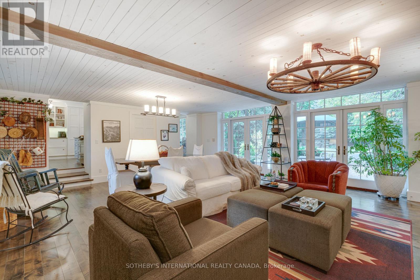
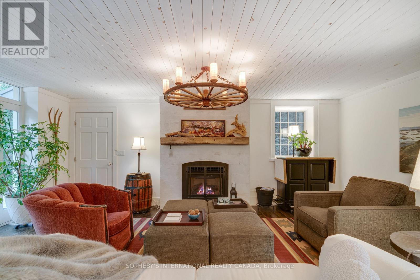
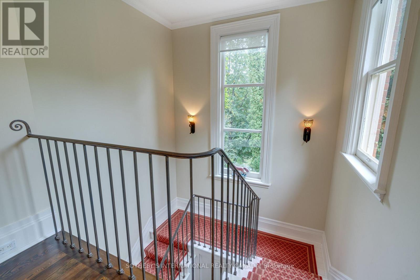
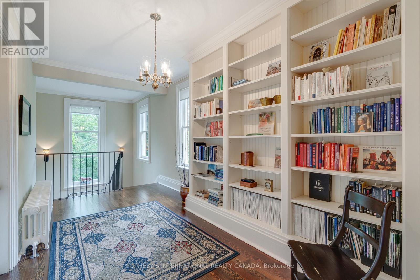
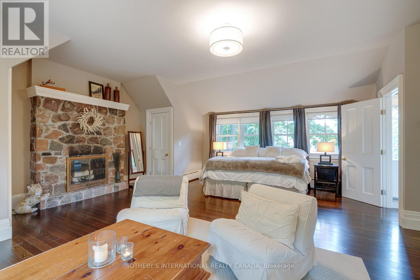
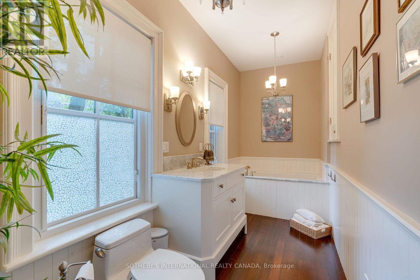
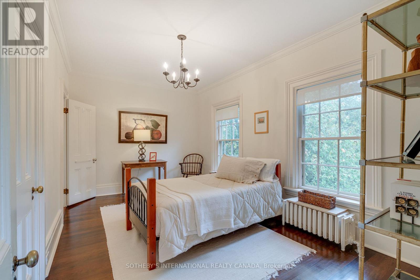
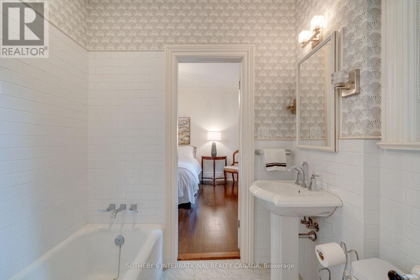
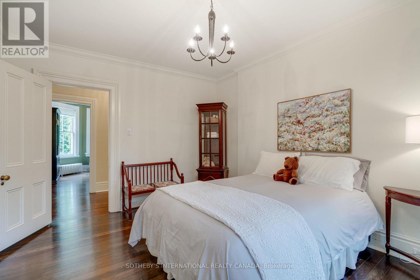
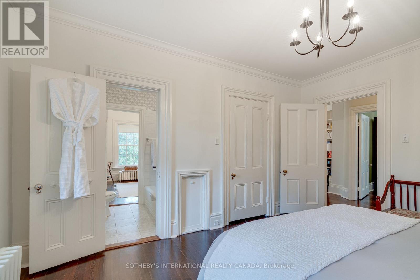
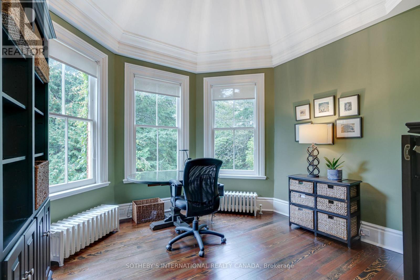
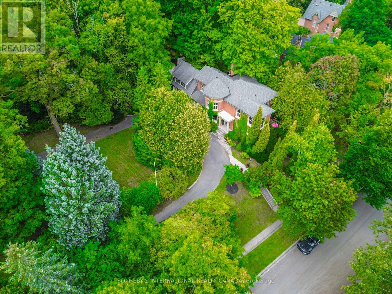
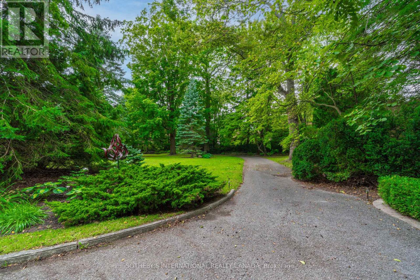
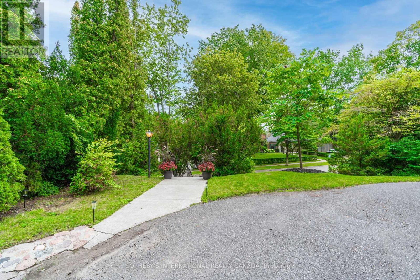
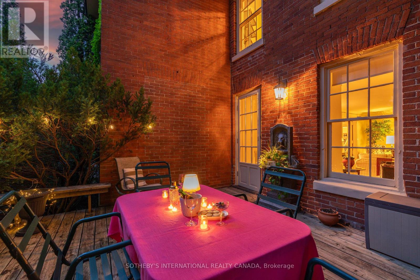
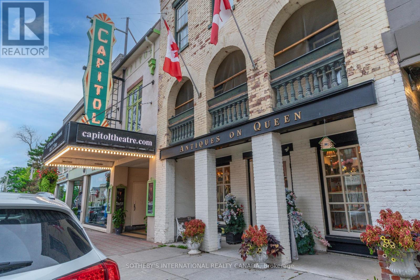
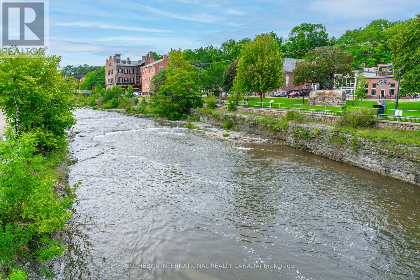
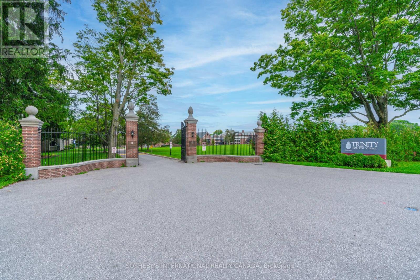
Commanding a gentle hilltop among Port Hope's most architecturally significant estates, 92 Augusta Street, historically known as Pine House, sits on approximately 1.5 expansive acres-one of the largest parcels in the heritage district. The property extends gracefully from Augusta Street to Gifford Street. A sweeping circular drive leads to this understatedly elegant residence, where a classic brick facade is beautifully anchored by a signature octagonal turret. Inside, grand principal rooms feature soaring ceilings, intricate carved mouldings, and delicate etched glass, blending old-world glamour with contemporary comfort. Walk your guests through the double doors and treat them to pre-dinner drinks by the cozy fireplace in the formal living room. Dinner will be served in the turret, sure to leave a lasting impression. The sunken family room is a perfect space for family dinners and for kids and adults to watch movies and play games. The meticulous restoration of this four-bedroom home strikes a masterful balance, preserving the grandeur of its formal spaces while cultivating an inviting atmosphere for everyday living. A sun-filled staircase leads you to a welcoming hallway where four bedrooms await. The primary retreat features a cozy sitting area, fireplace and ensuite bath. Situated approximately 109 kilometres east of Toronto, Port Hope is widely celebrated for having the best-preserved 19th-century streetscape in Canada. With a choice of several great restaurants and the Capitol Theatre, the town punches far above its weight when it comes to food and culture. Trinity College School (TCS) is a prestigious independent boarding and day school located on a beautiful 100-acre campus. Whether envisioned as a magnificent primary residence or a sophisticated weekend retreat, 92 Augusta Street awaits its next storied chapter (id:13843)
Details
| MLS # | X13867728 |
|---|---|
| Listing Type | For Sale |
| Style | House |
| Status | Active |
| Days On Site | 19 |
| Listing Provided By | SOTHEBY'S INTERNATIONAL REALTY CANADA | CHRISTIAN VERMAST |
Features
| Bed(s) | 4 |
|---|---|
| Bath(s) | 4 Total |
| SQ Feet | 3,500 |
| Garage | 4 |
| Basement | Y |
| Story(s) | 2 |
| Zoning | R2 |
| Property View | View |
Interior
| Cooling | None |
|---|---|
| Heating | Radiant heat, Natural gas |
| Appliances | Washer, Refrigerator, Gas stove(s), Dishwasher, Wine Fridge, Dryer, Microwave, Window Coverings, Garage door opener, Garage door opener remote(s) |
| Fireplace Yes / No | Yes |
| Fireplaces Total | 2 |
Exterior
| Security Features | Alarm system |
|---|---|
| Lot Features | Hillside, Wooded area, Sloping, Carpet Free |
| Foundation Details | Stone, Block |
Parking
| Parking Features | Attached Garage, Garage |
|---|---|
| Parking Total | 4 |
Utilities
| Sewer | Sanitary sewer |
|---|---|
| Water Source | Municipal water |
Taxes
| Tax Annual Amount | 17580.62 |
|---|---|
| Tax Year | 2025 |
Area Information
| Province | ON |
|---|---|
| City | Port Hope |
| Postal Code | L1A1G9 |
| Listing VS Median (in L1A1G9) | |
Price: $1,875,000 low | high Med: $1,875,000 sqft: 3,500 low | high Med: 3,500 $ / sqft: $536 low | high Med: $536 On site: 19 low | high Med: 19 | |
Request a showing
Request a showing
Contact
Learn More About This Property

| Province | ON |
|---|---|
| City | Port Hope |
| Postal Code | L1A1G9 |
| Listing VS Median (in L1A1G9) | |
Price: $1,875,000 low | high Med: $1,875,000 sqft: 3,500 low | high Med: 3,500 $ / sqft: $536 low | high Med: $536 On site: 19 low | high Med: 19 | |
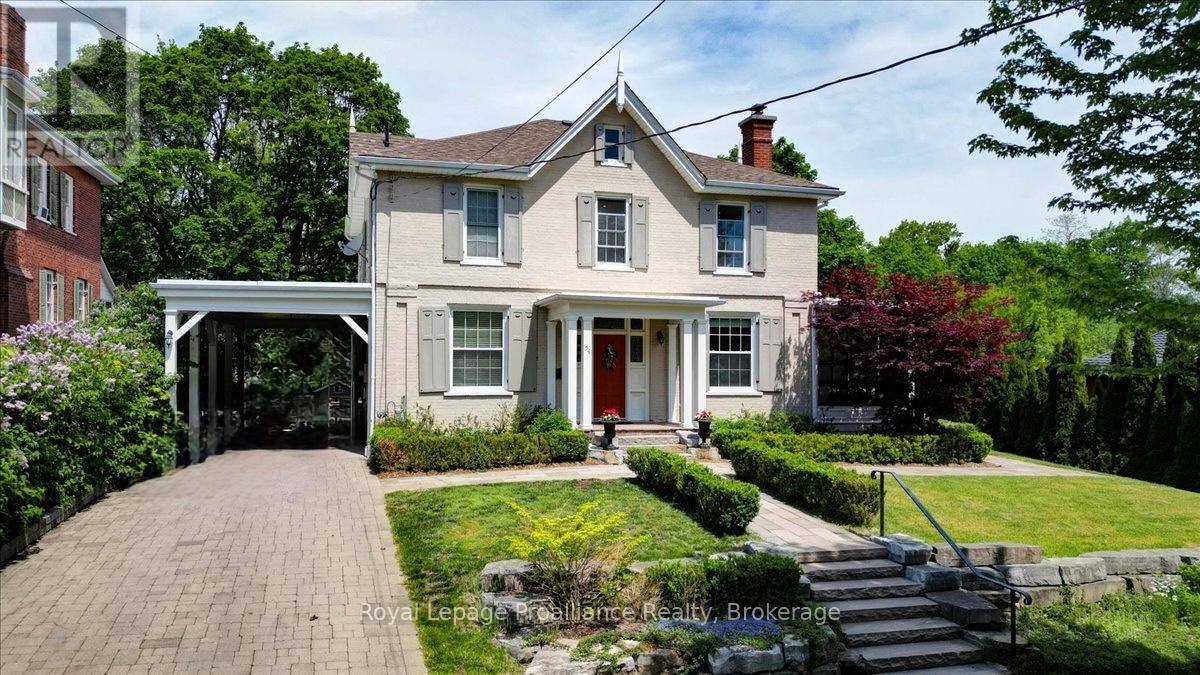 | $1,899,90094 Dorset Street WPort Hope, ON L1A1G2 |