95 Henry O'way ...,Chatham, ON N7L5M4
Chatham, ON N7L5M4

Description
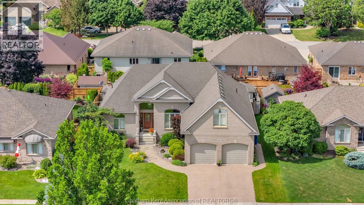
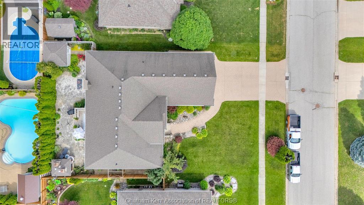
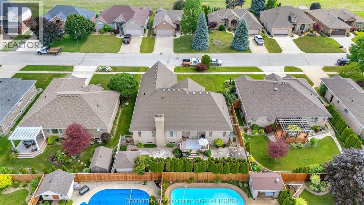
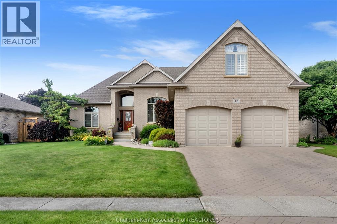
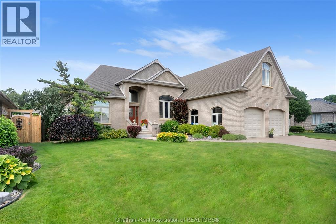
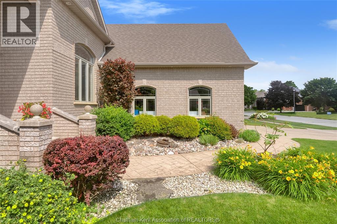
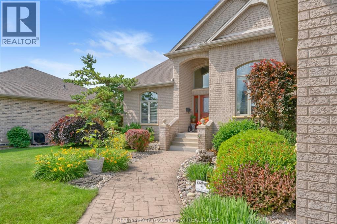
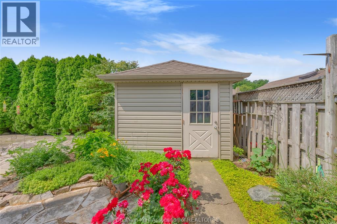
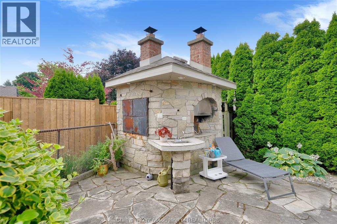
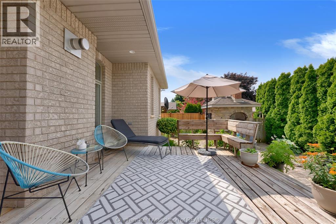
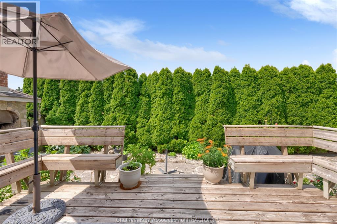
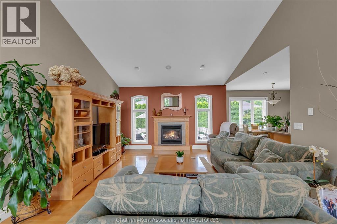
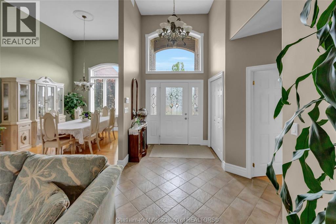
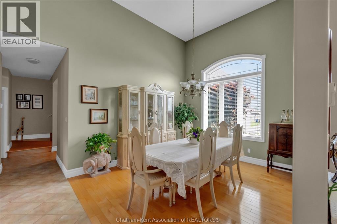
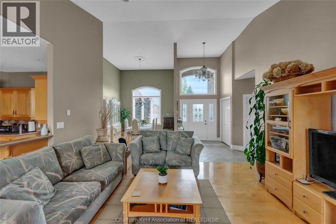
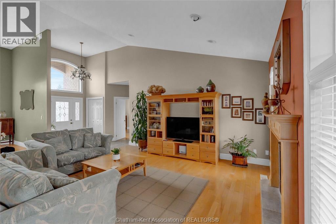
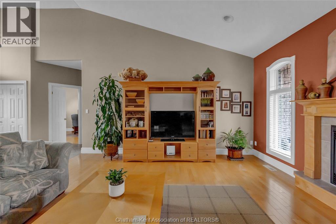
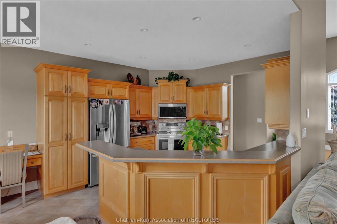
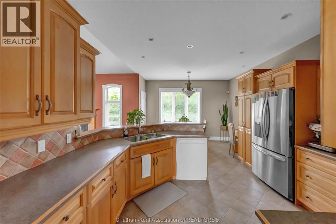
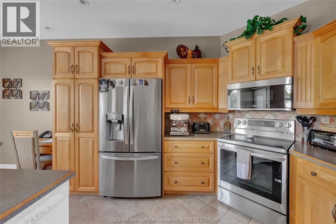
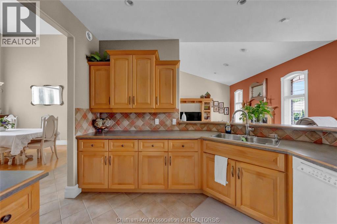
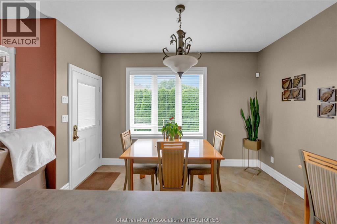
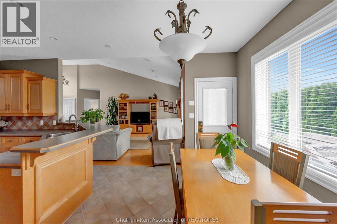
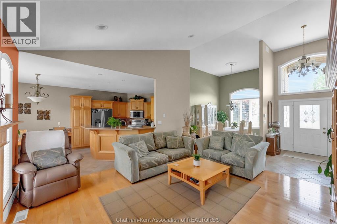
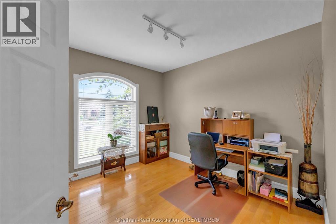
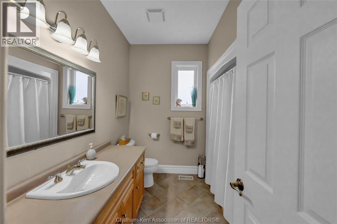
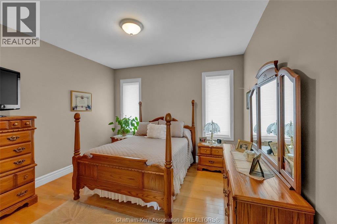
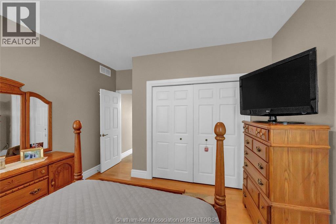
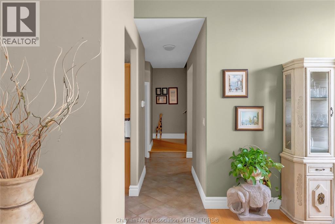
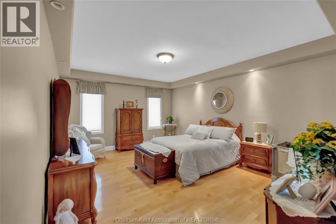
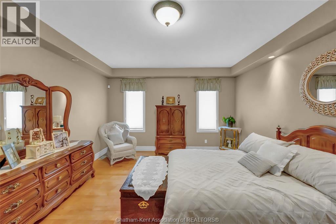
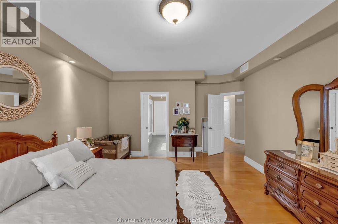
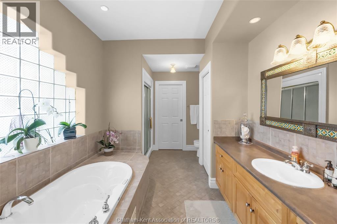
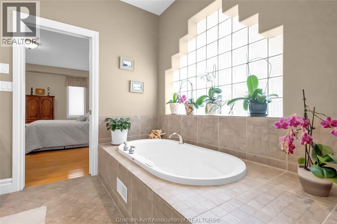
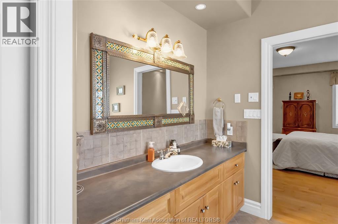
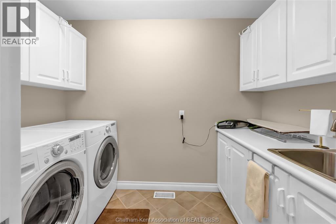
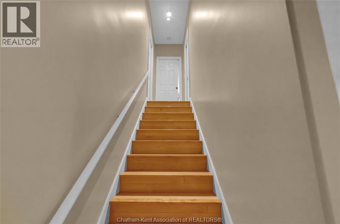
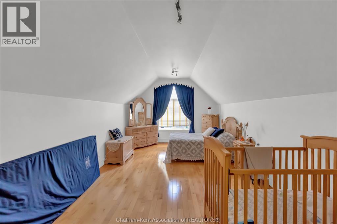
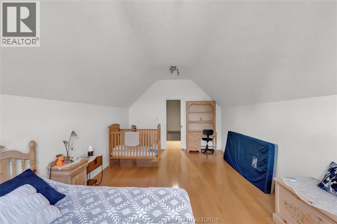
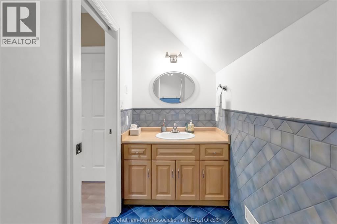
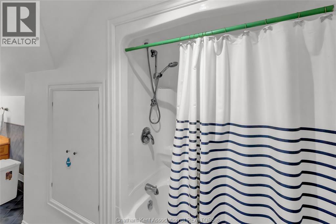
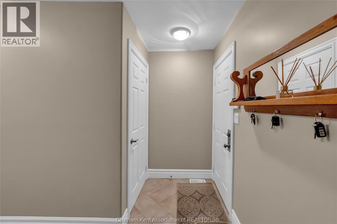
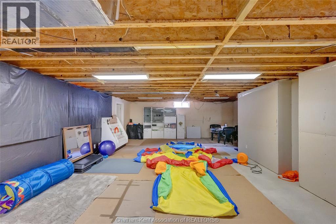
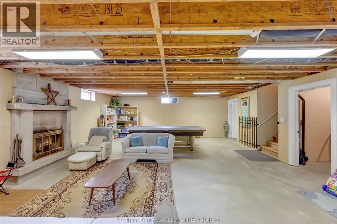
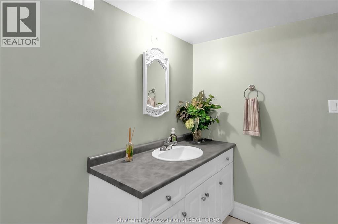
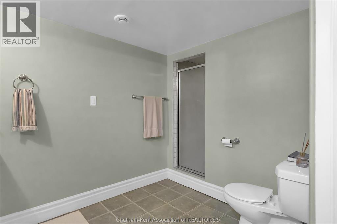
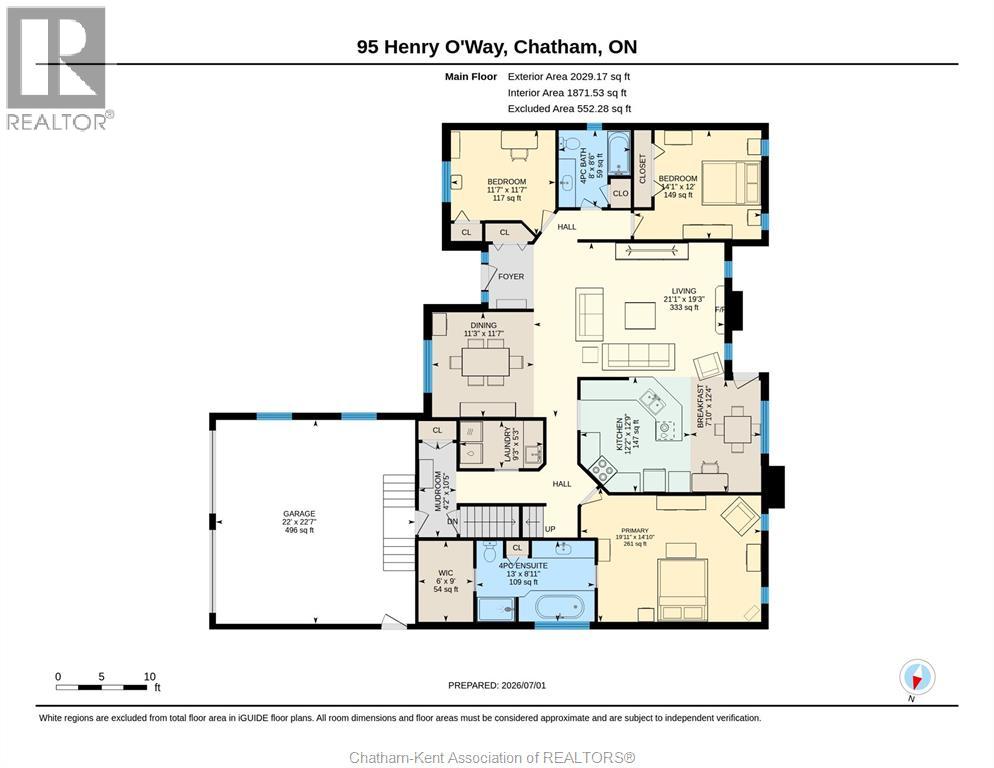
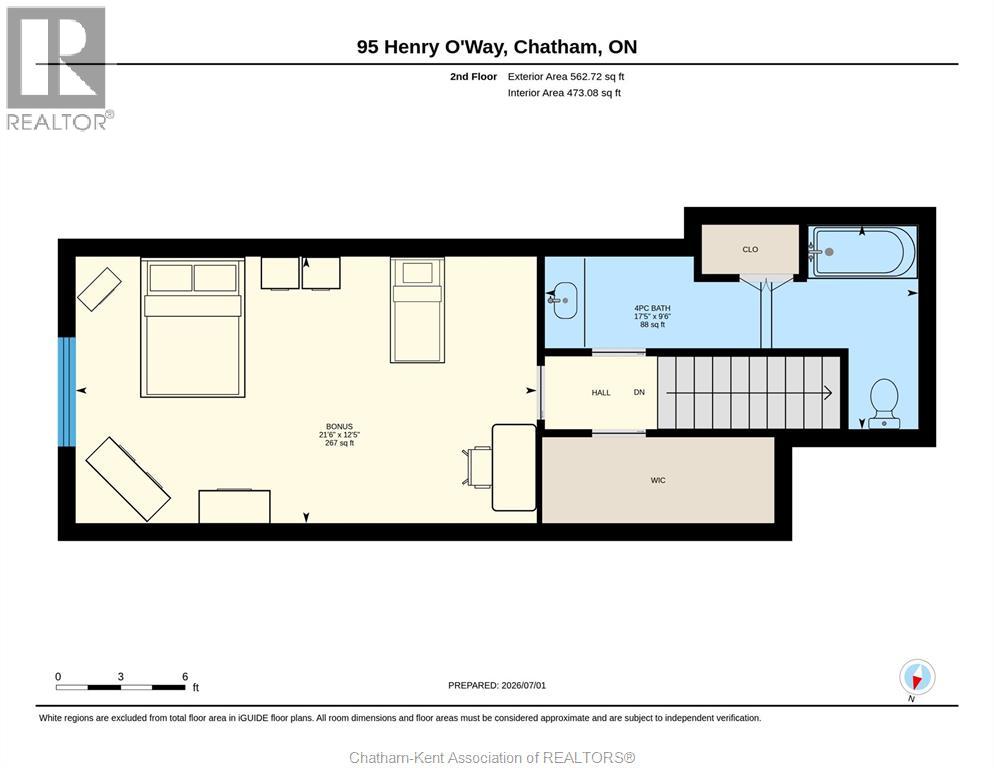
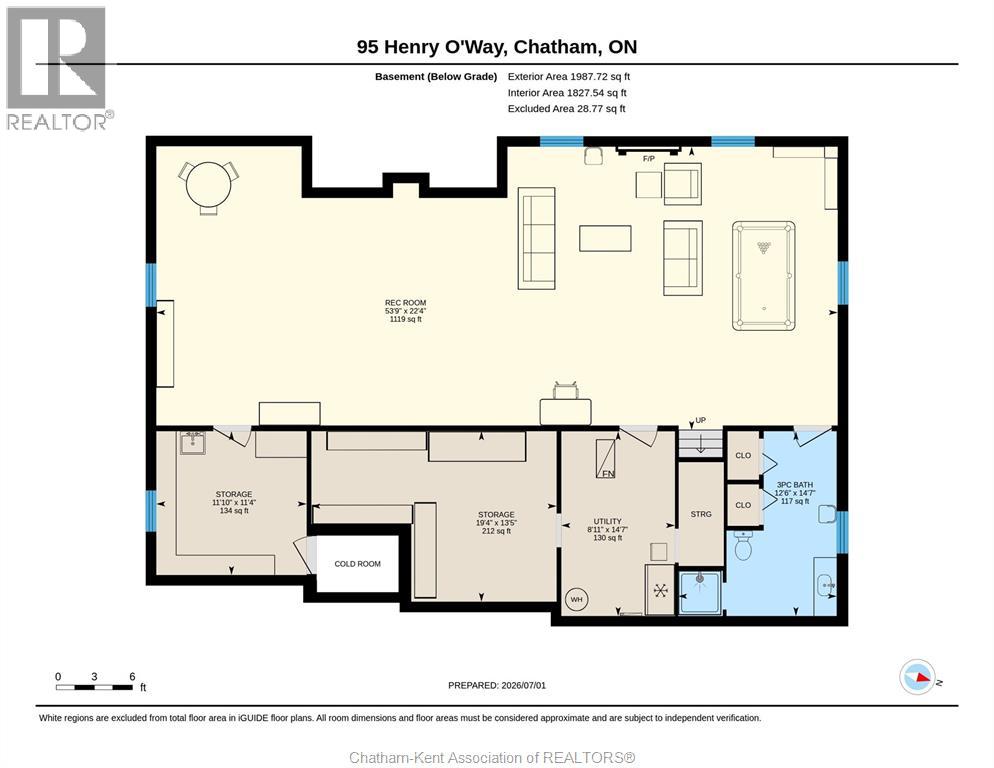
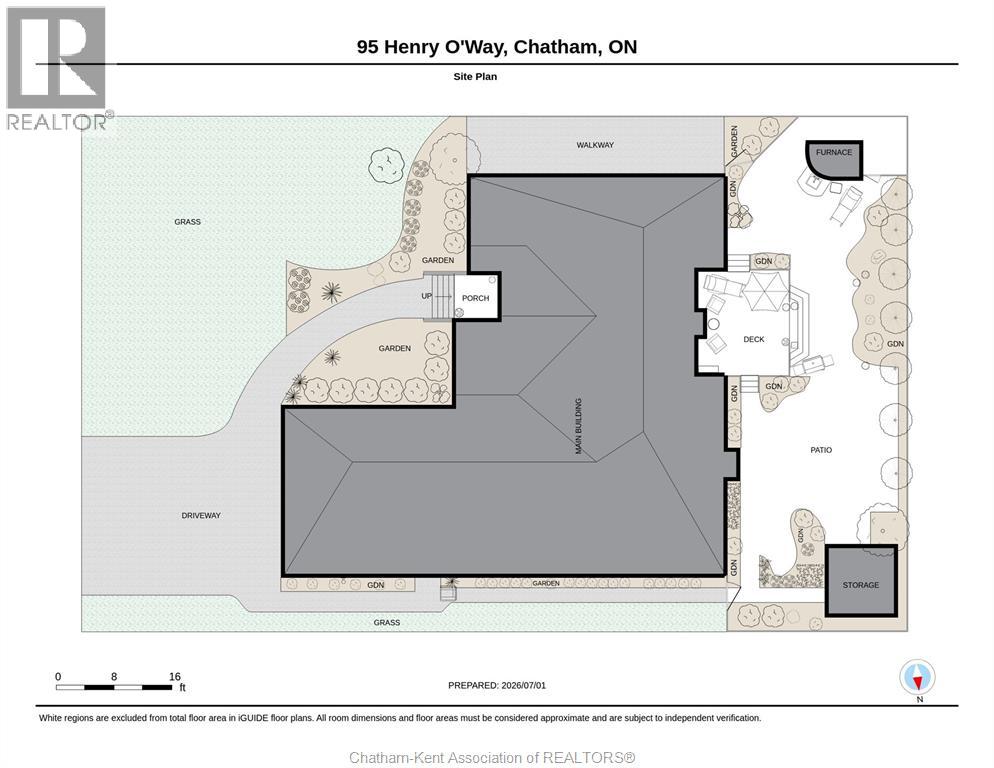
Main floor living in a very desirable North Chatham neighbourhood. This all brick single owner home offers main floor living with a second level bonus bedroom with 4 pc bath. The bedrooms on the main level are separated with the oversized primary bedroom with 4pc ensuite bathroom and walk-in closet in its own wing and two bedrooms with a 4pc bath in their own wing of the home. Open concept foyer, living and dining room share a soaring vaulted ceiling with lots of natural light. The central kitchen with raised bar and breakfast nook has a walk out to the partially covered patio. Hardwood floors in all bedrooms and living areas and ceramic tile in bathrooms, kitchen and high-traffic areas. Full basement with 3pc bathroom and plenty of space for teenagers or future development. The backyard is very private and has a stone finished wood-fired bbq/pizza oven. Full double car garage with inside entry. Be sure to take a full tour of this home, inside and out, with the iGuide 360 degree virtual tour. (id:13843)
Details
| MLS # | 26015766 |
|---|---|
| Listing Type | For Sale |
| Style | House |
| Status | Active |
| Year | 2002 |
| Days On Site | 116 |
| Listing Provided By | ROYAL LEPAGE PEIFER REALTY, Brokerage | CARSON WARRENER |
Features
| Bed(s) | 4 |
|---|---|
| Bath(s) | 4 Total |
| SQ Feet | 2,344 |
| Story(s) | 1 |
| Zoning | RL1 |
Interior
| Cooling | Central air conditioning |
|---|---|
| Heating | Forced air, Natural gas, Furnace |
| Appliances | Washer, Refrigerator, Dishwasher, Stove, Dryer, Microwave Range Hood Combo |
| Fireplace Yes / No | Yes |
| Fireplace Features | Gas, Direct vent |
| Fireplaces Total | 1 |
Exterior
| Lot Features | Double width or more driveway, Concrete Driveway, Front Driveway |
|---|---|
| Foundation Details | Concrete |
| Fencing | Fence |
Parking
| Parking Features | Garage, Inside Entry |
|---|
Taxes
| Tax Annual Amount | 8879 |
|---|---|
| Tax Year | 2025 |
Area Information
| Province | ON |
|---|---|
| City | Chatham |
| Postal Code | N7L5M4 |
| Listing VS Median (in N7L5M4) | |
Price: $689,000 low | high Med: $689,000 sqft: 2,344 low | high Med: 2,344 $ / sqft: $294 low | high Med: $294 On site: 116 low | high Med: 116 | |
Request a showing
Request a showing
Contact
Learn More About This Property

| Province | ON |
|---|---|
| City | Chatham |
| Postal Code | N7L5M4 |
| Listing VS Median (in N7L5M4) | |
Price: $689,000 low | high Med: $689,000 sqft: 2,344 low | high Med: 2,344 $ / sqft: $294 low | high Med: $294 On site: 116 low | high Med: 116 | |