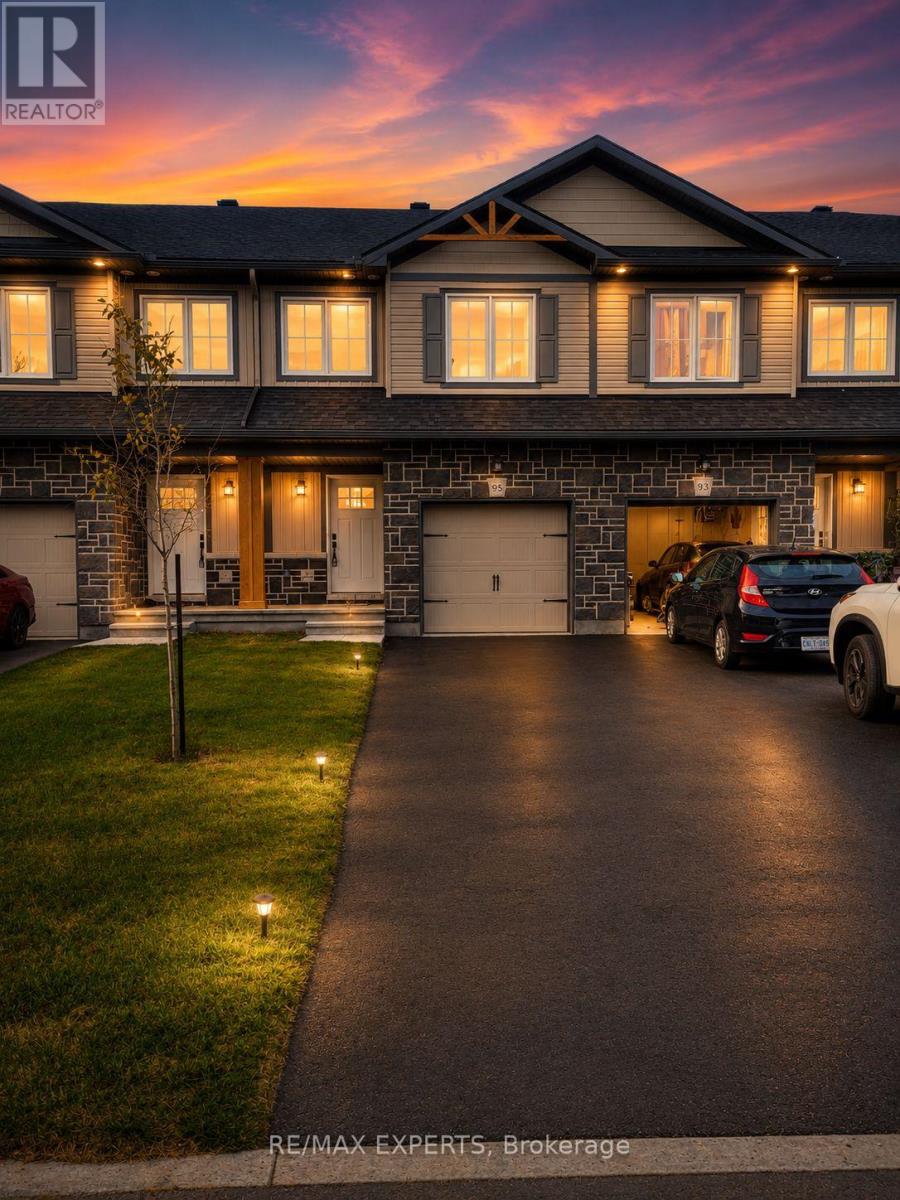
95 Whitcomb Crescent E,Smiths Falls, ON K7A0C1
Smiths Falls, ON K7A0C1

Description
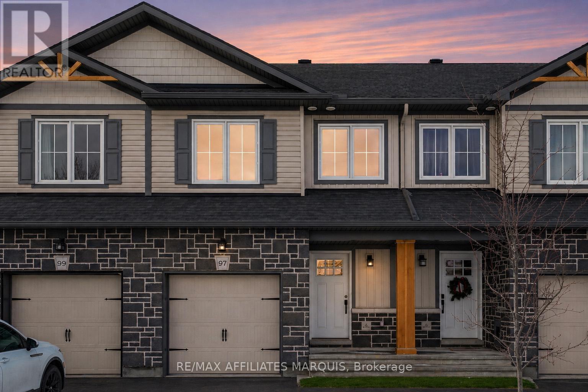
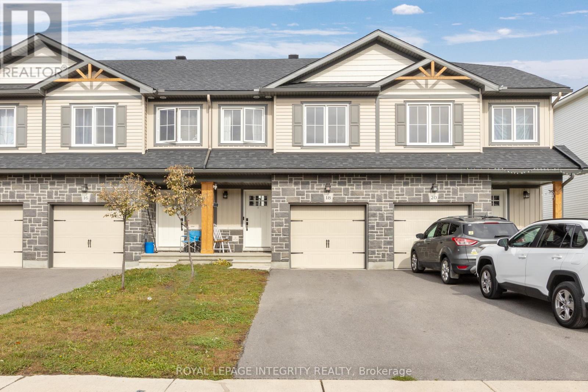
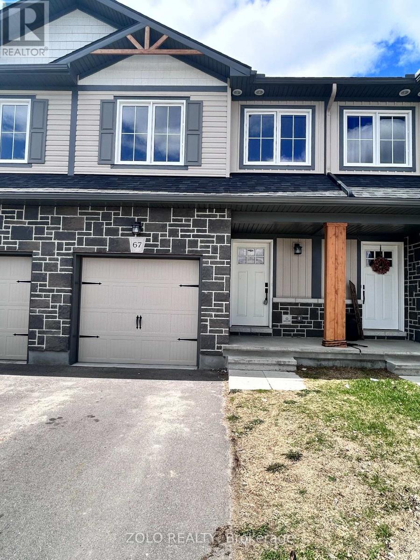
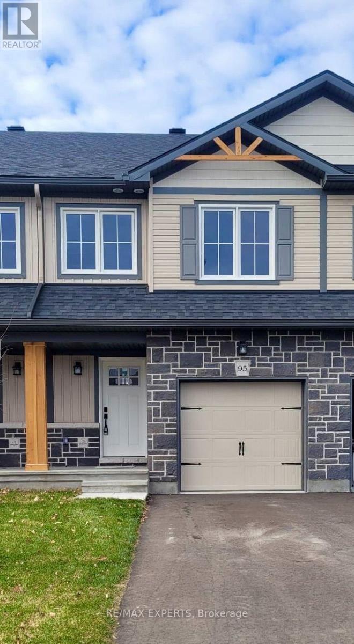
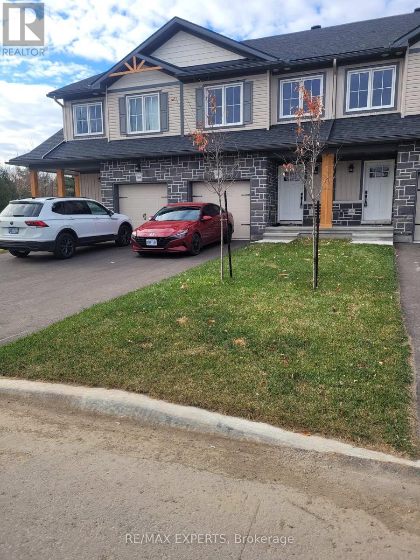
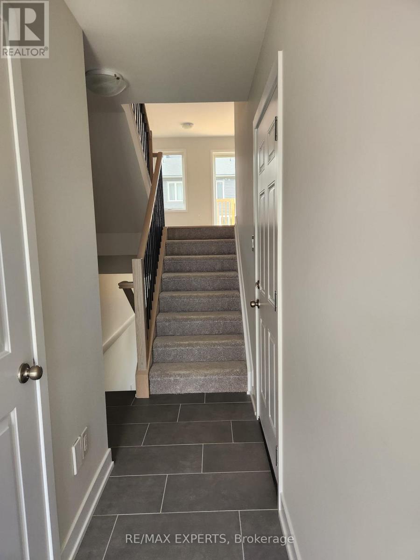
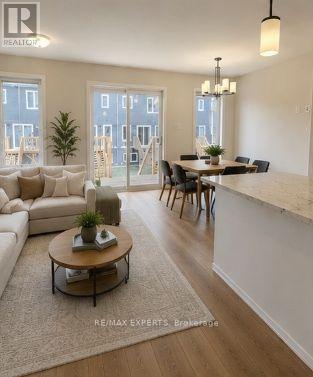
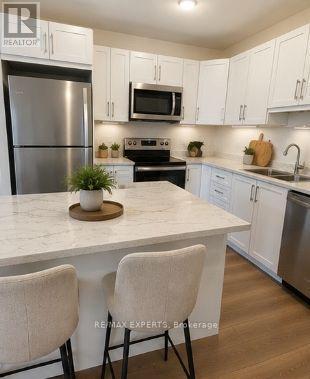
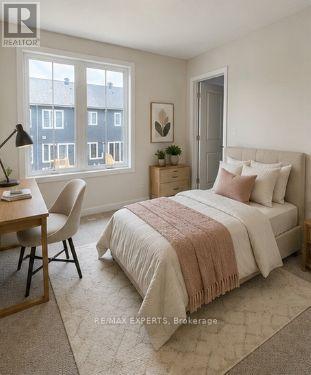
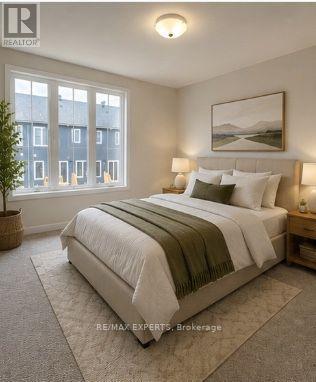
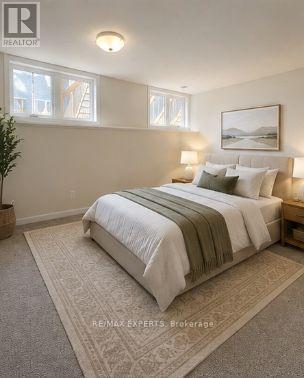
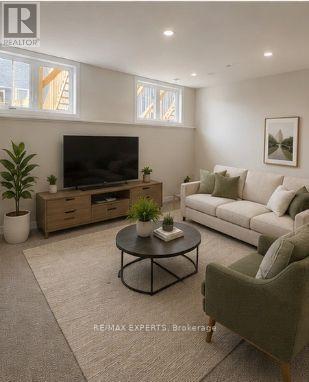
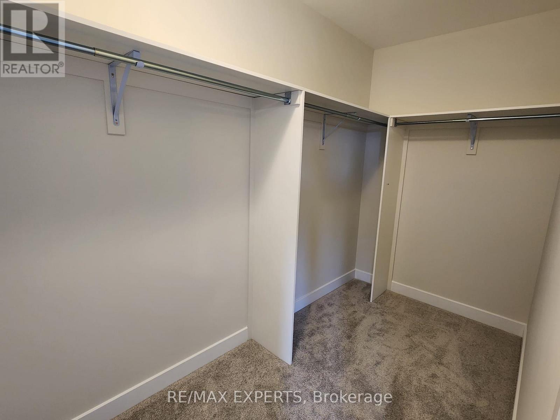
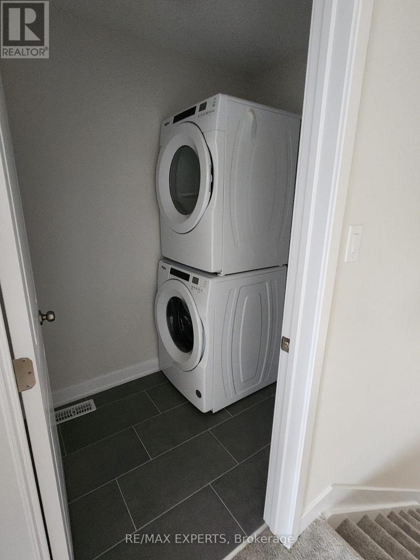
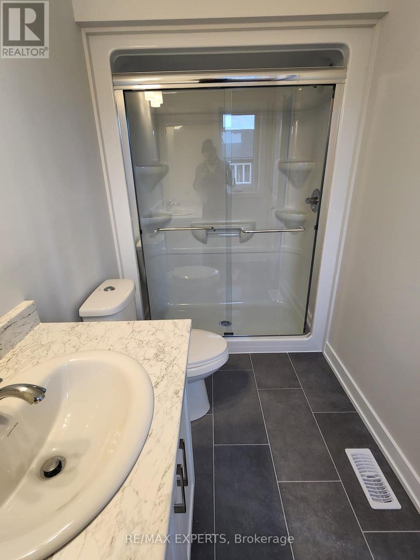
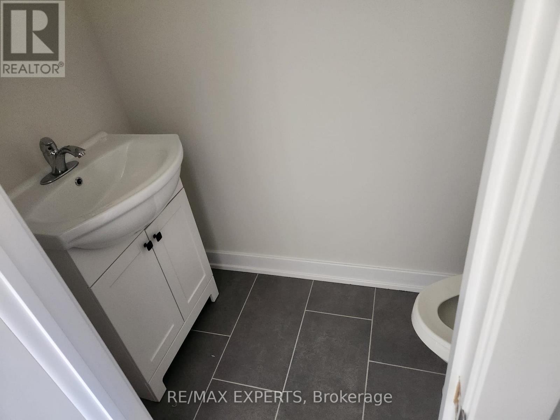
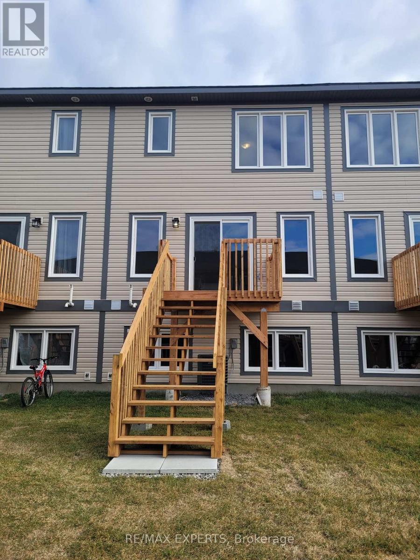
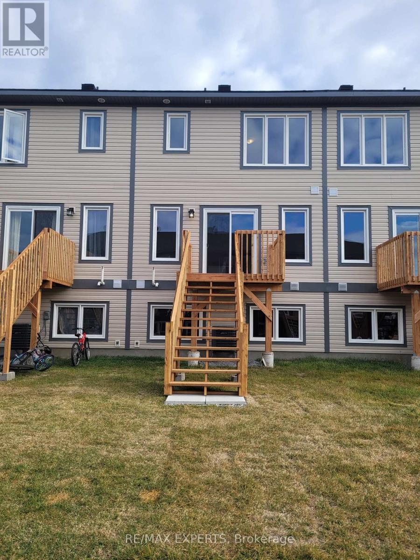
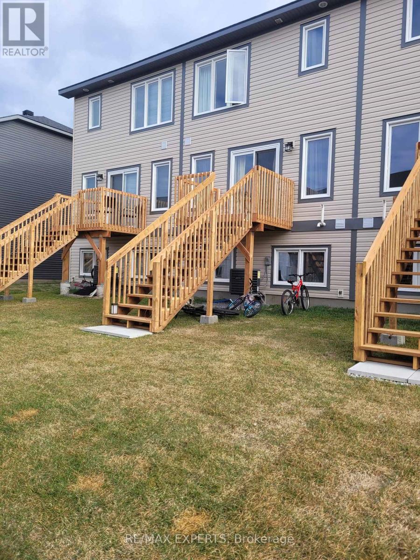
Stunning freehold townhome in the highly desirable Bellamy Farm community! Built in 2024 by Park View Homes, this popular Etson Model offers approximately 1,750 sq. ft. of thoughtfully designed living space featuring 3 bedrooms, 3 bathrooms, a finished basement, and an attached garage.The bright open-concept main floor showcases laminate flooring, large windows, spacious living and dining areas, and a stylish kitchen complete with high-end cabinetry, four stainless steel appliances, backsplash, and patio door access to the deck and backyard-perfect for entertaining and everyday living.The unique split-level layout offers enhanced privacy, with two generously sized bedrooms on the mid-level, each featuring spacious closets and access to a full 4-piece bathroom. The upper level is dedicated to the private primary retreat, featuring a large window, walk-in closet, 4-piece ensuite, and convenient upper-level laundry.The fully finished lower level with high ceilings provides a spacious recreation room ideal for family movie nights, a home office, or play area, complemented by large windows that fill the space with natural light and ample storage space.Additional highlights include ceramic tile flooring, parking for 3 vehicles, and remaining Tarion Warranty coverage. Conveniently located close to shopping, schools, parks, hospital, downtown Smiths Falls, the Rideau Canal, and the Cataraqui Trail. Rental items include Hot Water Tank, Furnace, Air Conditioner, and HRV. (id:13843)
Details
| MLS # | X13546282 |
|---|---|
| Listing Type | For Sale |
| Style | House |
| Status | Active |
| Days On Site | 103 |
| Listing Provided By | RE/MAX EXPERTS | SAMEER THAKRAL |
Features
| Bed(s) | 3 |
|---|---|
| Bath(s) | 3 Total |
| SQ Feet | 1,500 |
| Garage | 3 |
| Basement | Y |
| Story(s) | 2 |
Interior
| Cooling | Central air conditioning, Ventilation system |
|---|---|
| Heating | Forced air, Natural gas |
| Appliances | Washer, Refrigerator, Dishwasher, Stove, Dryer, Microwave, Water Heater |
| Fireplace Yes / No | No |
Exterior
| Foundation Details | Concrete |
|---|
Parking
| Parking Features | Garage |
|---|---|
| Parking Total | 3 |
Utilities
| Sewer | Sanitary sewer |
|---|---|
| Water Source | Municipal water |
Taxes
| Tax Annual Amount | 4348 |
|---|
Area Information
| Province | ON |
|---|---|
| City | Smiths Falls |
| Postal Code | K7A0C1 |
| Listing VS Median (in K7A0C1) | |
Price: $395,000 low | high Med: $412,500 sqft: 1,500 low | high Med: 1,300 $ / sqft: $263 low | high Med: $327 On site: 103 low | high Med: 102.5 | |
Request a showing
Request a showing
Contact
Learn More About This Property

| Province | ON |
|---|---|
| City | Smiths Falls |
| Postal Code | K7A0C1 |
| Listing VS Median (in K7A0C1) | |
Price: $395,000 low | high Med: $412,500 sqft: 1,500 low | high Med: 1,300 $ / sqft: $263 low | high Med: $327 On site: 103 low | high Med: 102.5 | |