989 Pioneer Road,Chisholm, ON P0H1Z0
Chisholm, ON P0H1Z0

Description
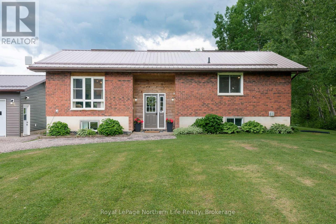
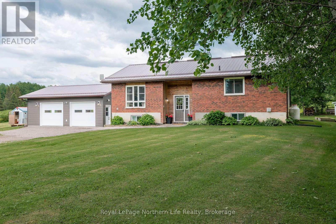
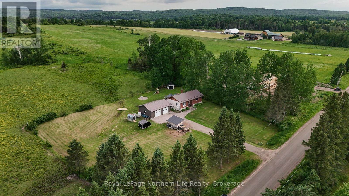
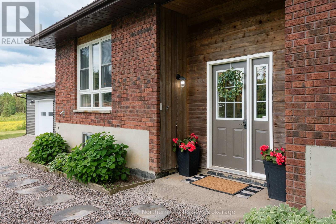
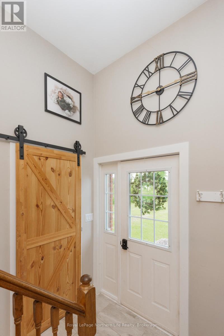
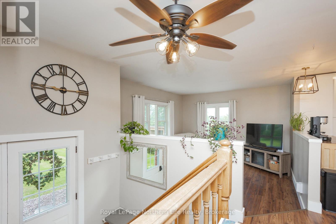
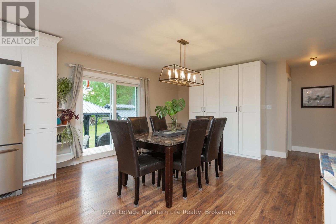
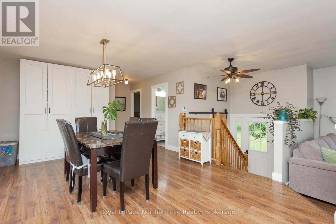
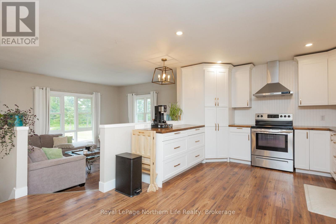
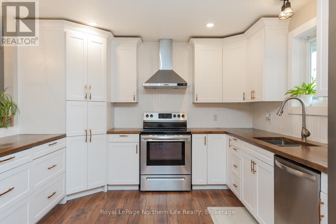
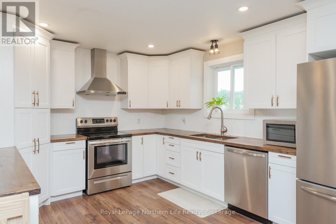
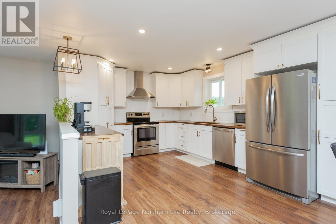
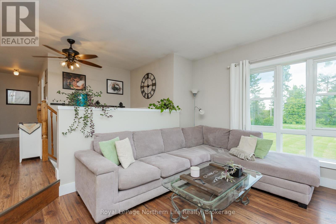
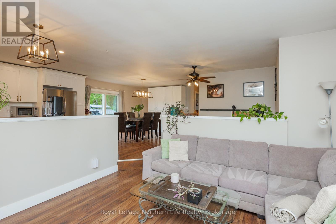
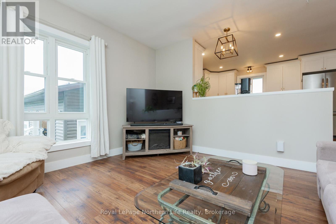
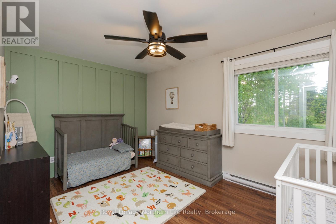
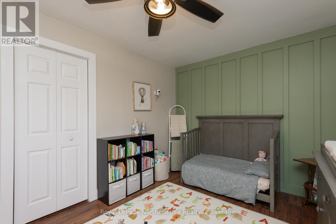
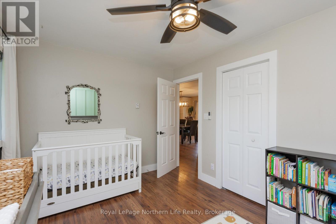
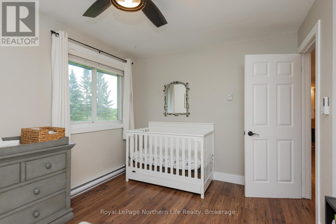
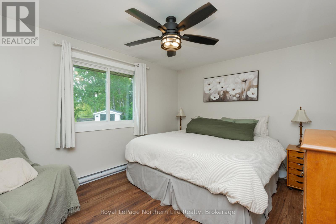
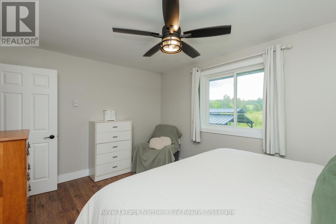
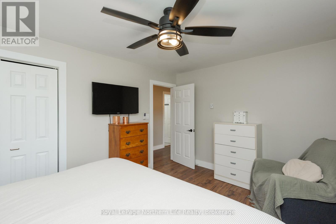
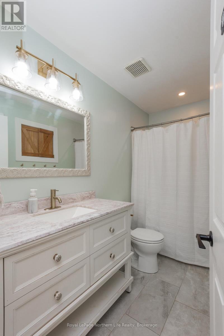
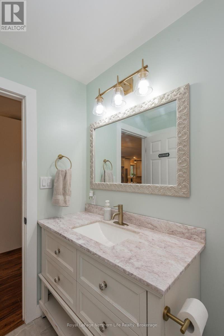
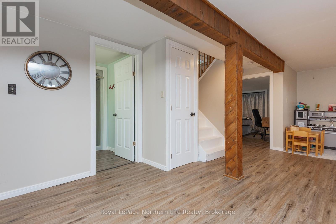
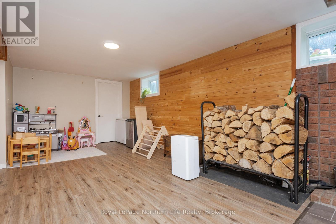
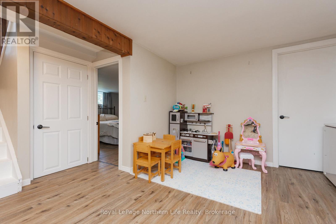
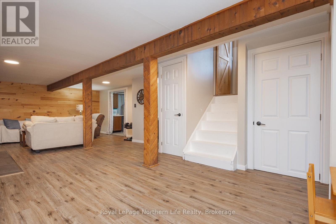
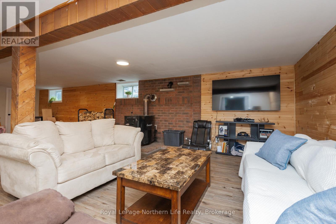
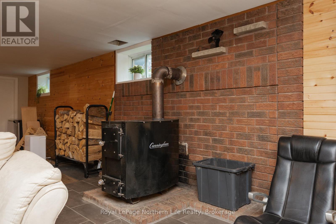
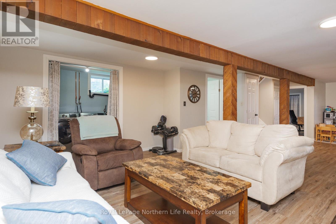
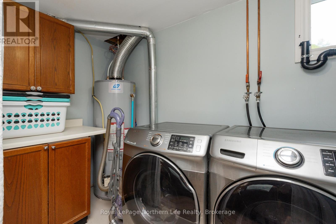
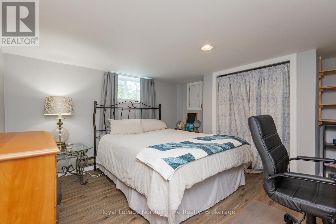
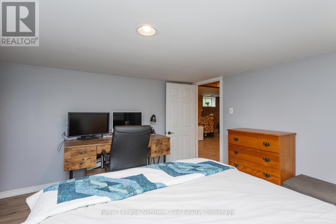
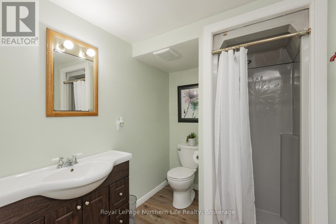
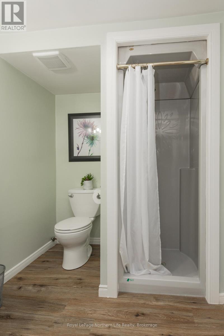
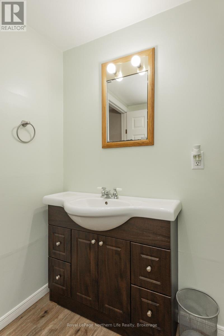
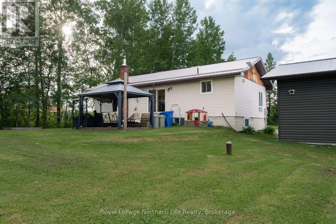
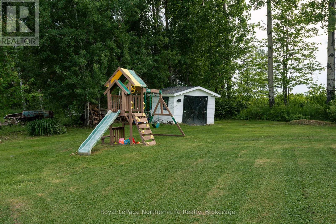
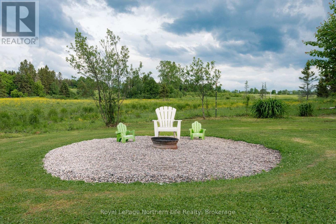
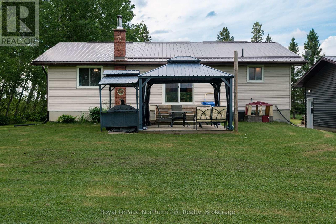
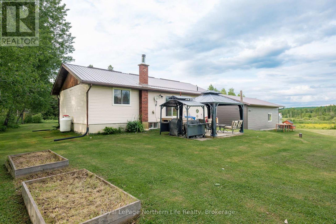
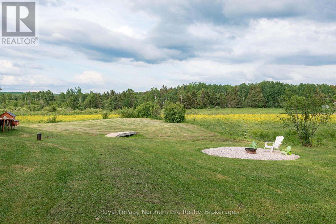
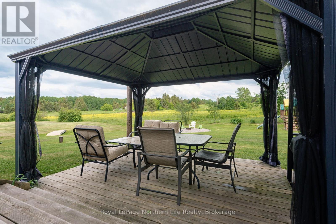
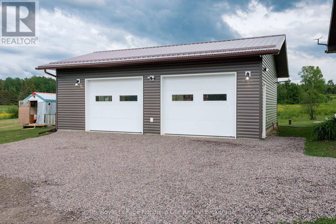
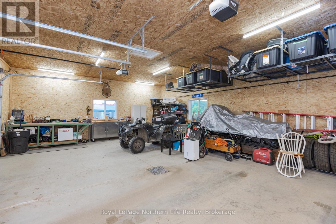
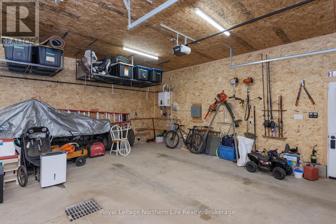
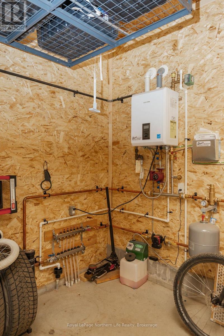
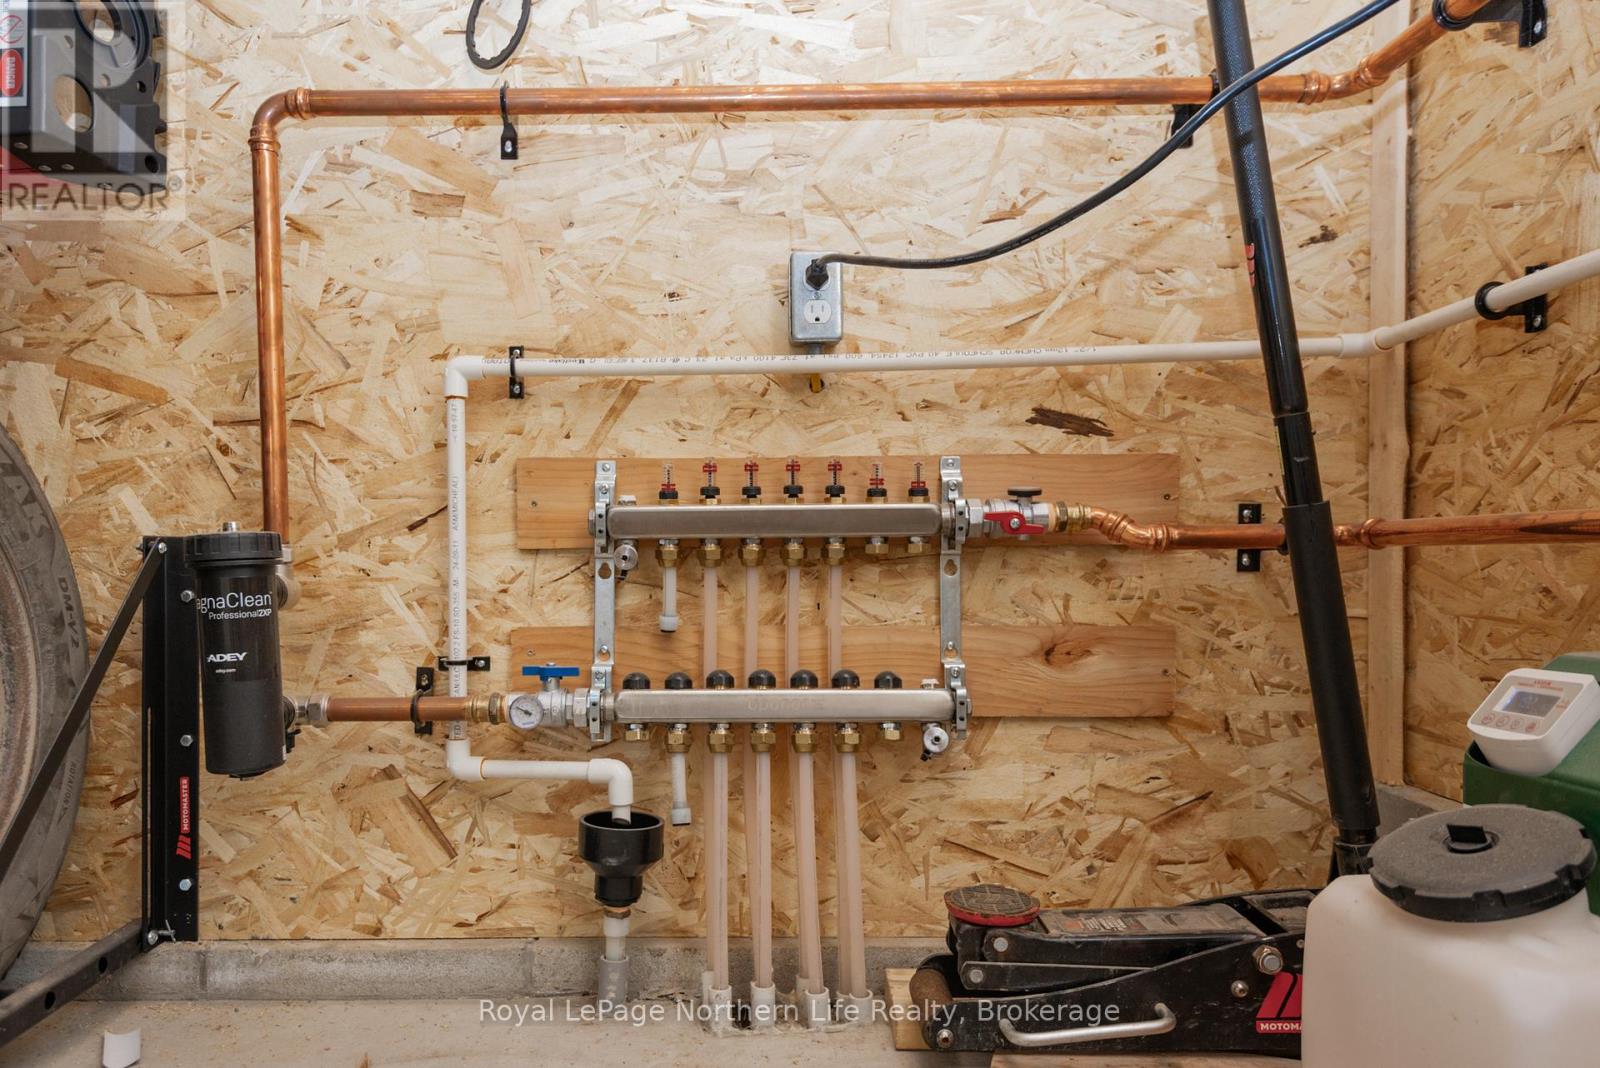
Escape to the peace and charm of country living with this welcoming 2+1 bedroom, 2-bath brick bungalow set on a picturesque 1-acre lot surrounded by open farmland. Thoughtfully updated with a modern kitchen, refreshed bathrooms, flooring, and more-all completed within the last six years-this home offers the perfect blend of comfort, functionality, and rural tranquility. One of the property's most impressive features is the newly constructed 2.5-car detached garage-a substantial investment that adds incredible value and versatility. Fully insulated and equipped with efficient in-floor propane heating, this exceptional space is perfect for storing vehicles, tackling projects, running a home-based business, or creating the ultimate workshop, all while staying comfortable year-round. Inside, the bright main floor offers two spacious bedrooms and a full bathroom, while the finished basement adds a third bedroom, a second full bathroom, and a cozy wood stove, creating the ideal space for family, guests, or a relaxing retreat. Step outside and enjoy everything country living has to offer. The expansive 1-acre property provides endless opportunities for gardening, outdoor entertaining, or simply taking in the peaceful views of the surrounding farmland. Additional updates include a durable steel roof installed in 2019, along with a combination of propane and electric heating for efficient year-round comfort. Whether you're searching for your first home, a place to raise a family, or a quieter lifestyle to enjoy your next chapter, this beautifully updated country property offers the perfect balance of modern upgrades, outdoor space, and peaceful rural living. (id:13843)
Details
| MLS # | X13587972 |
|---|---|
| Listing Type | For Sale |
| Style | House |
| Status | Active |
| Days On Site | 96 |
| Listing Provided By | Royal LePage Northern Life Realty, Brokerage | COLLEEN CARUSO |
Features
| Bed(s) | 3 |
|---|---|
| Bath(s) | 2 Total |
| SQ Feet | 700 |
| Garage | 10 |
| Basement | Y |
| Story(s) | 1 |
| Zoning | RU |
Interior
| Cooling | None |
|---|---|
| Heating | Baseboard heaters, Electric, Propane, Wood |
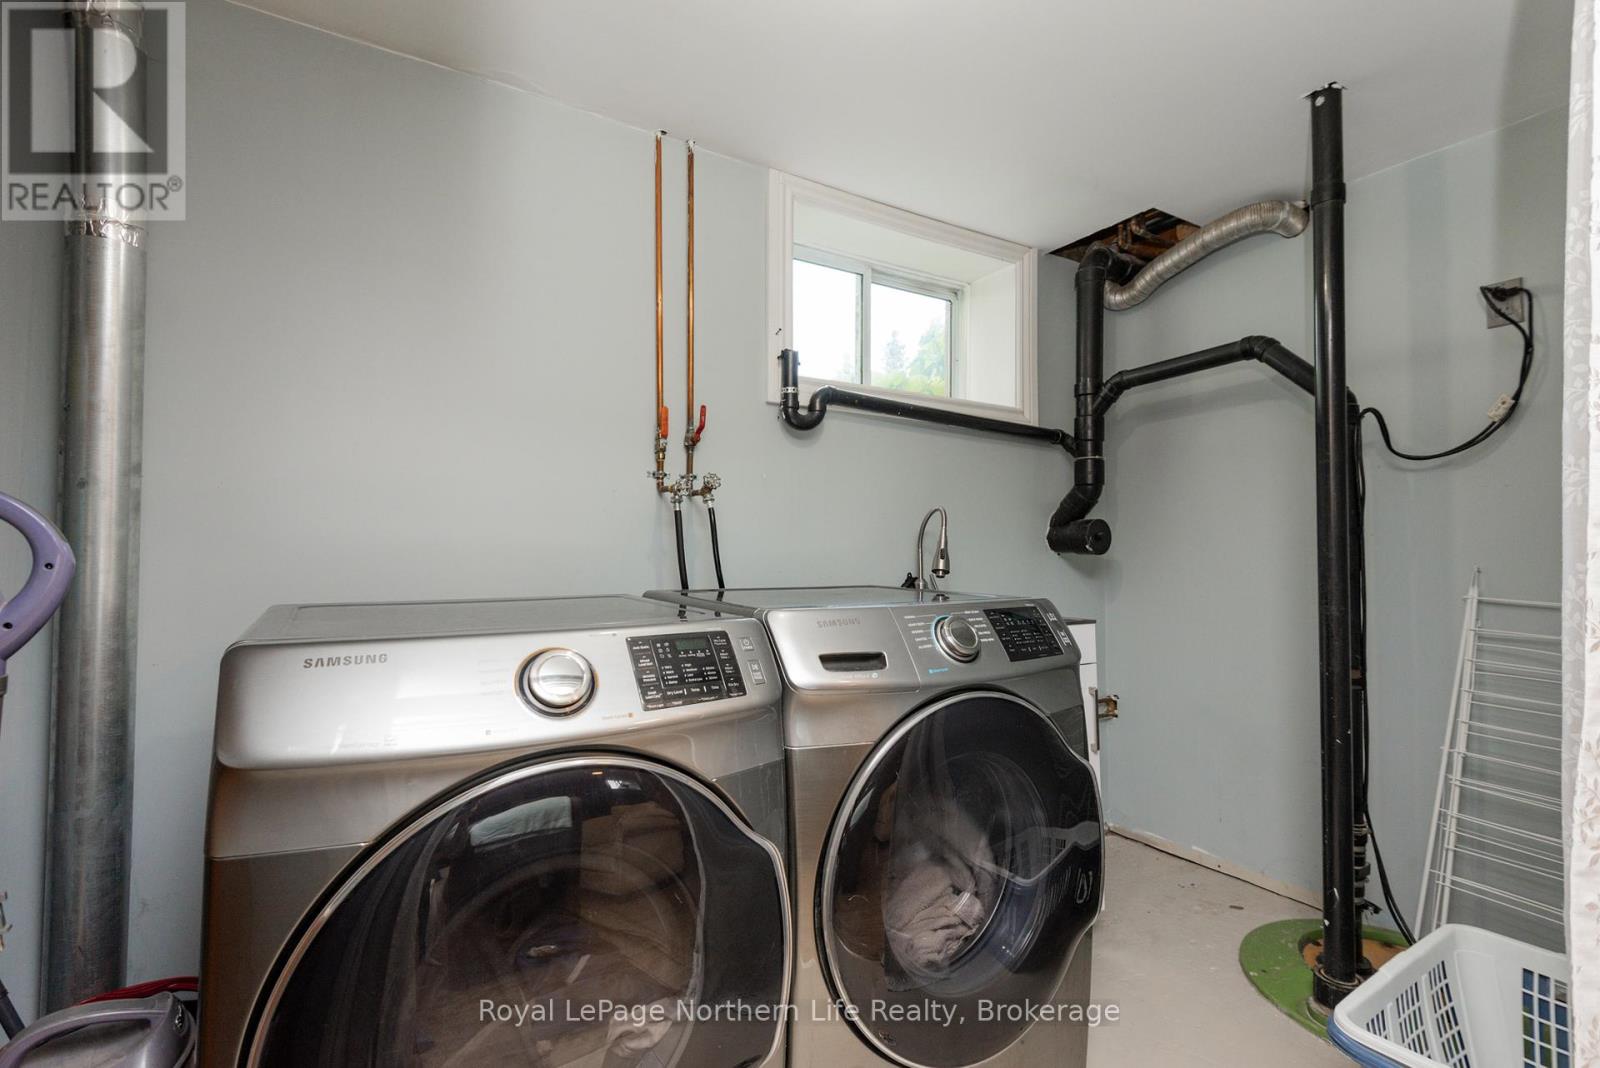
| Appliances | Washer, Refrigerator, Dishwasher, Stove, Dryer, Water Heater |
| Fireplace Yes / No | Yes |
| Fireplace Features | Woodstove |
| Fireplaces Total | 1 |
Exterior
| Lot Features | Wooded area, Level, Sump Pump |
|---|---|
| Foundation Details | Block |
Parking
| Parking Features | Detached Garage, Garage |
|---|---|
| Parking Total | 10 |
Utilities
| Utilities | Electricity, Cable |
|---|---|
| Sewer | Septic System |
| Water Source | Drilled Well |
Taxes
| Tax Annual Amount | 3327.21 |
|---|
Area Information
| Province | ON |
|---|---|
| City | Chisholm |
| Postal Code | P0H1Z0 |
| Listing VS Median (in P0H1Z0) | |
Price: $579,900 low | high Med: $729,000 sqft: 700 low | high Med: 3,392 $ / sqft: $828 low | high Med: $215 On site: 96 low | high Med: 121 | |
Request a showing
Request a showing
Contact
Learn More About This Property

| Province | ON |
|---|---|
| City | Chisholm |
| Postal Code | P0H1Z0 |
| Listing VS Median (in P0H1Z0) | |
Price: $579,900 low | high Med: $729,000 sqft: 700 low | high Med: 3,392 $ / sqft: $828 low | high Med: $215 On site: 96 low | high Med: 121 | |