 In-Person: 10/25 2:00 PM - 4:00 PM
$705,000 $3,785 est/mo Sourced by Back At You
99 Lorraine Avenue,Kitchener, ON N2B2N1
Kitchener, ON N2B2N1
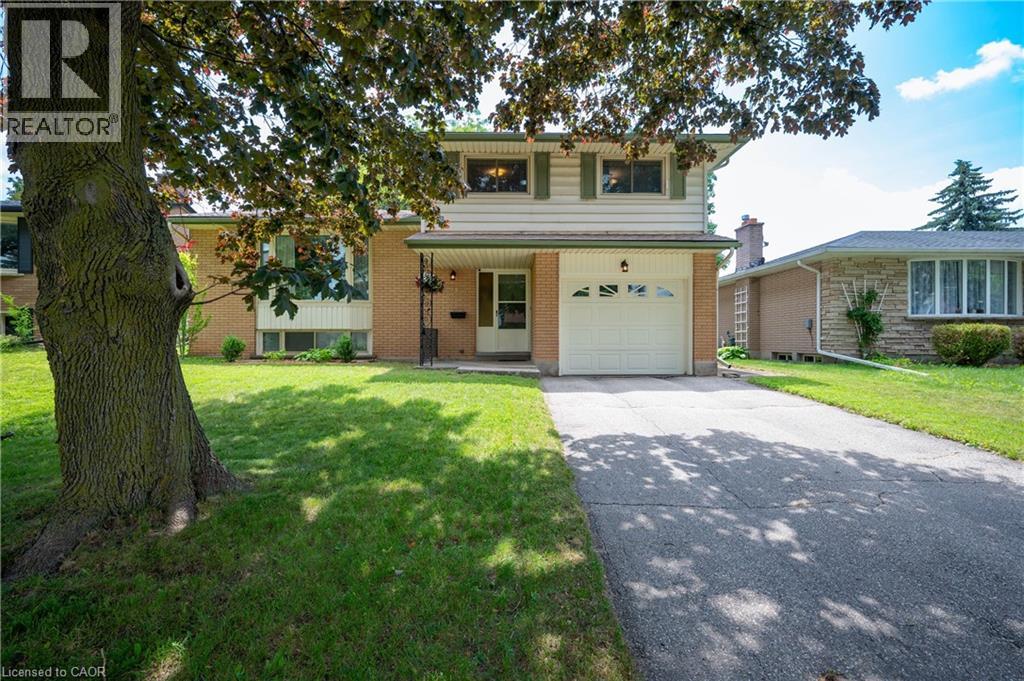
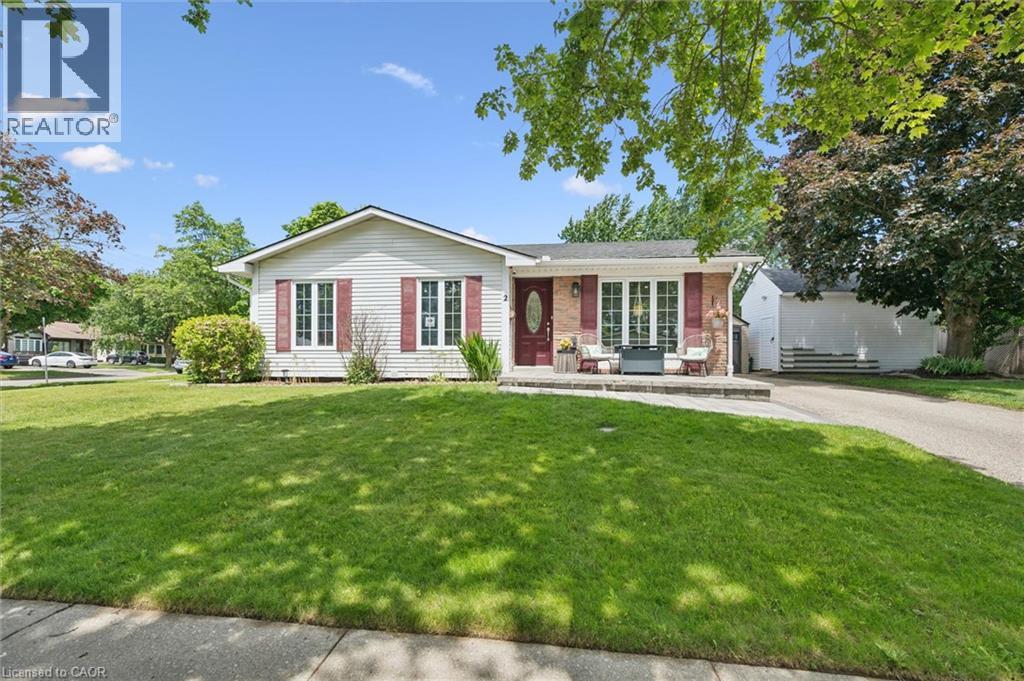
Split-level residence featuring a brick and siding exterior with a single-car garage
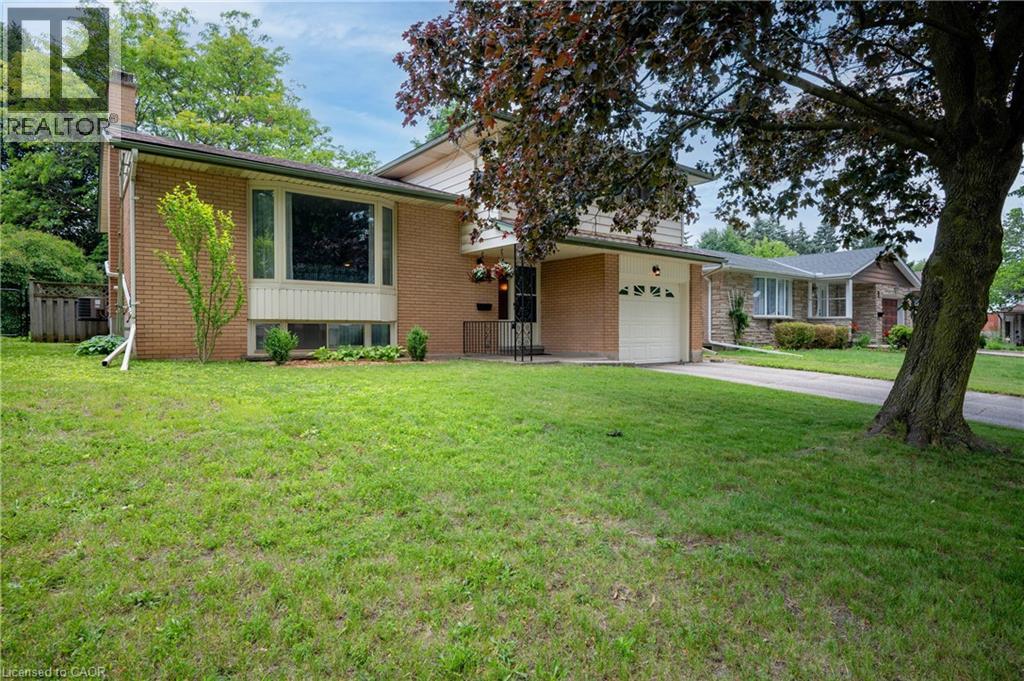
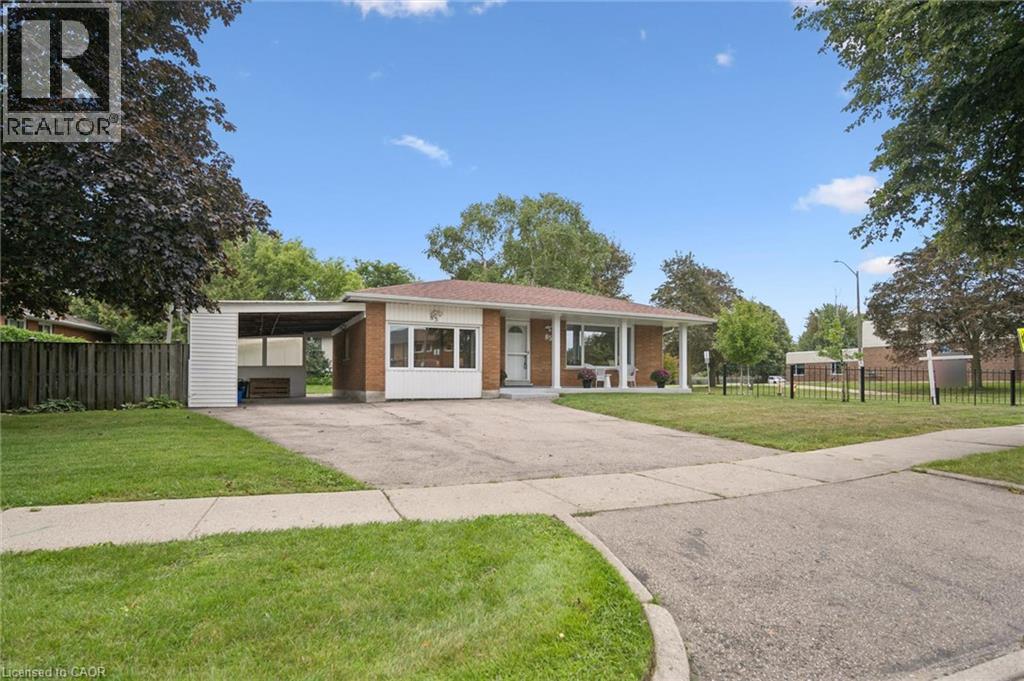
Brick-clad exterior with a prominent bay window, attached single-car garage, and a concrete driveway
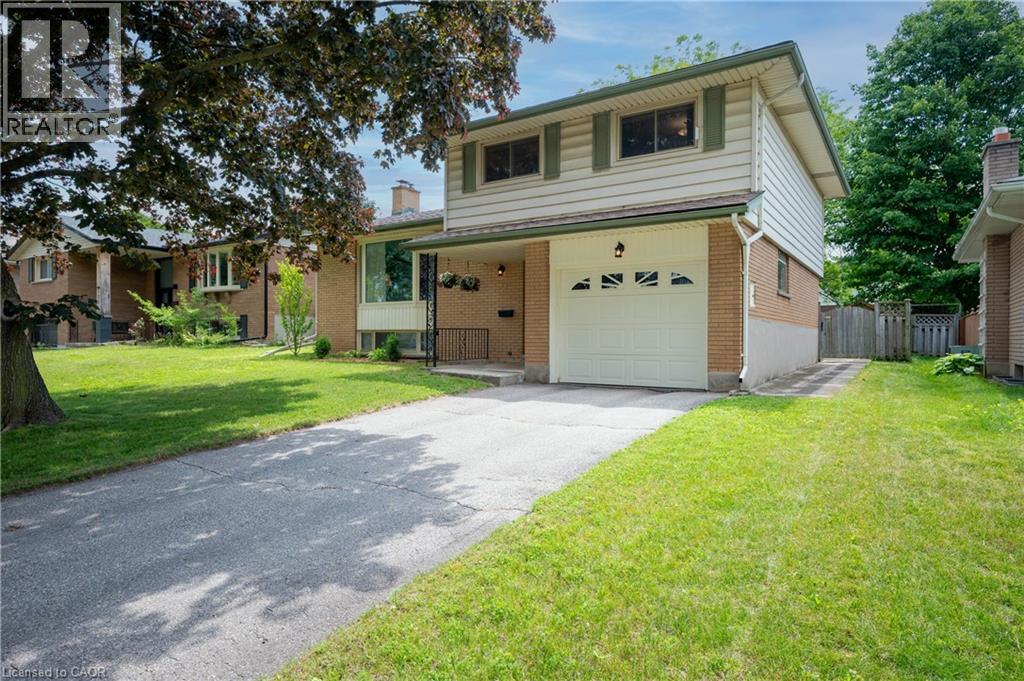
Split-level residence featuring a brick and siding exterior
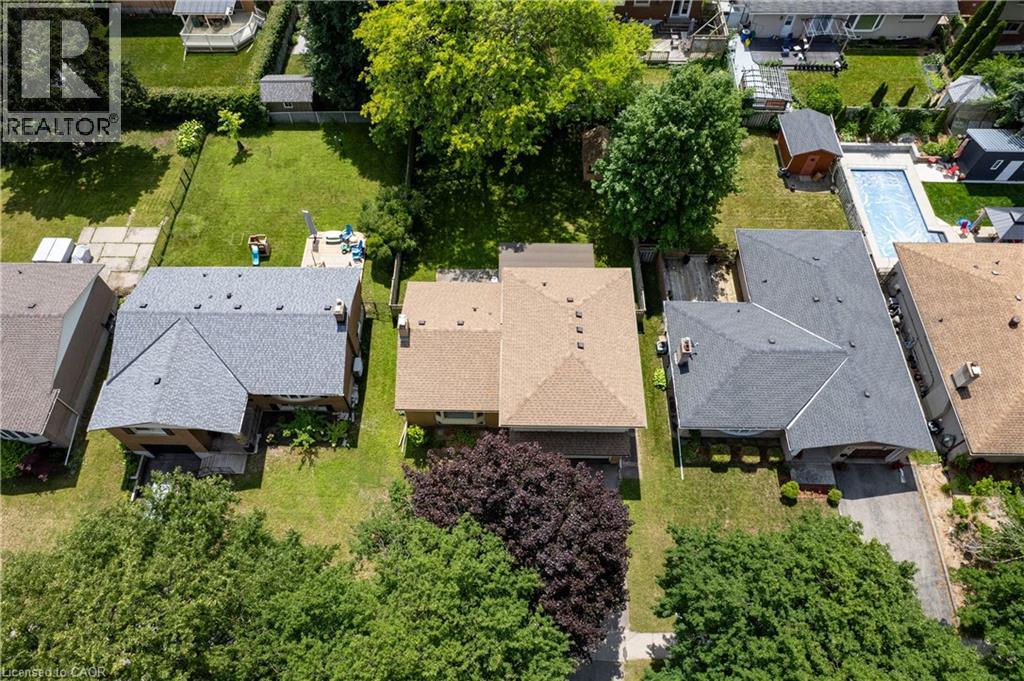
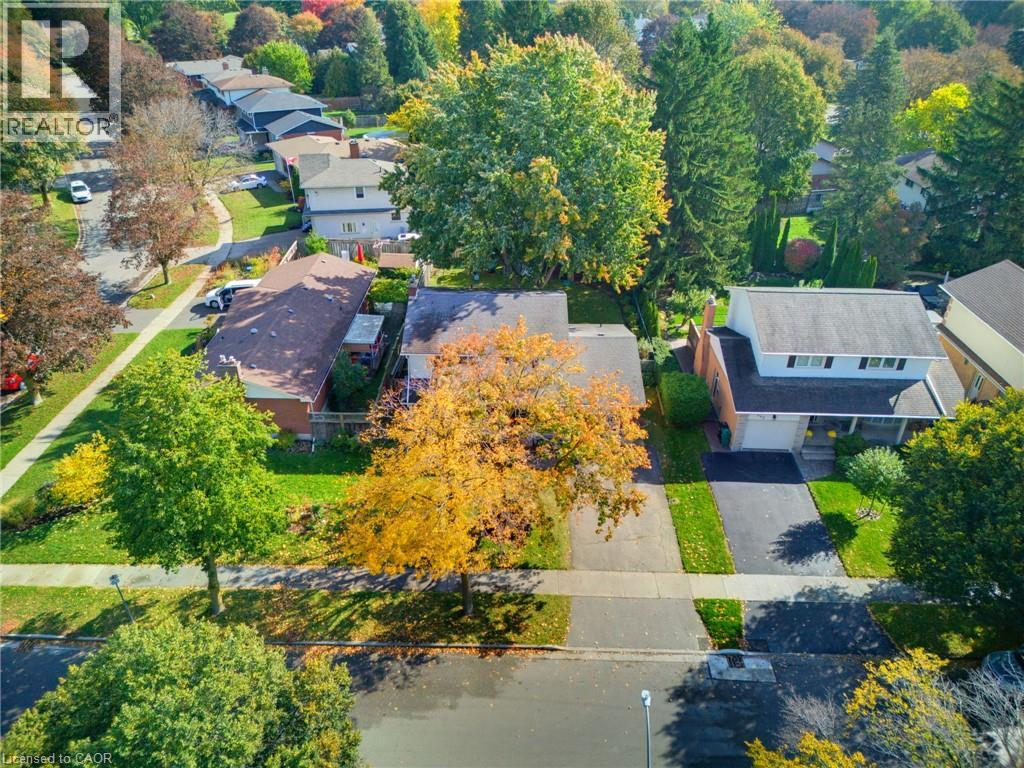
Aerial view showcasing the property's roofline, surrounding mature trees, and neighboring properties
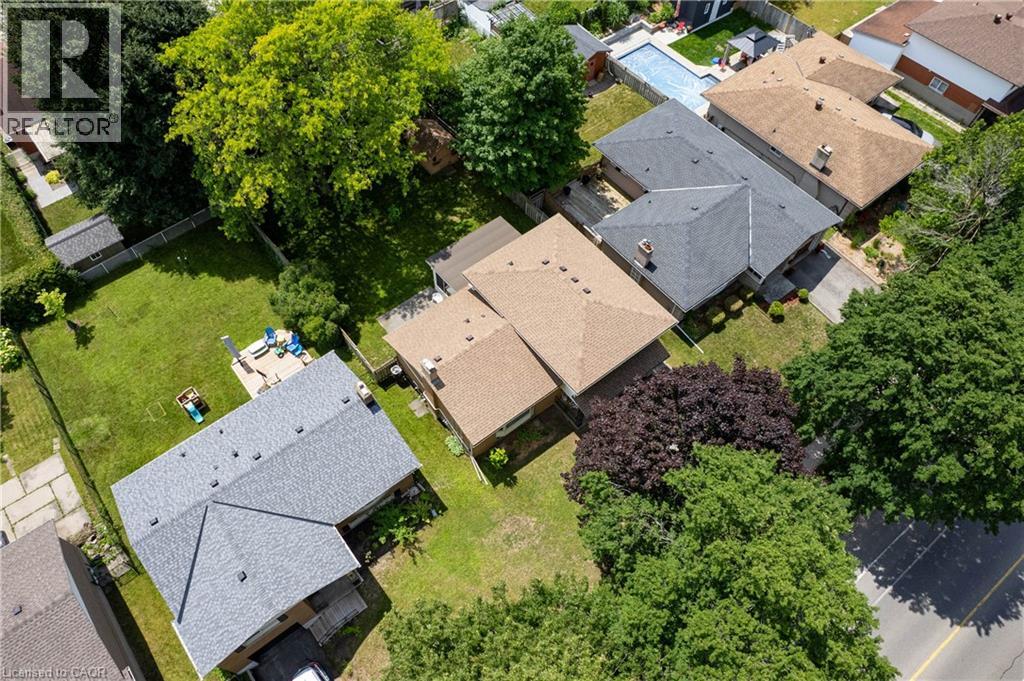
Aerial view showcasing a residential property with a gray shingle roof and a spacious green lawn
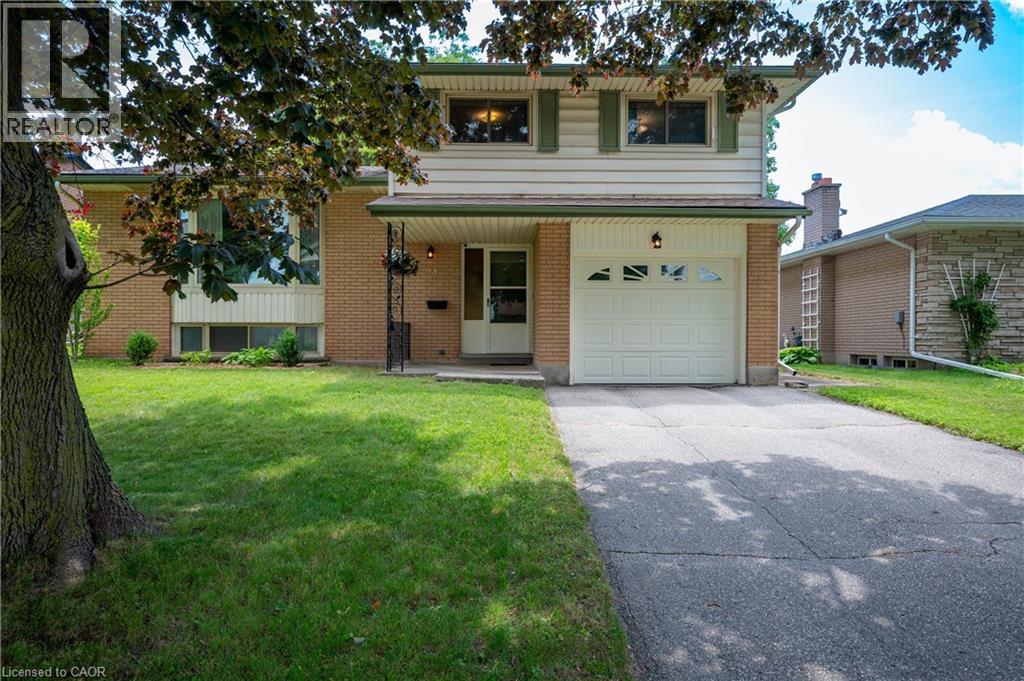
Brick and siding exterior featuring a covered entryway, a front-facing garage with decorative windows, and a paved driveway
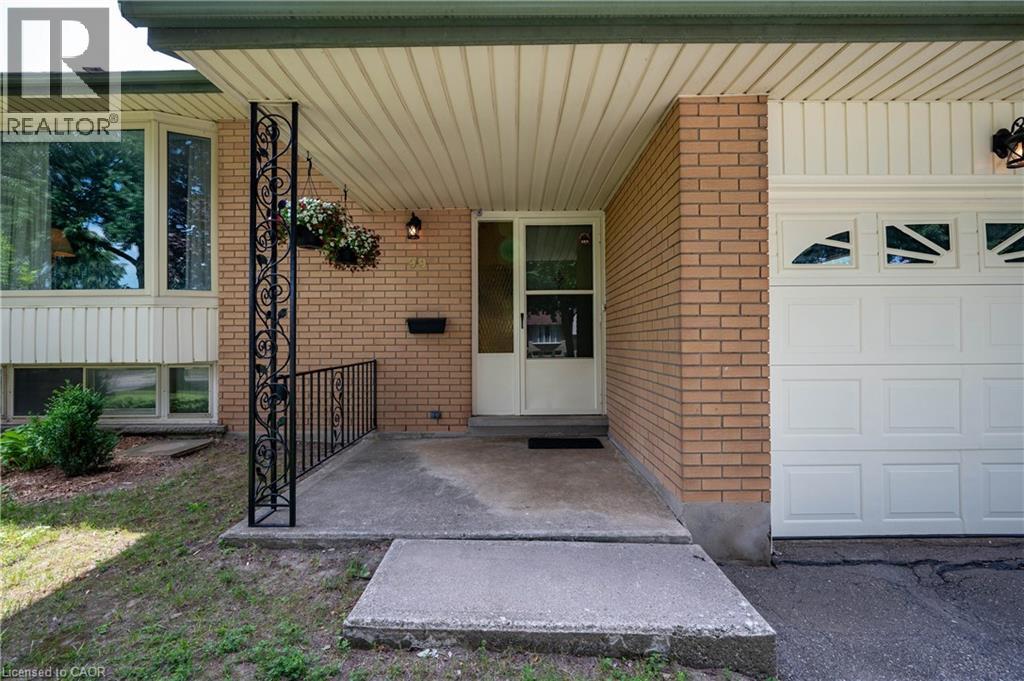
Brick exterior with a covered entryway, featuring a decorative wrought iron support column and railing
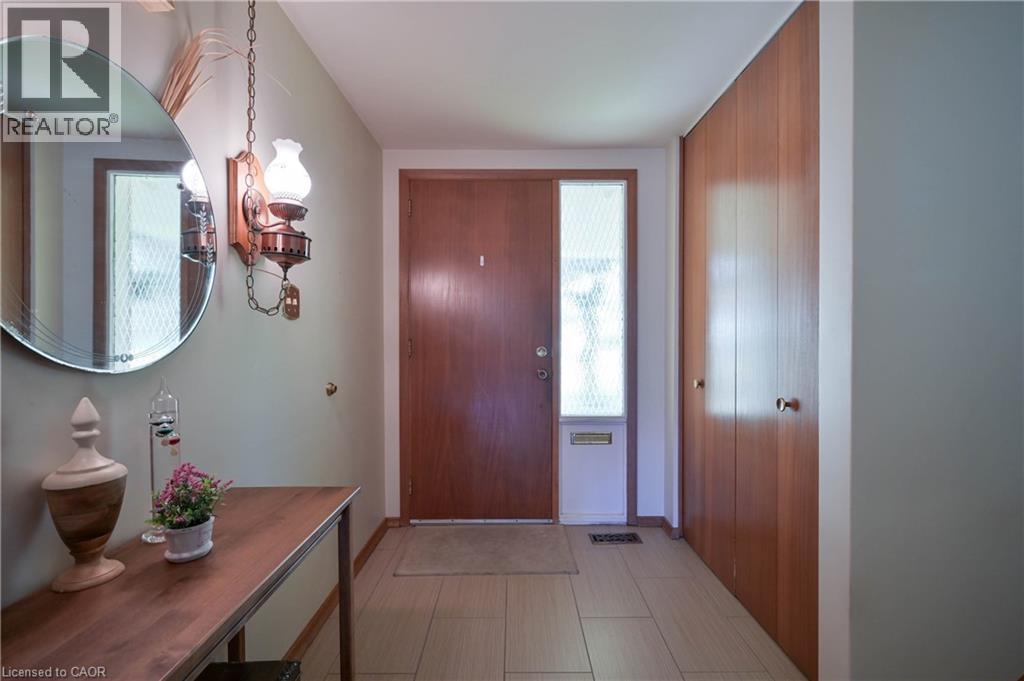
Entryway featuring a wood-panel door with a sidelight, light-toned tile flooring, and built-in wood cabinetry
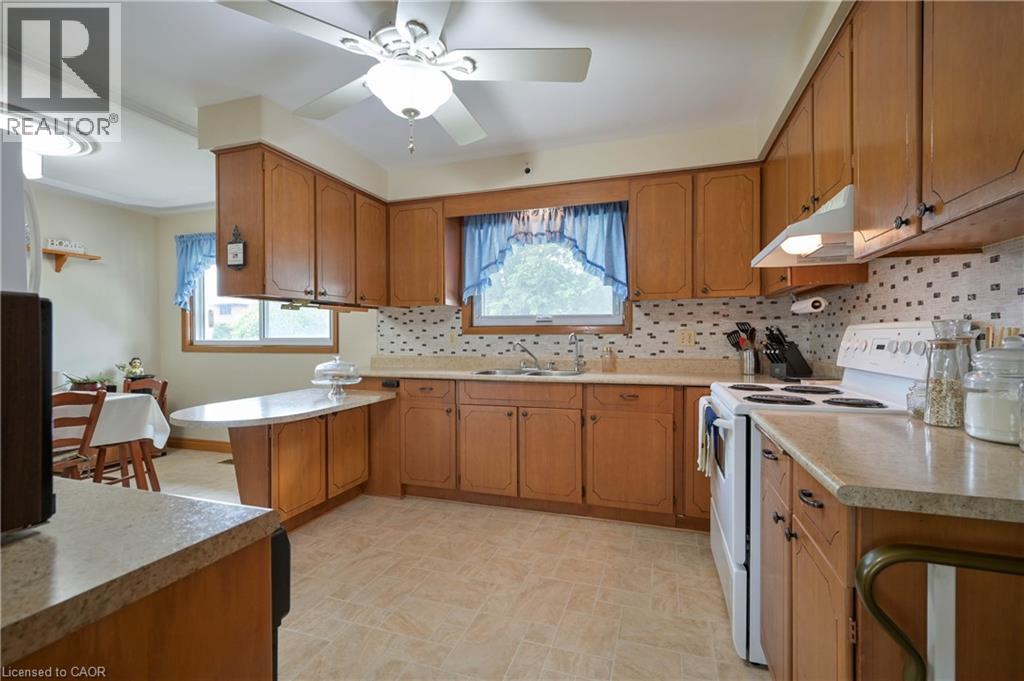
Kitchen featuring wood cabinetry, light-toned countertops, and a tile backsplash
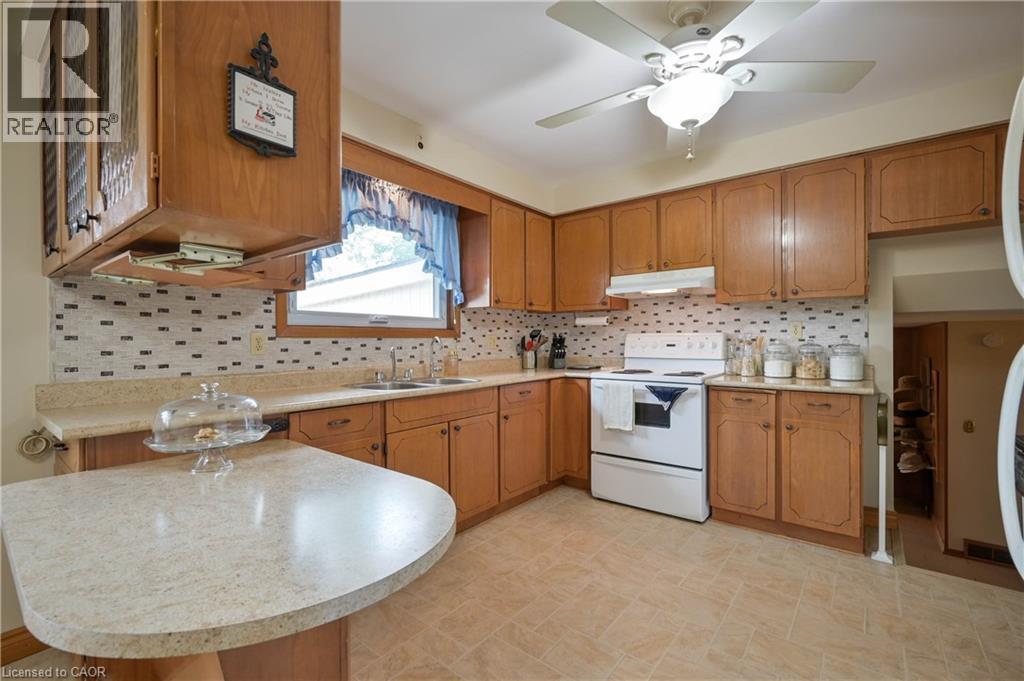
Kitchen featuring light wood cabinetry and light-toned countertops
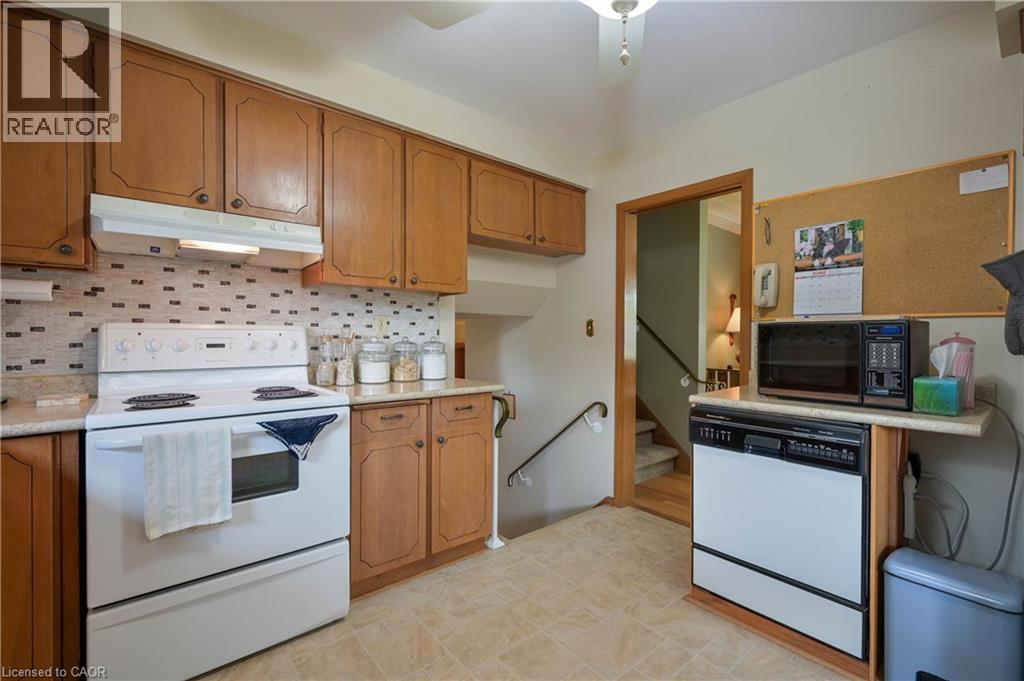
Kitchen featuring wood-finish cabinetry, patterned tile backsplash, and a white electric range
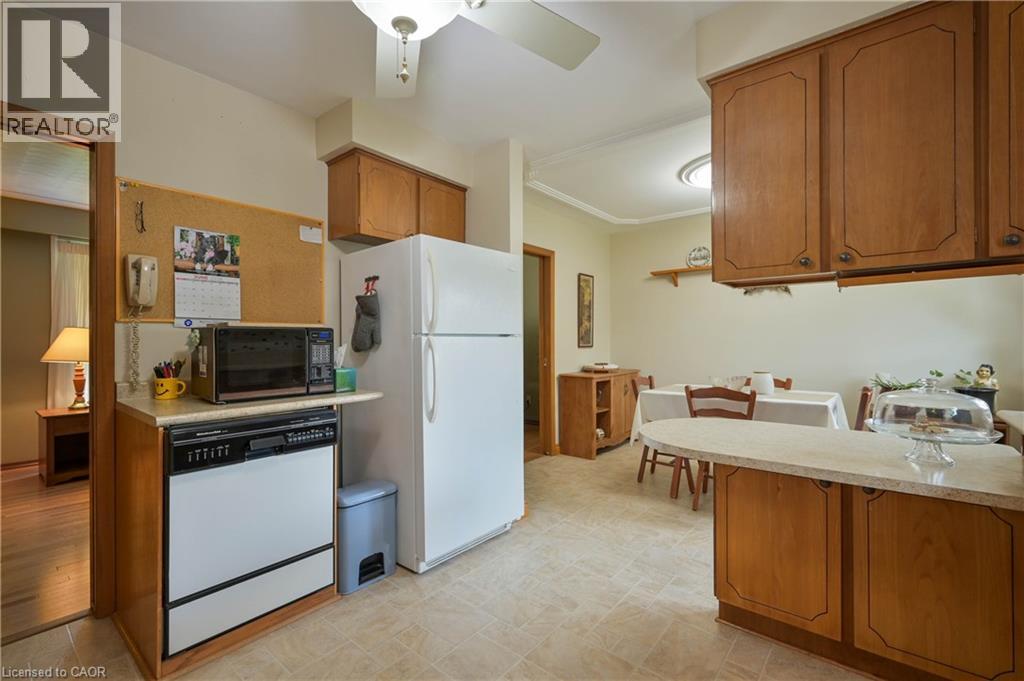
Kitchen featuring wood cabinetry, light-toned countertops, and tile flooring
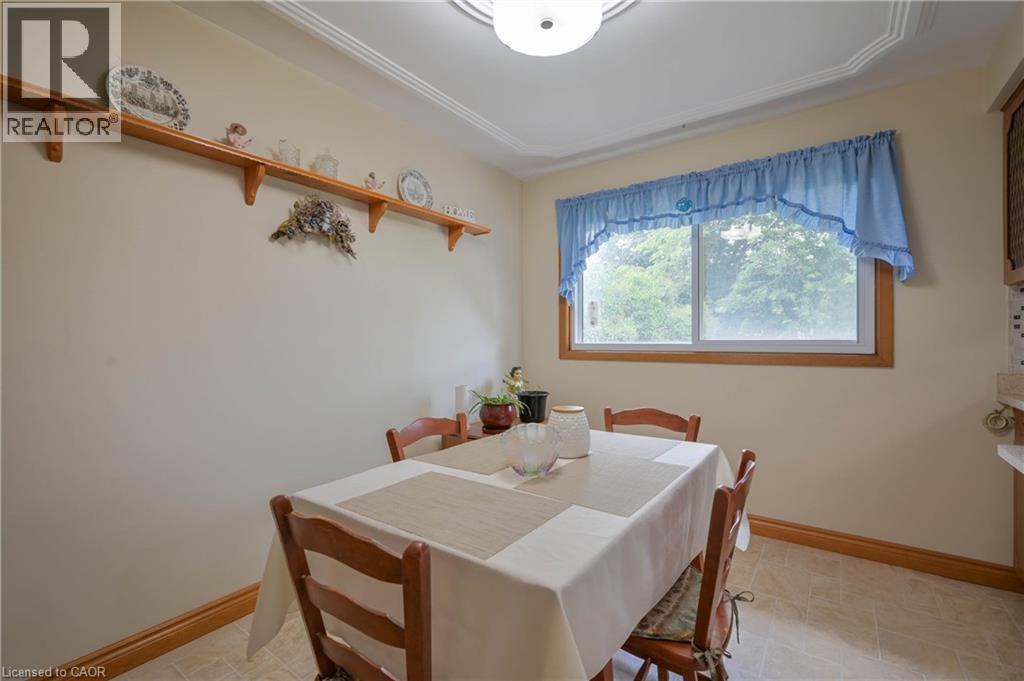
Built-in wood shelving unit, crown molding, and window with wood-finish trim
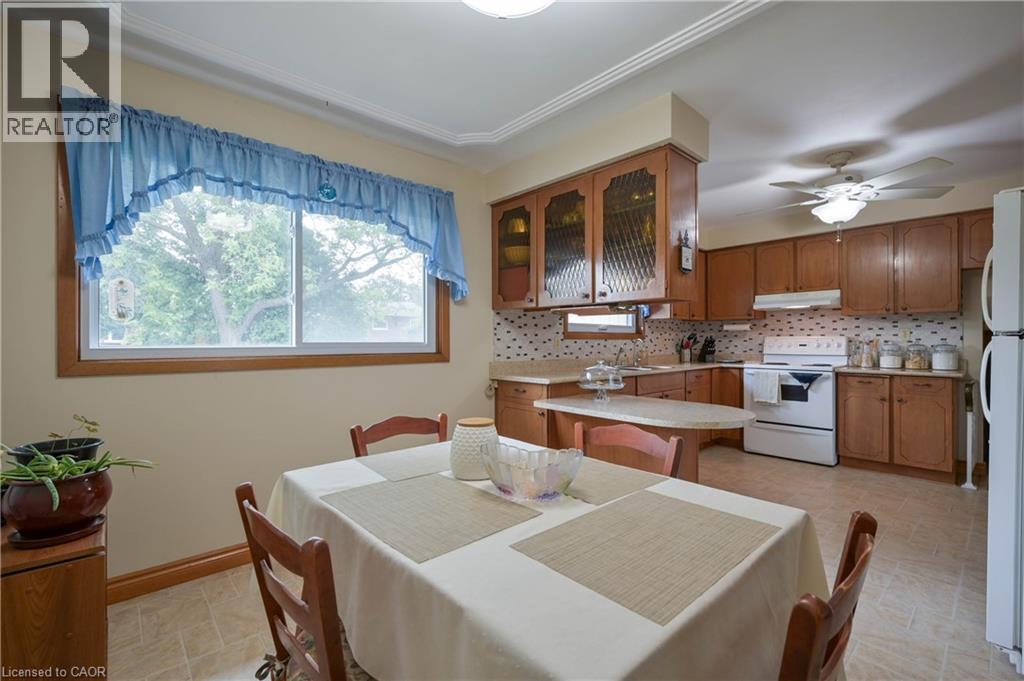
Functional kitchen and dining area featuring wood cabinetry, a built-in oven, and a ceiling fan with integrated lighting
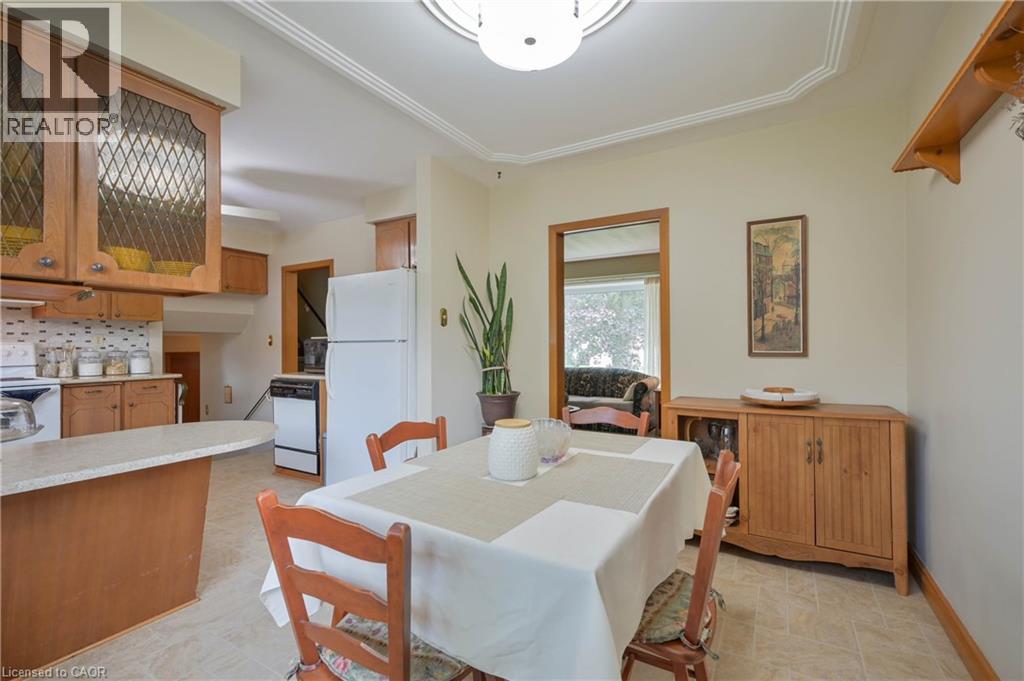
Dining area featuring crown molding and a built-in wall shelf
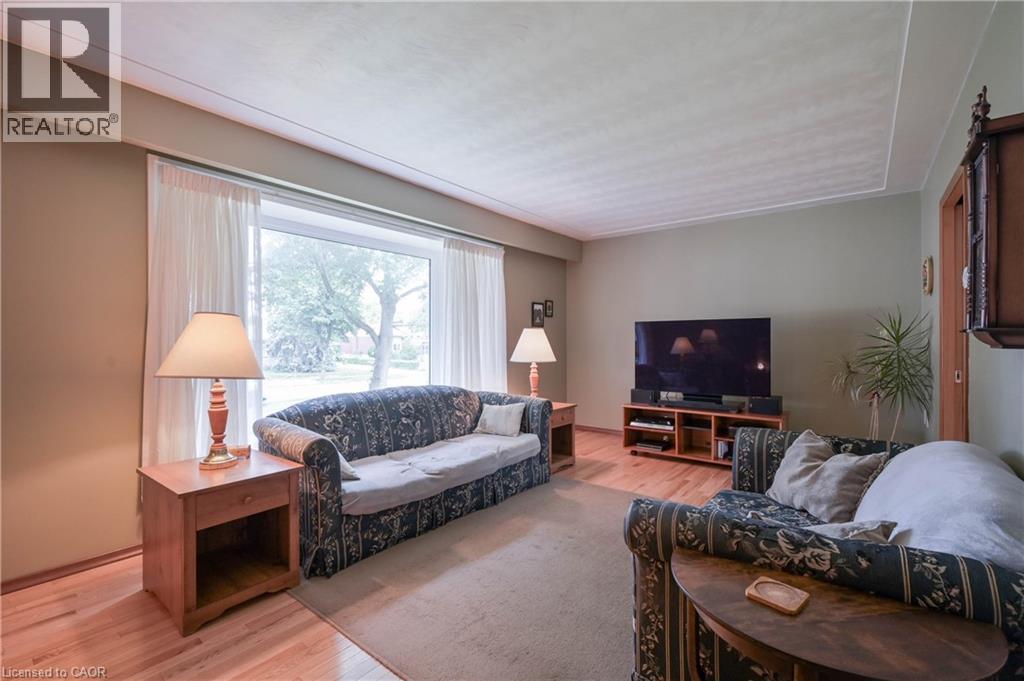
Spacious living area featuring light wood-finish flooring, a large picture window with sheer drapes, and a neutral wall color palette
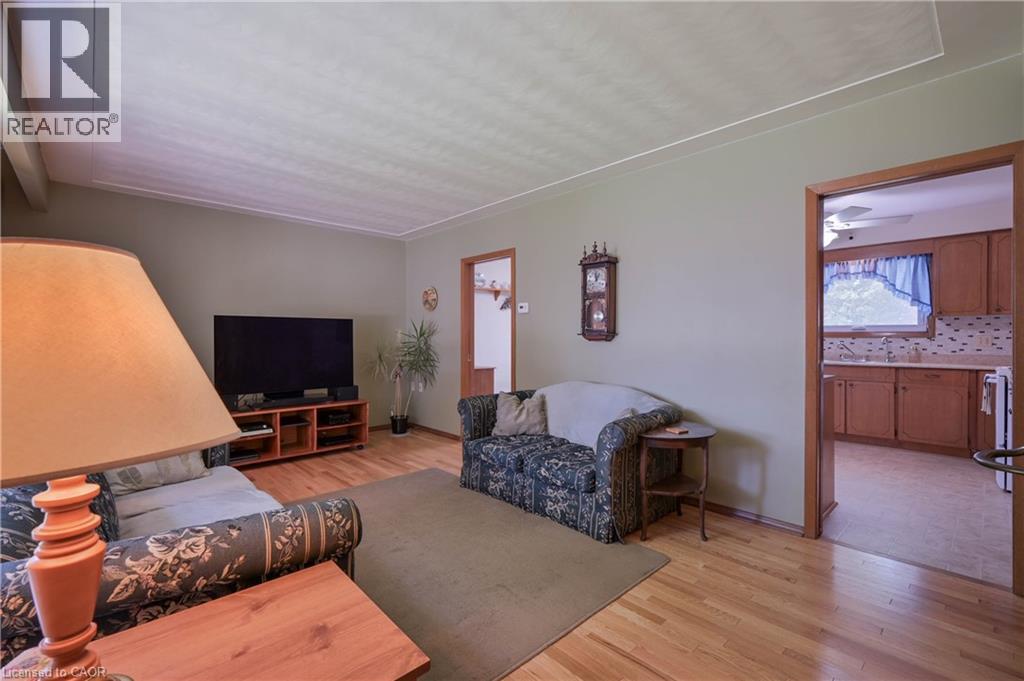
Living area featuring hardwood flooring and light green walls
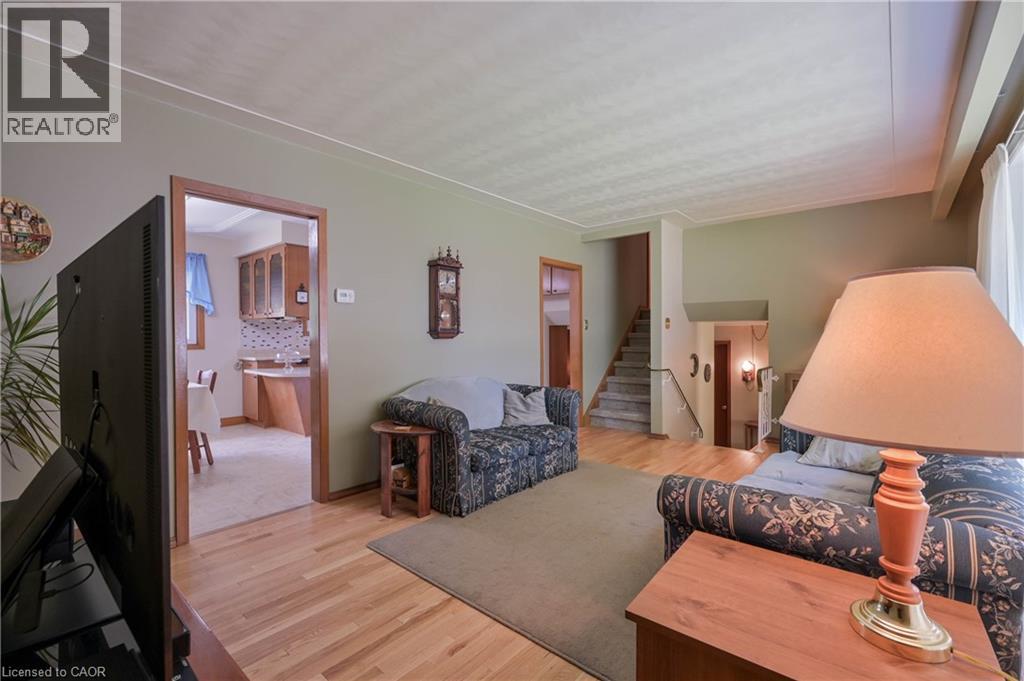
Hardwood flooring extends throughout this living space, featuring light green walls and a visible doorway to a kitchen area with wood cabinetry
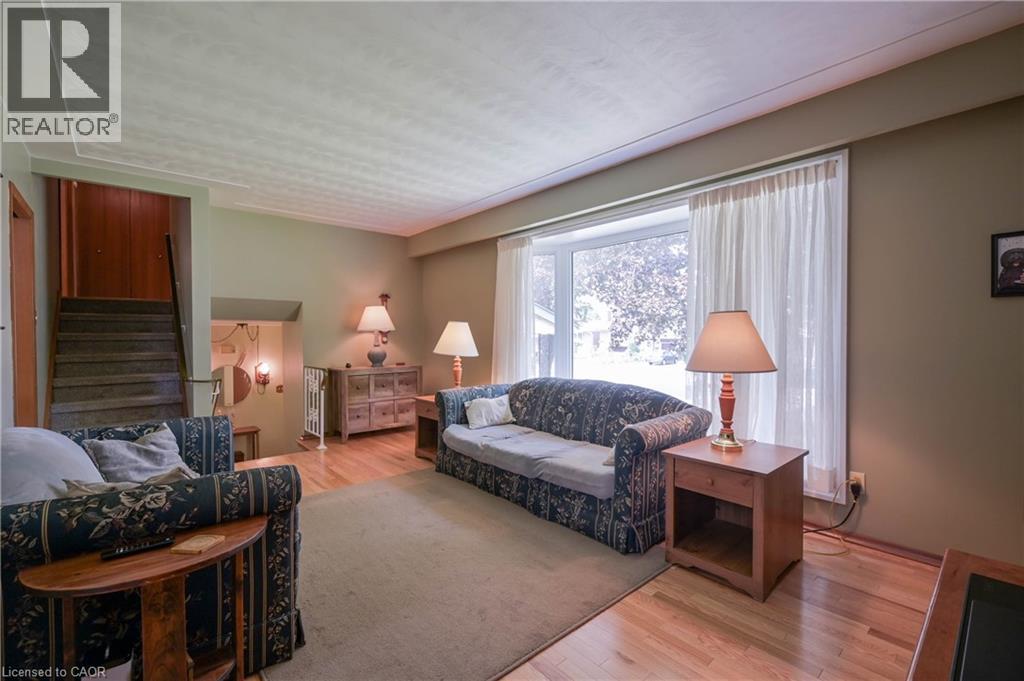
Spacious living area featuring light wood-finish flooring, a large bay window, and a broad staircase with wood paneling
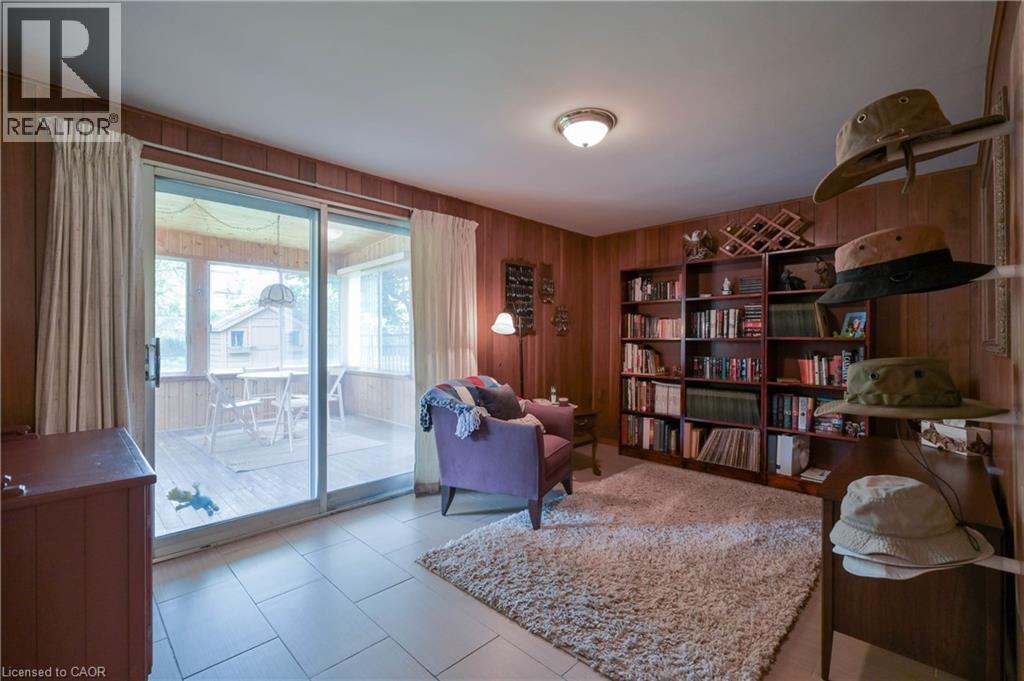
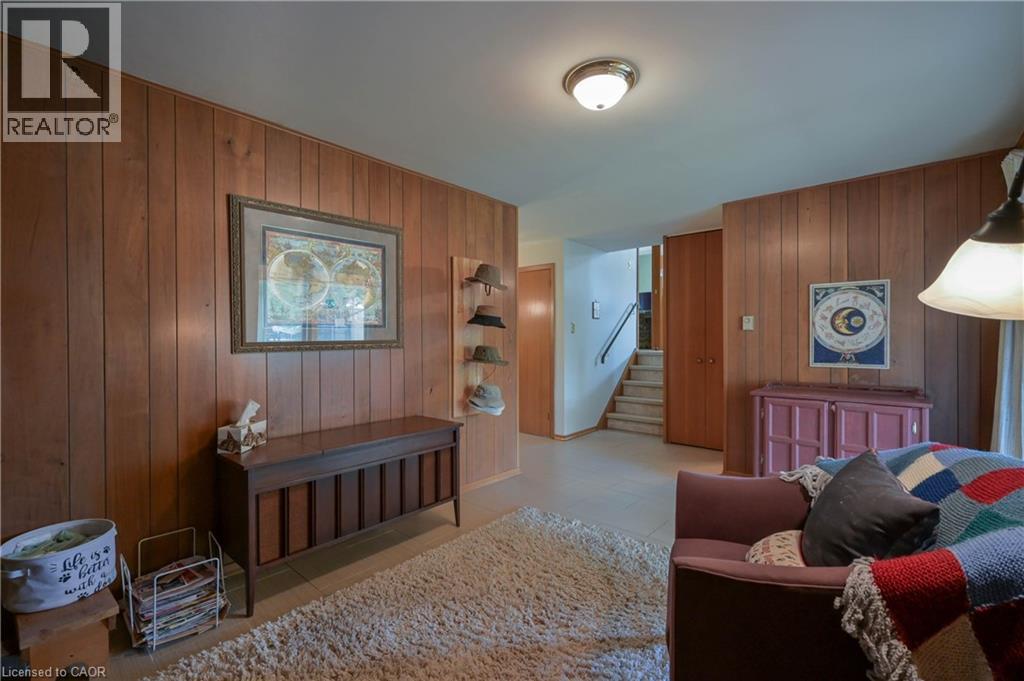
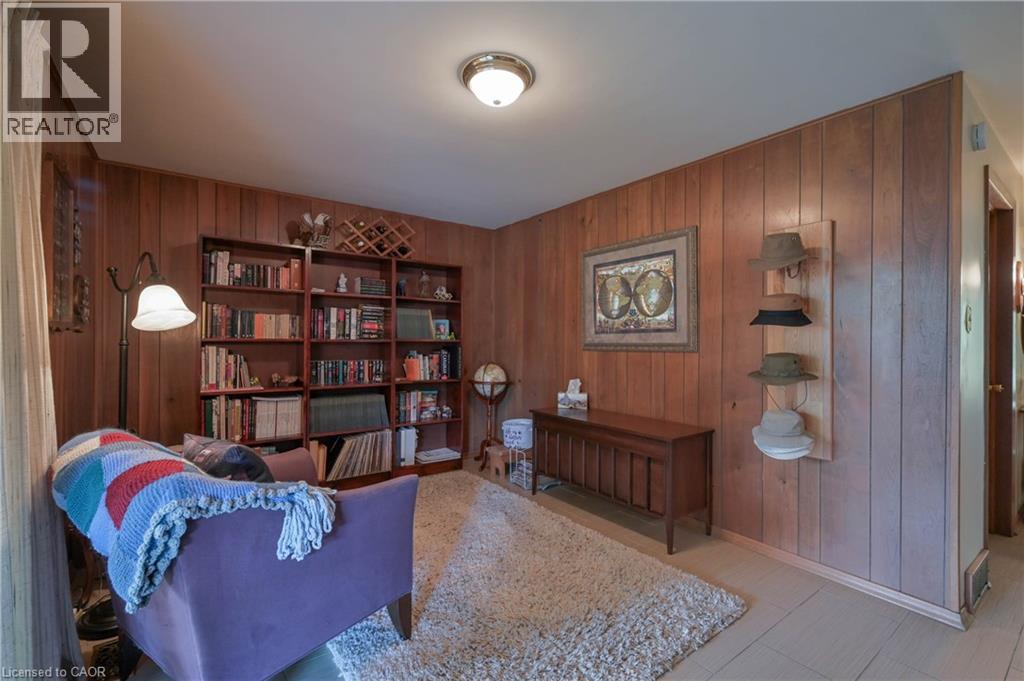
Room featuring paneled walls and light-toned tile flooring
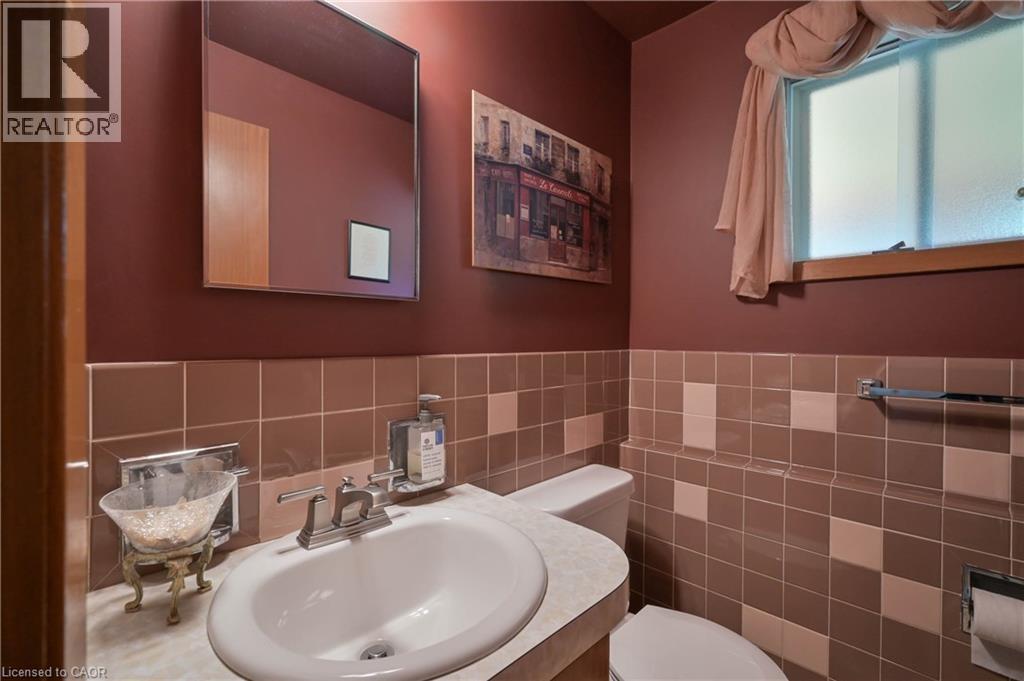
Bathroom featuring a white porcelain sink, a counter-mounted faucet, and a toilet
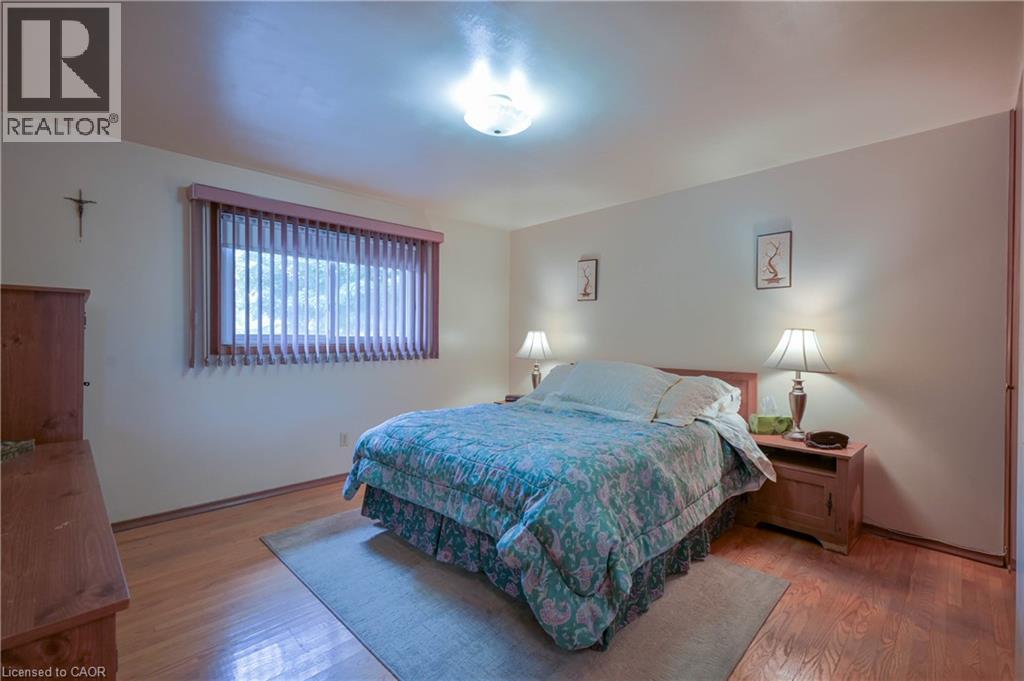
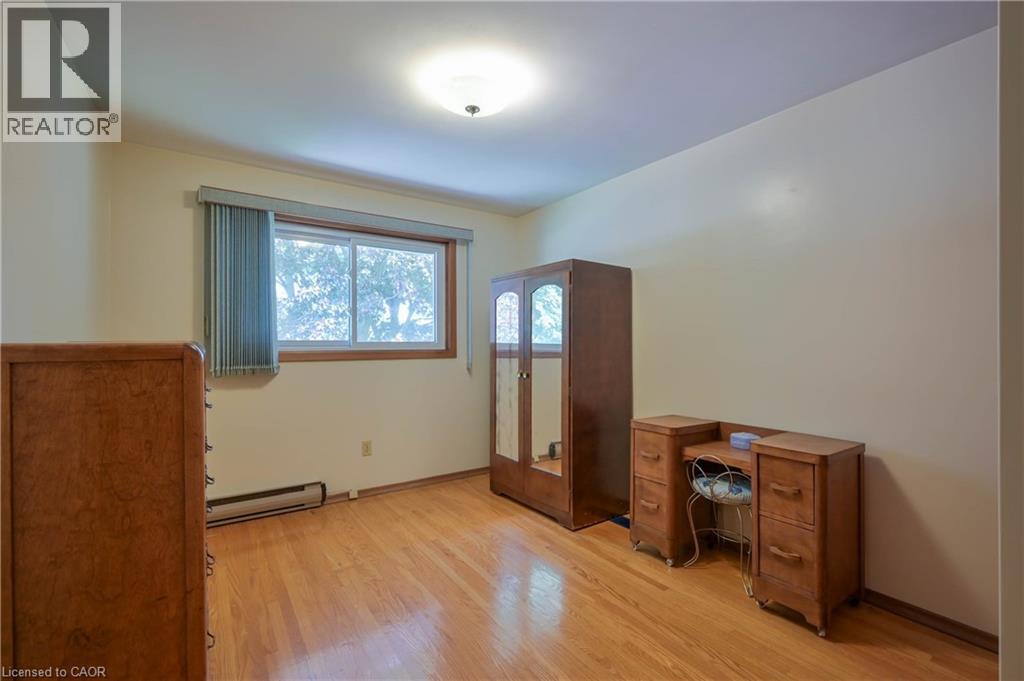
Bedroom featuring warm wood-finish flooring, a large window with vertical blinds, a flush mount ceiling light, and light-toned walls
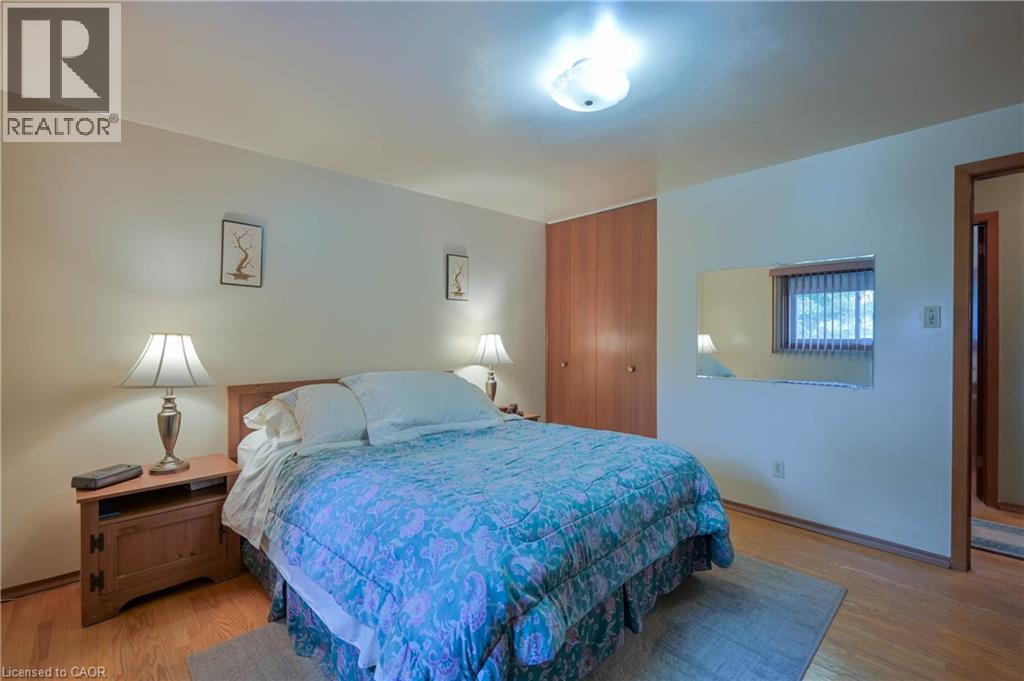
Bedroom featuring wood-finish flooring, light-toned walls, and a ceiling-mounted light fixture
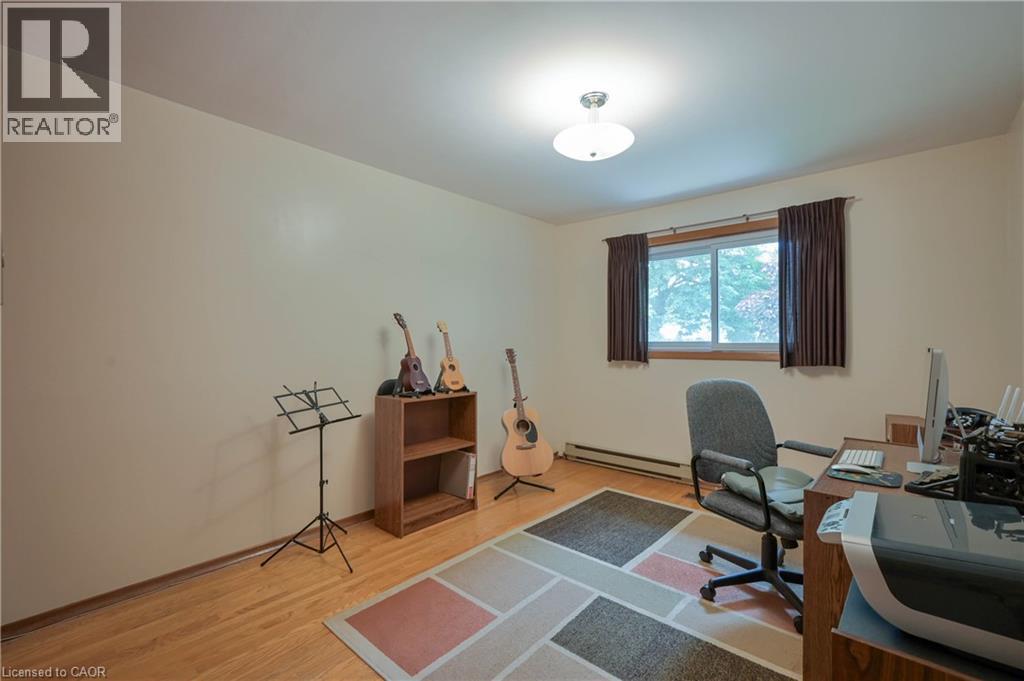
Bright room featuring wood-finish flooring, a flush-mount ceiling light fixture, and a window with a wood-tone frame
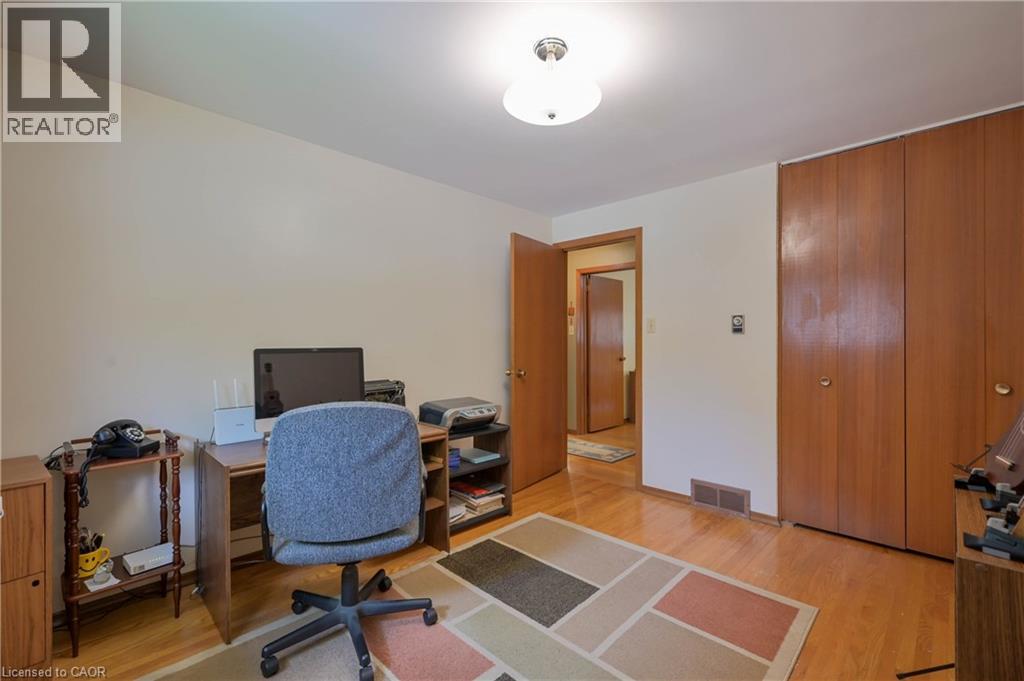
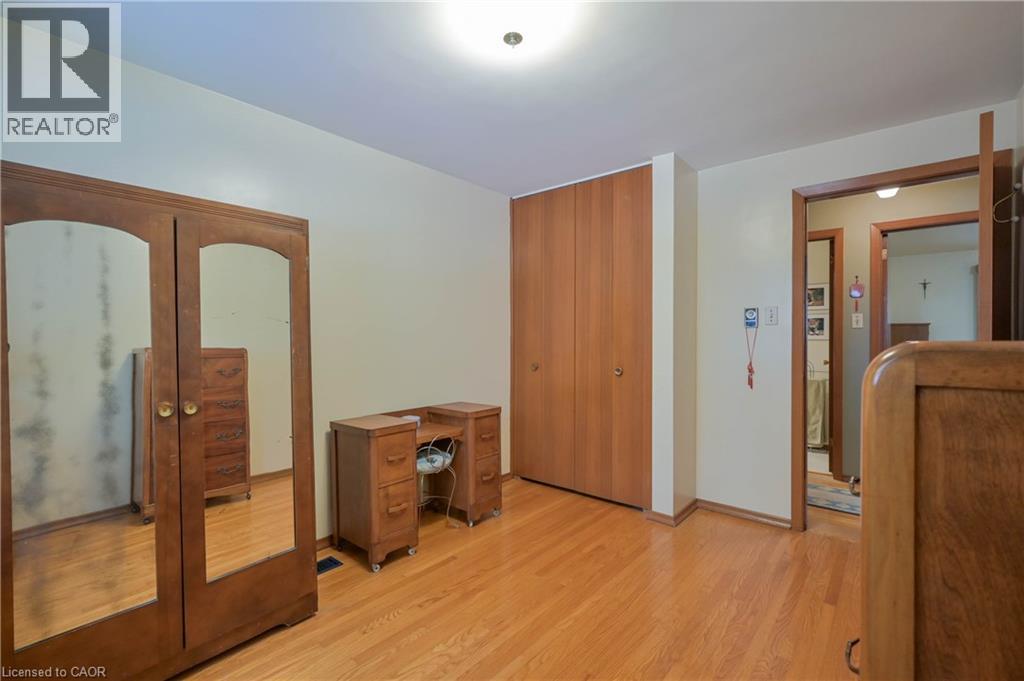
Hardwood flooring throughout, neutral wall tones, and built-in wood-finish closet doors
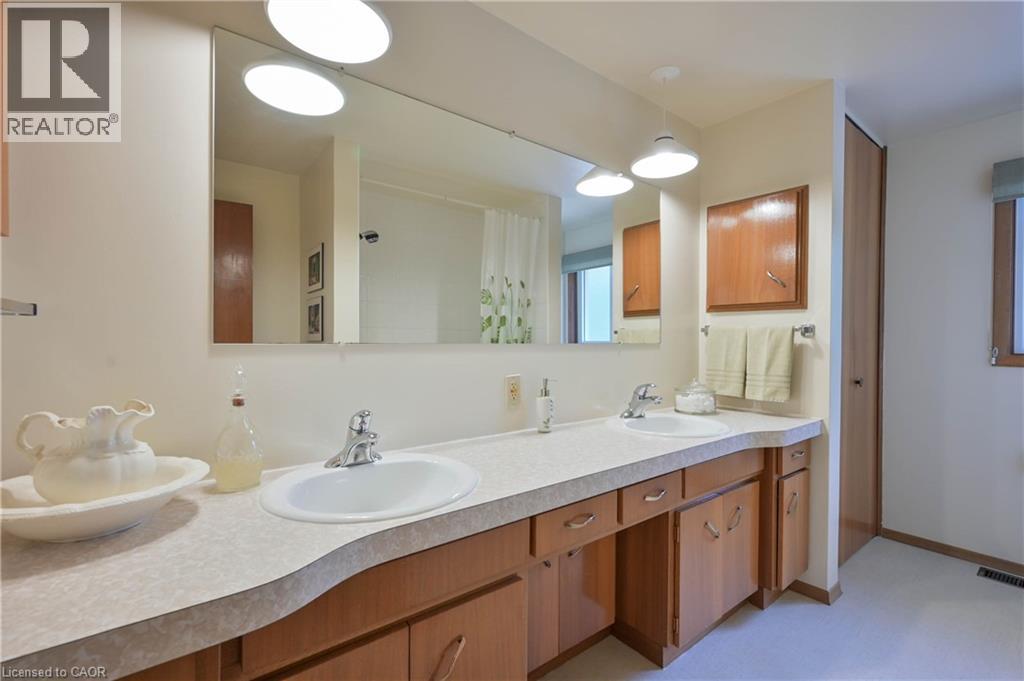
Double vanity with wood-finish cabinetry, integrated sinks, and neutral-toned countertops
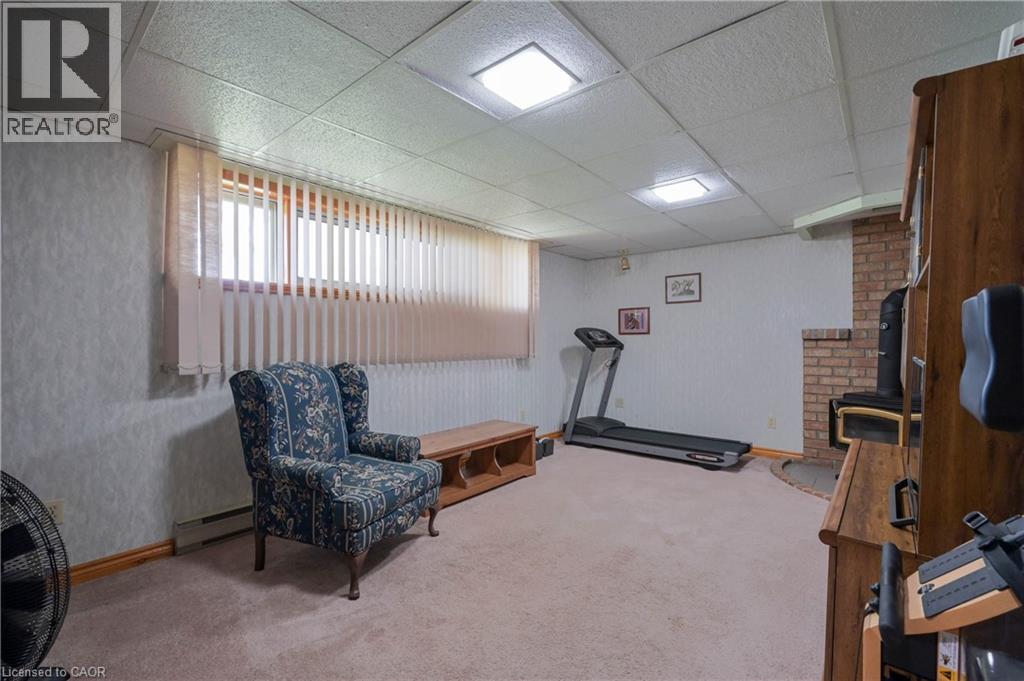
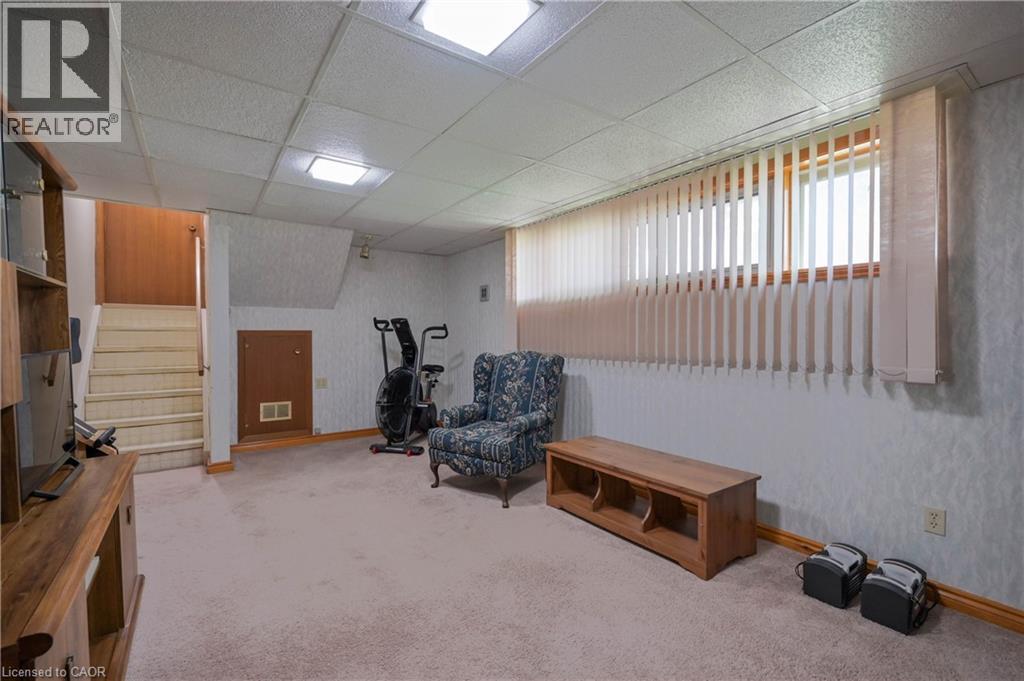
Finished lower level featuring carpeted flooring and drop ceiling with recessed lighting
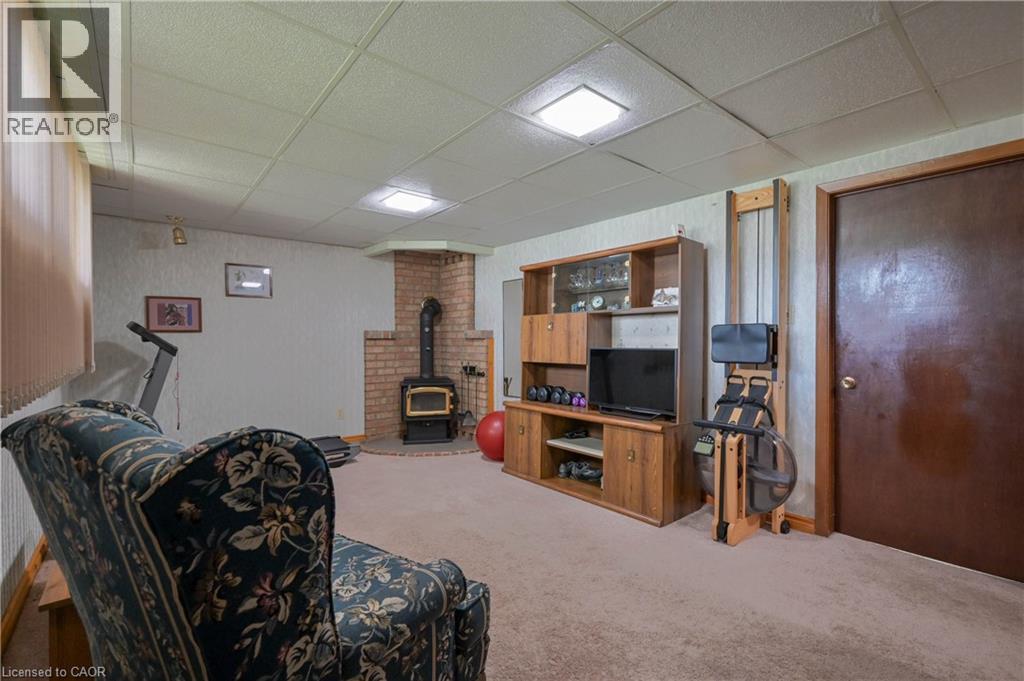
Lower level room featuring a brick corner fireplace with a wood-burning stove, carpet flooring, a drop ceiling, and recessed lighting
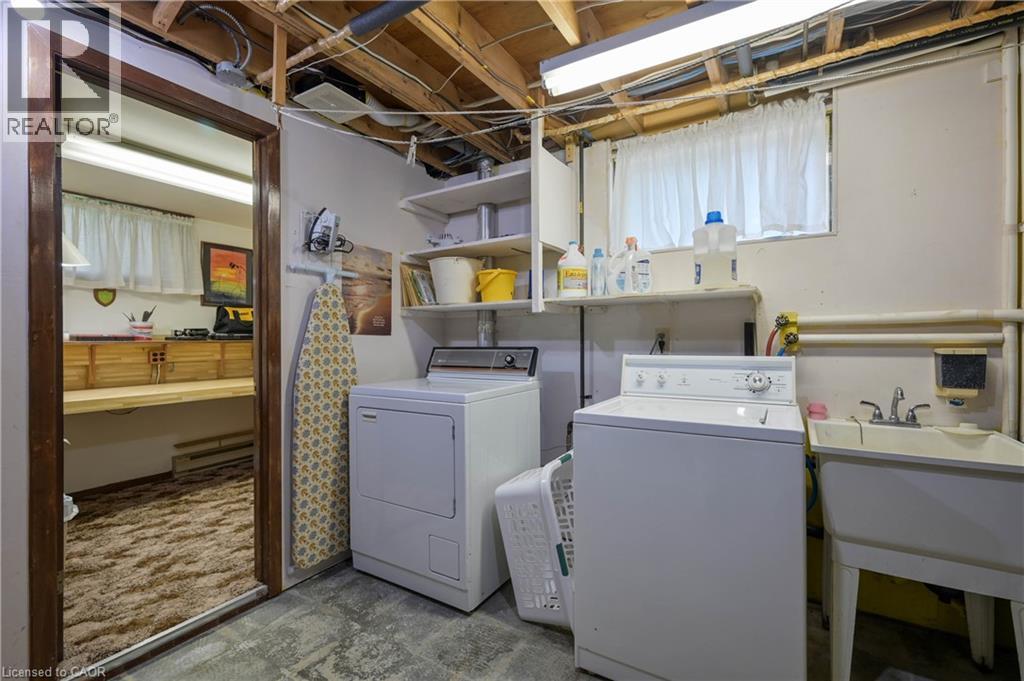
Laundry area featuring a utility sink, a washer, and a dryer
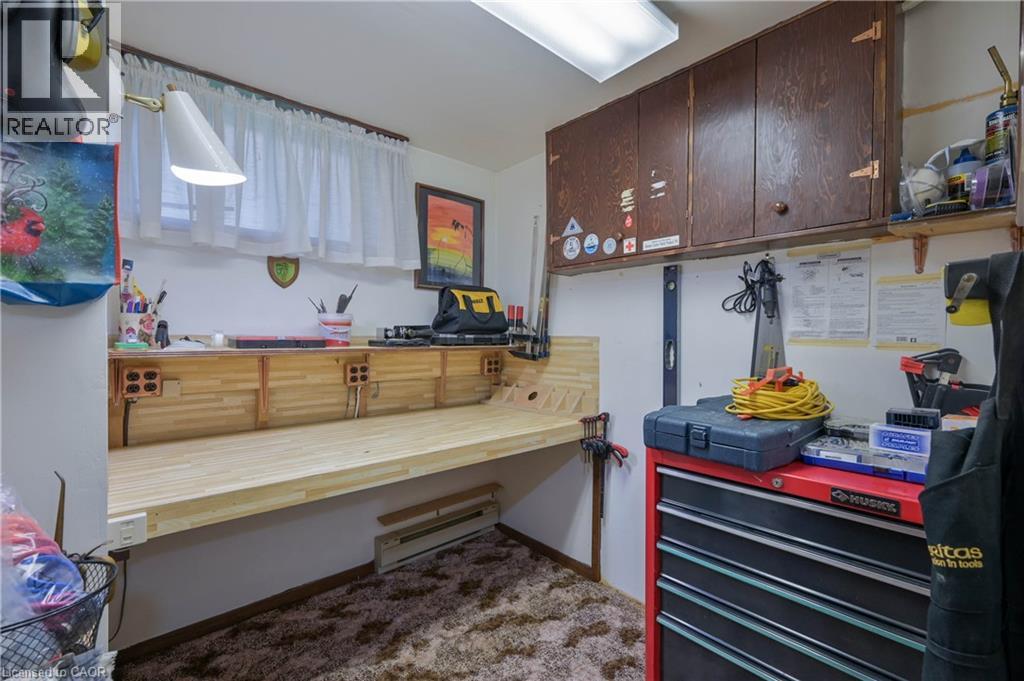
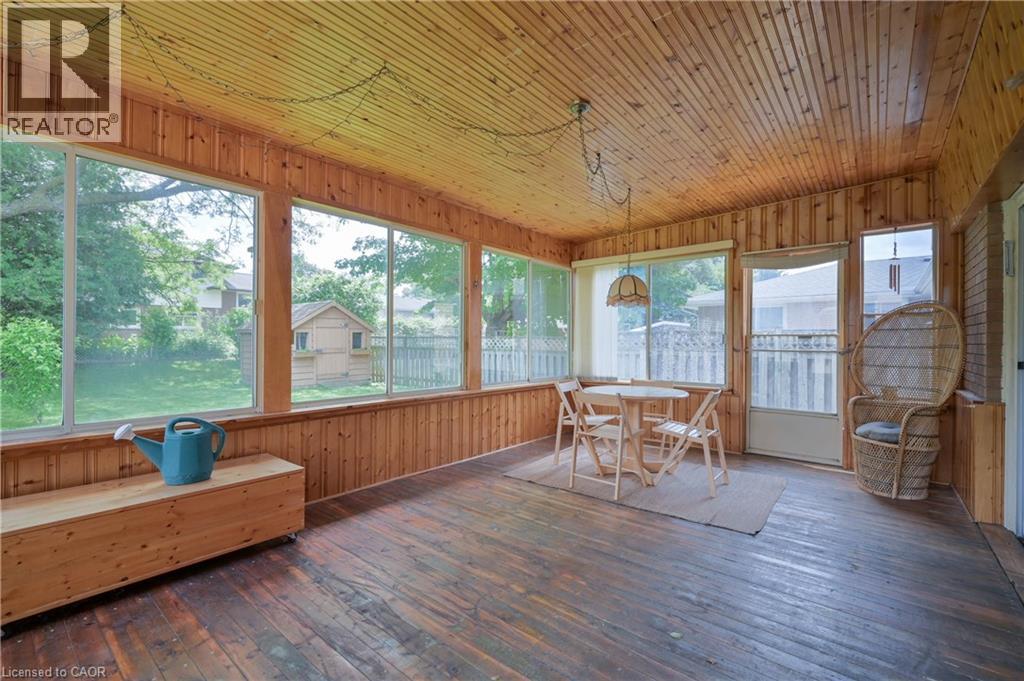
Sunroom featuring extensive natural wood paneling, wood-finish flooring, multiple large windows, and a screened door providing exterior access
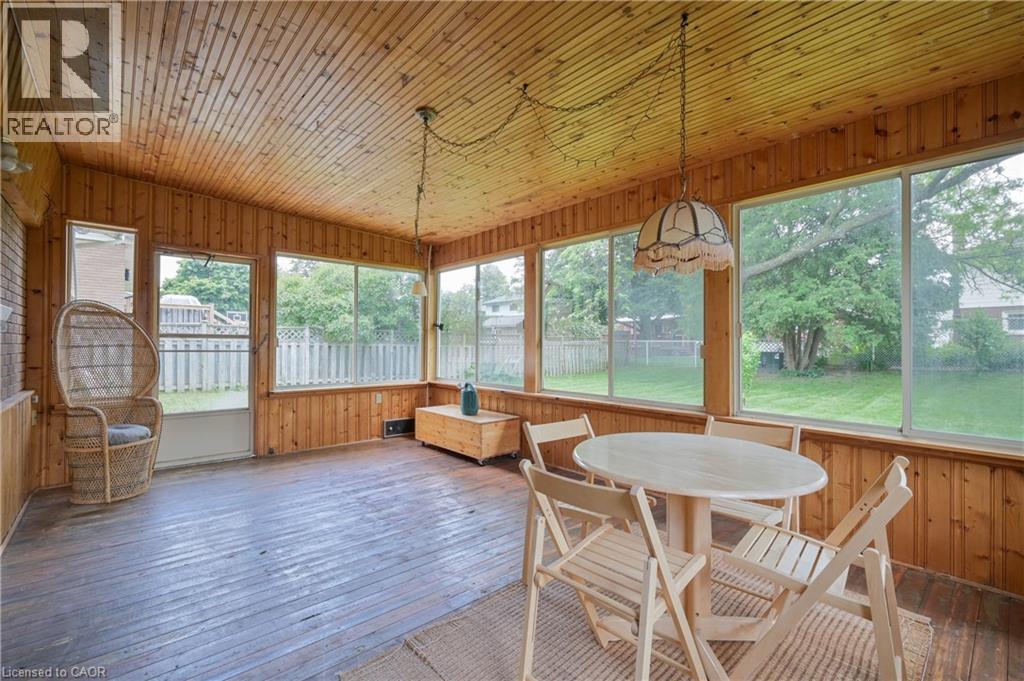
Sunroom featuring wood-finish paneling, wood-finish flooring, multiple windows, and a ceiling-mounted light fixture
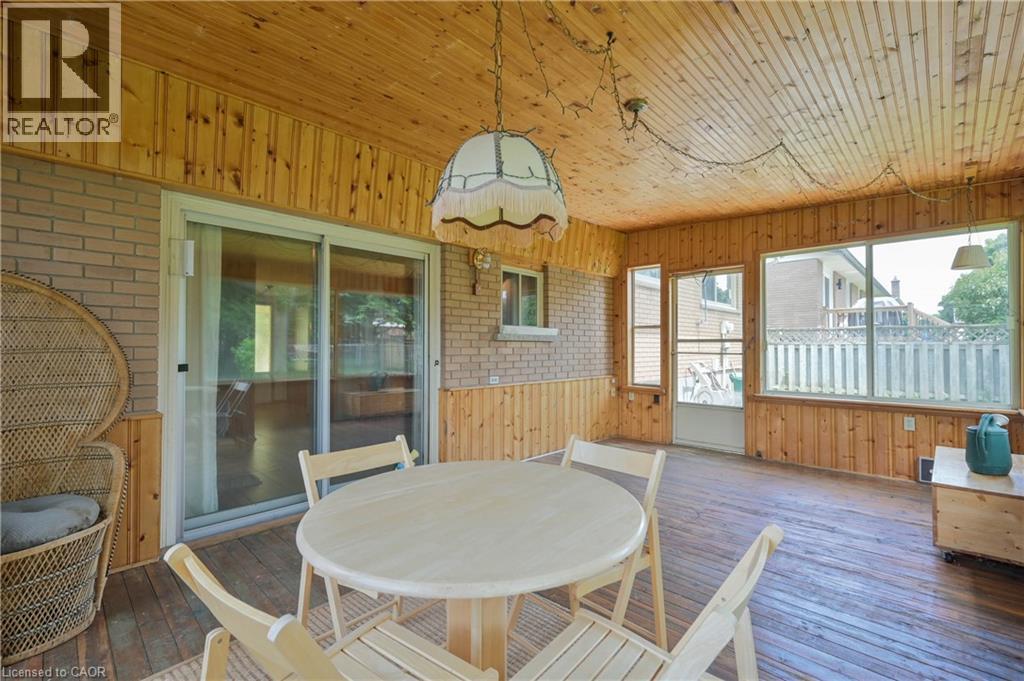
Enclosed patio featuring wood-finish walls and ceiling, large picture windows, and a sliding glass door
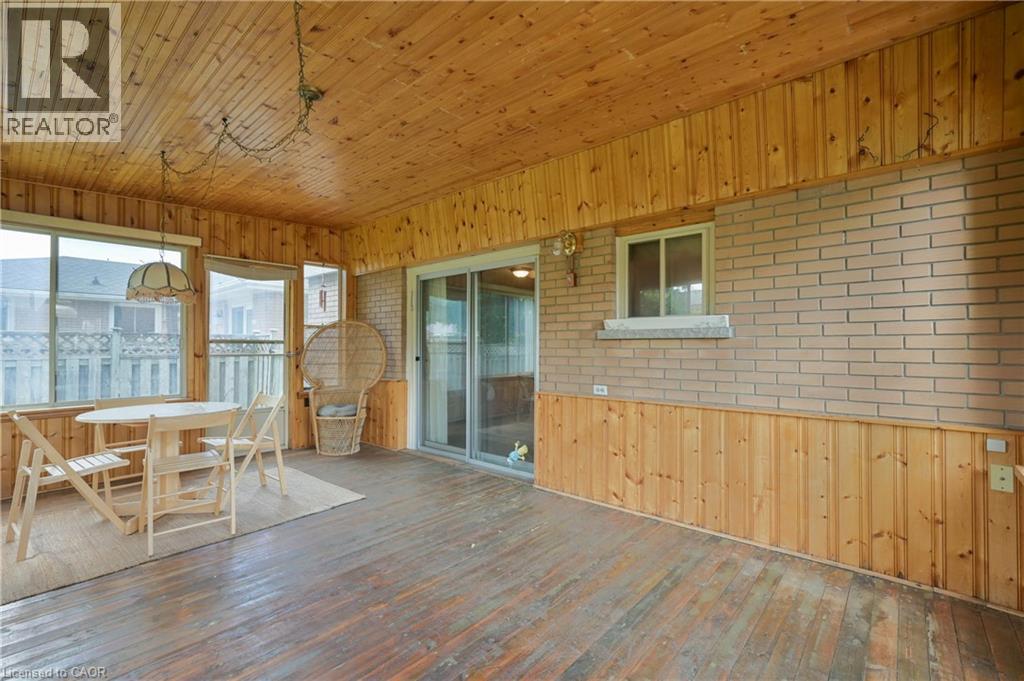
Enclosed porch featuring wood-panel walls and ceiling, brick exterior wall, sliding glass doors, and a suspended light fixture
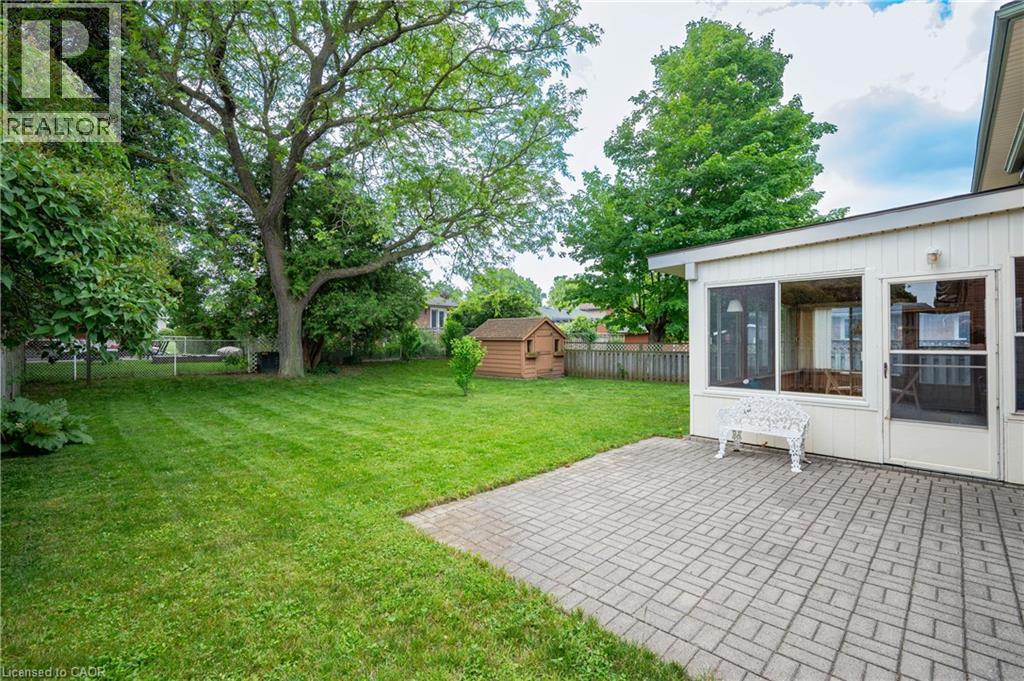
Expansive green lawn with mature trees and a screened-in porch with a paved patio
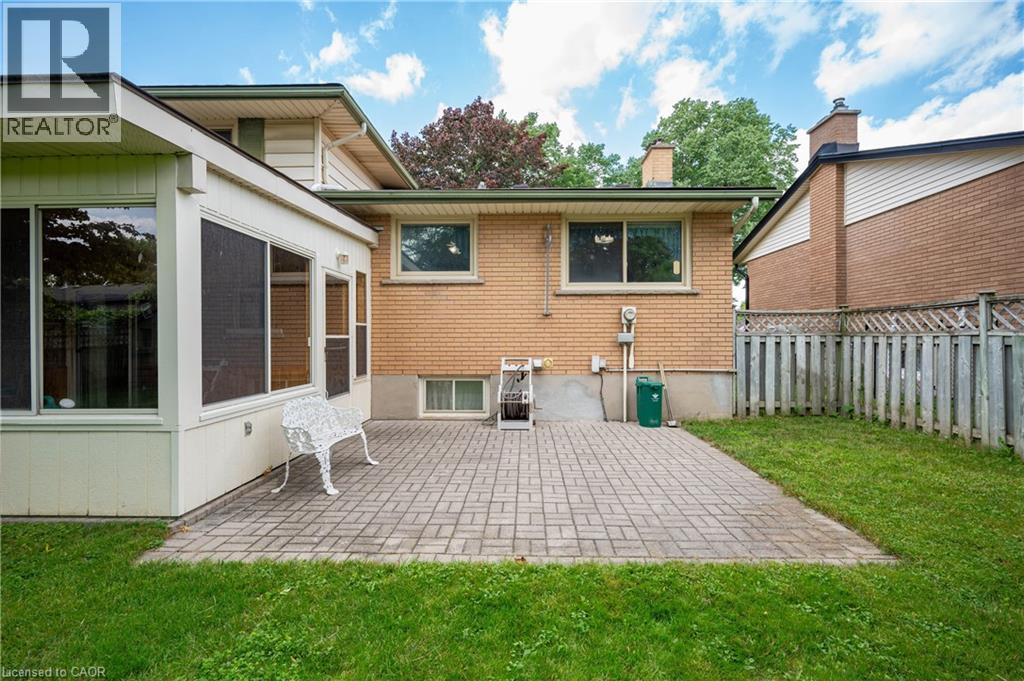
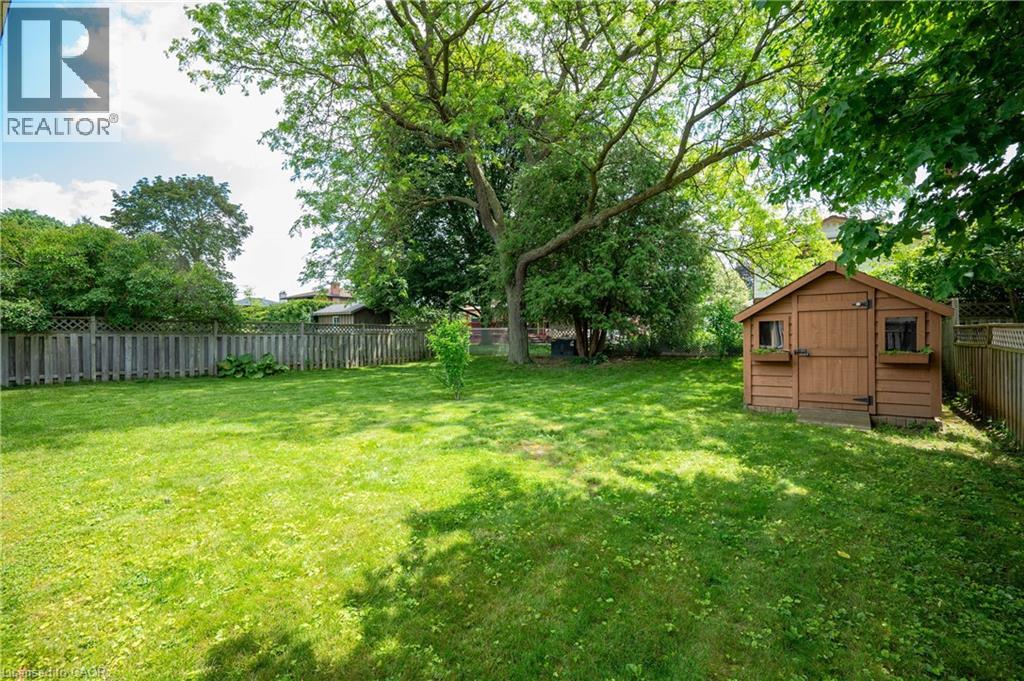
Expansive backyard featuring a manicured lawn and mature trees
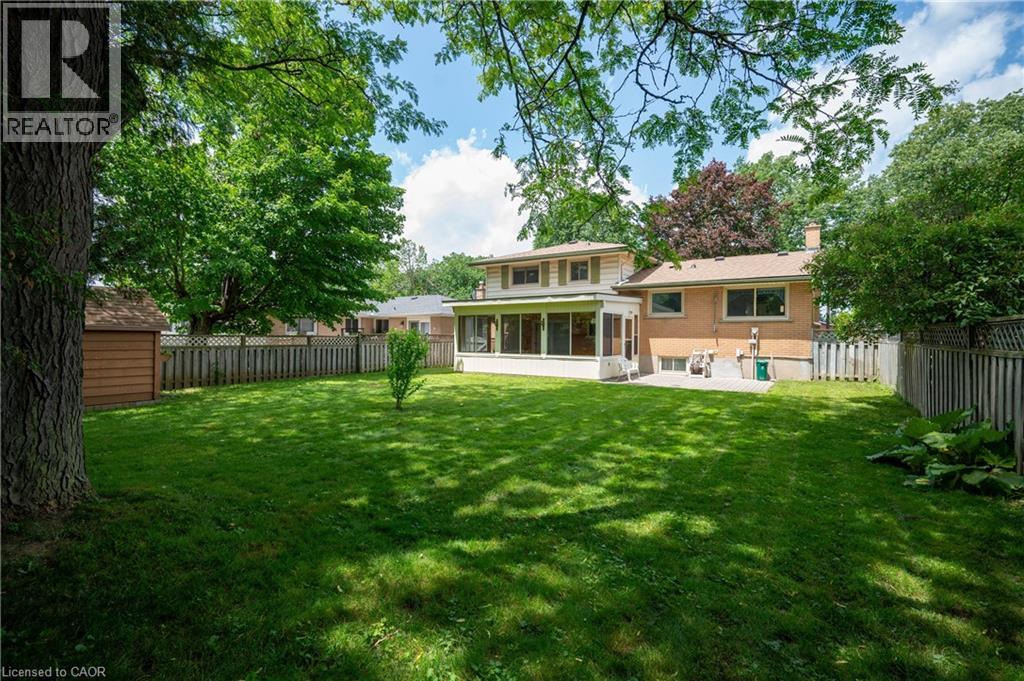
Expansive backyard featuring a manicured lawn, mature trees, and a wooden privacy fence
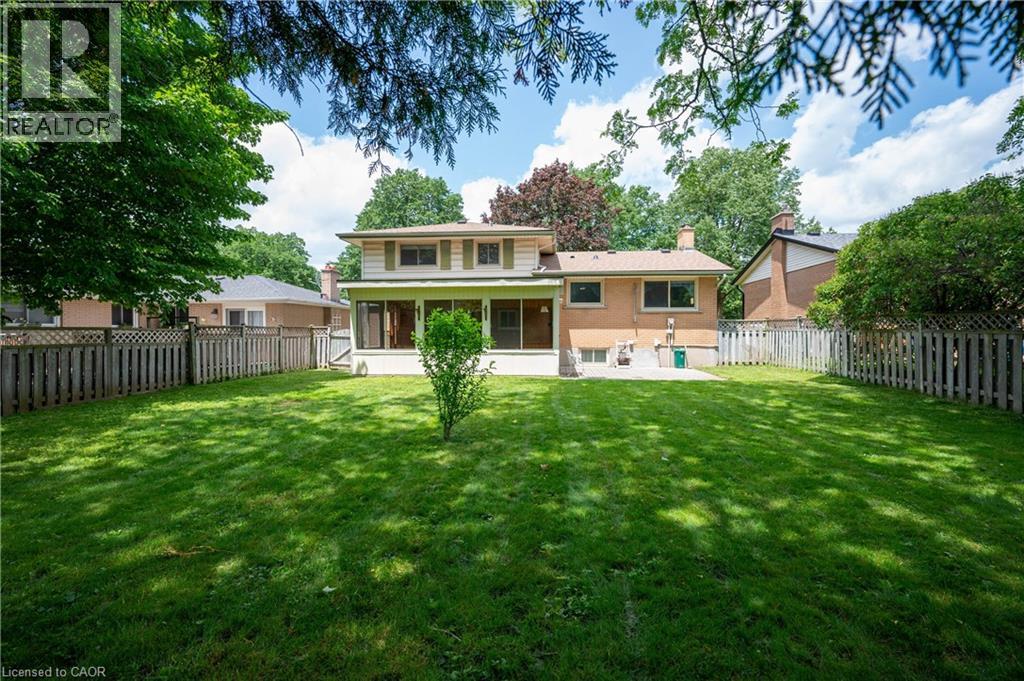
Expansive green lawn with mature perimeter trees, featuring a screened-in porch, a ground-level patio, and wood fencing
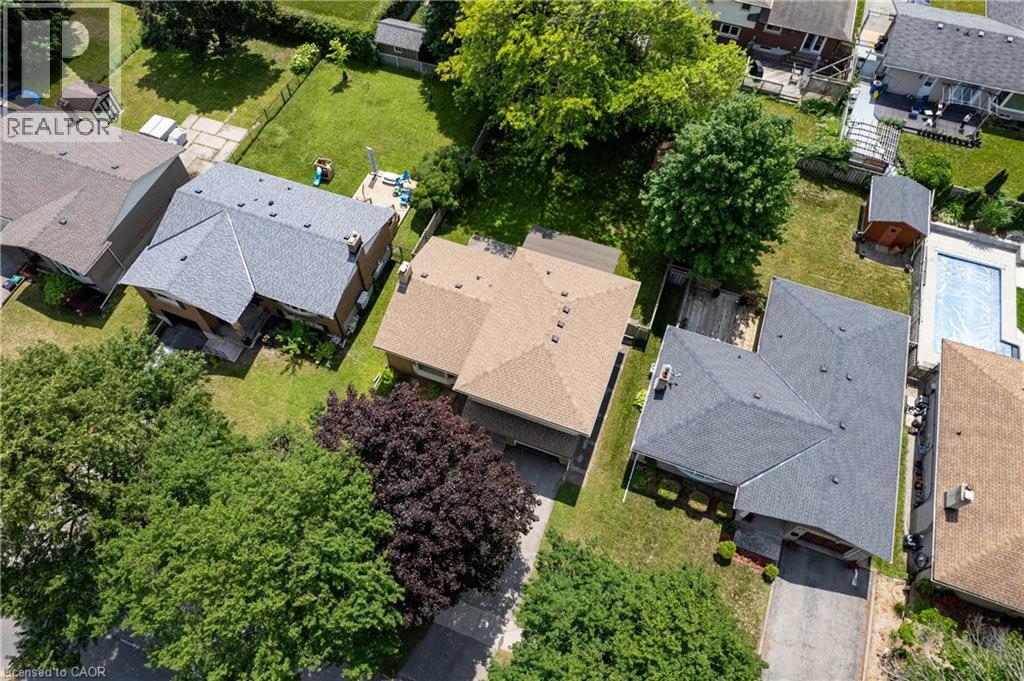
Single-family residence featuring a prominent gabled roofline and asphalt shingles
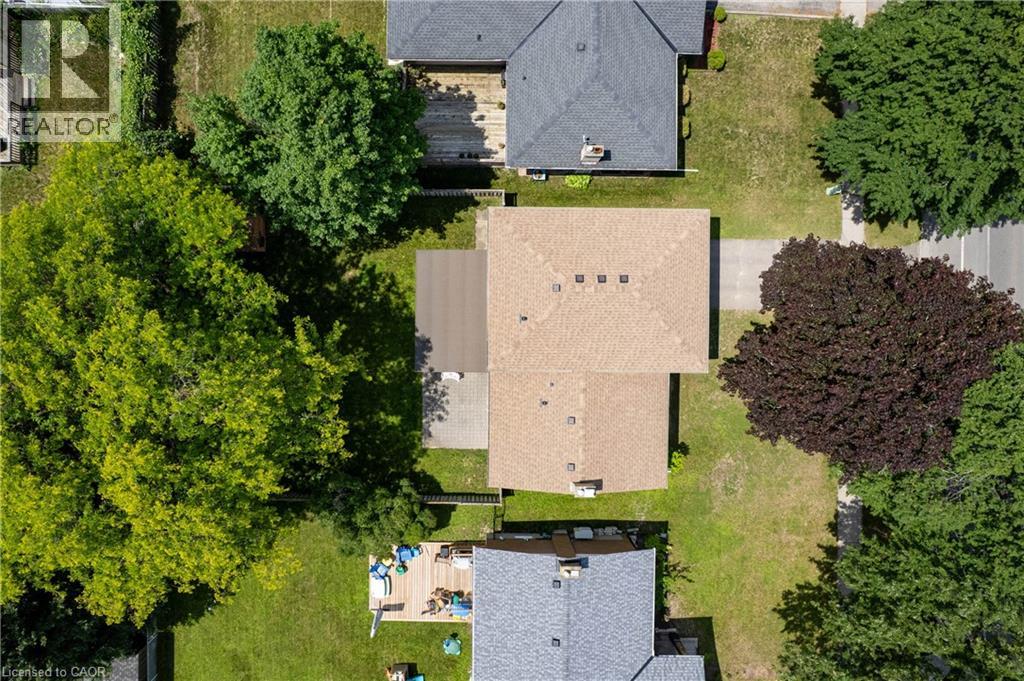
Property featuring a light brown shingle roof, a paved driveway, and established trees
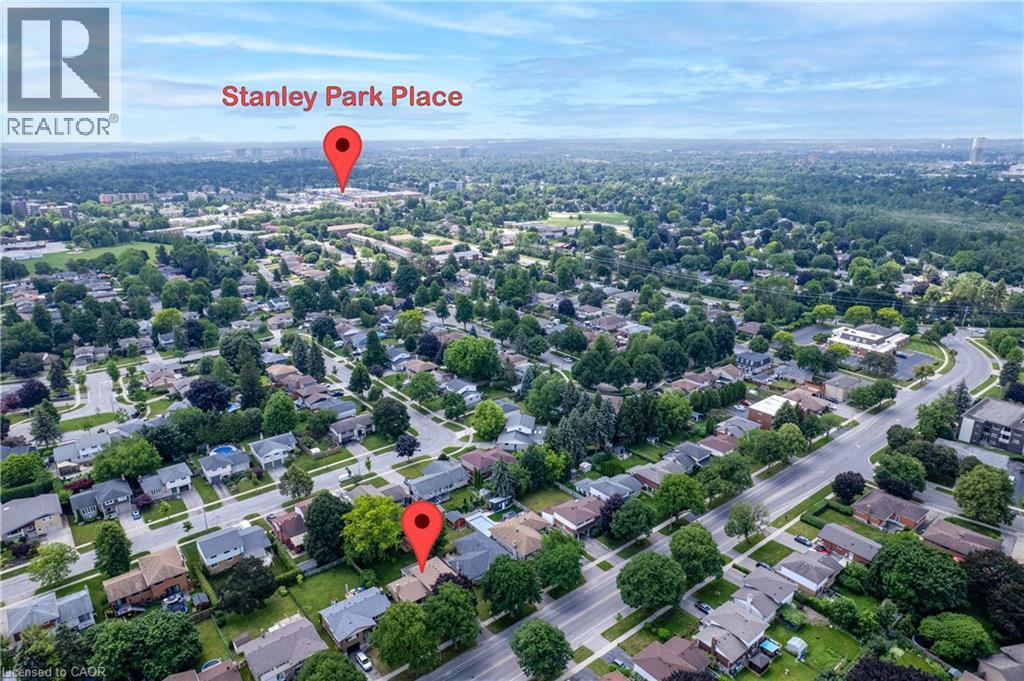
Aerial perspective showcasing a residential neighborhood with tree-lined streets and established homes
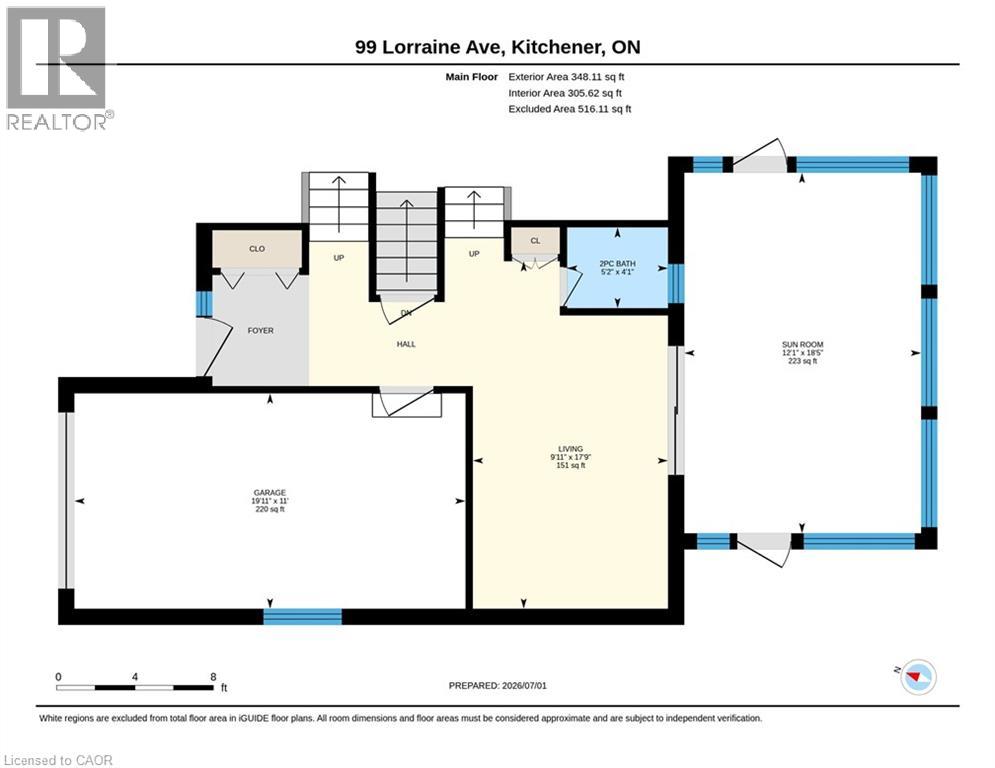
Floor plan
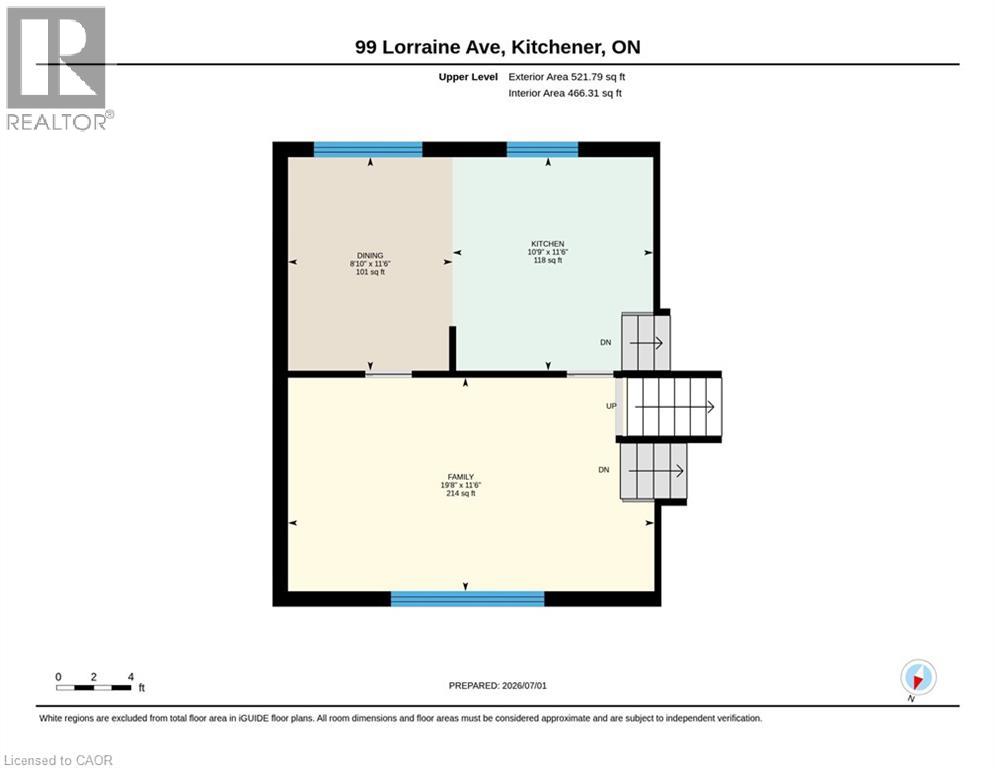
Floor plan
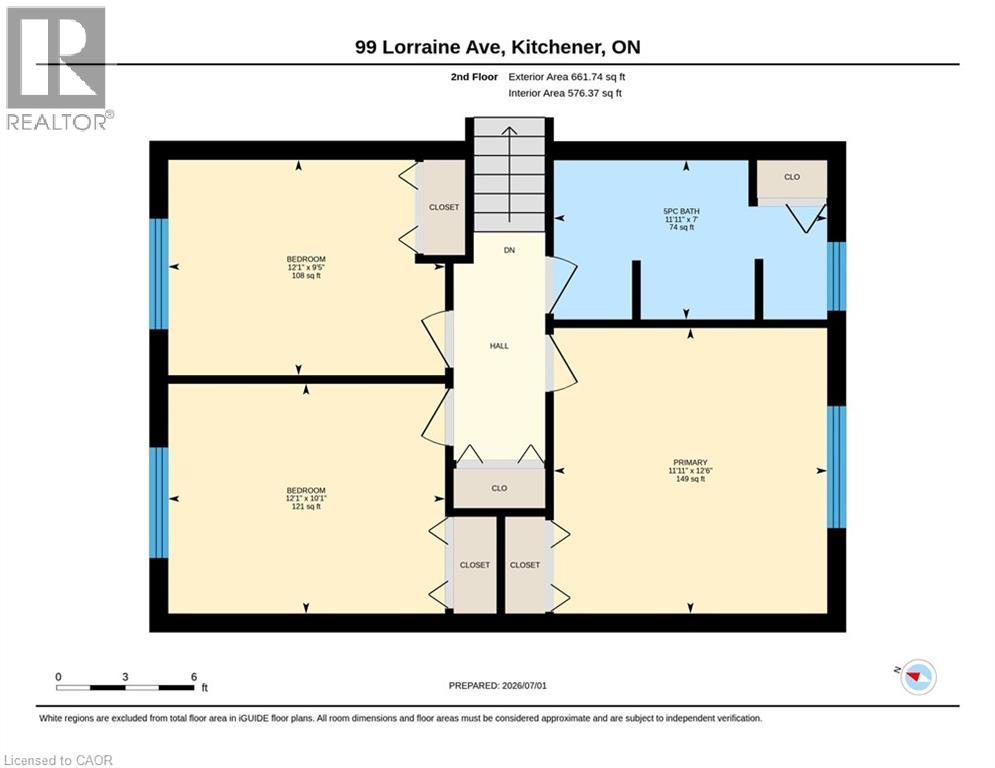
Floor plan

Description
Welcome to this home to grow your family in, with 3 beds, 2 baths and 4 levels of living space and a bonus 3 season sun room along with a attatched single car garage you simply have to move in and be ready for Christmas and enjoy! Come to open house this saturday from 2-4 or book a private showing today. (id:374)
Details
| MLS # | 40868064 |
|---|---|
| Listing Type | For Sale |
| Style | House |
| Status | Active |
| Year | 1967 |
| Days On Site | 24 |
| Listing Provided By | Royal LePage Wolle Realty | Gary Minke |
Features
| Bed(s) | 3 |
|---|---|
| Bath(s) | 2 Total |
| SQ Feet | 2,066 |
| Garage | 3 |
| Basement | Y |
| Story(s) | 2 |
| Zoning | R2 |
Interior
| Cooling | Central air conditioning |
|---|---|
| Heating | Baseboard heaters, Forced air, Natural gas |
| Appliances | Washer, Refrigerator, Water softener, Central Vacuum, Dishwasher, Stove, Dryer, Hood Fan, Window Coverings, Garage door opener |
| Fireplace Yes / No | Yes |
| Fireplace Features | Wood, Stove |
| Fireplaces Total | 1 |
Exterior
| Security Features | Smoke Detectors |
|---|---|
| Lot Features | Southern exposure |
| Foundation Details | Poured Concrete |
Parking
| Parking Features | Attached Garage |
|---|---|
| Parking Total | 3 |
Utilities
| Sewer | Municipal sewage system |
|---|---|
| Water Source | Municipal water |
Taxes
| Tax Annual Amount | 4471.07 |
|---|
Area Information
| Province | ON |
|---|---|
| City | Kitchener |
| Postal Code | N2B2N1 |
| Community Name | 224 Heritage Park/Rosemount |
| Listing VS Median (in 224 Heritage Park/Rosemount) | |
Price: $705,000 low | high Med: $599,900 sqft: 2,066 low | high Med: 1,208 $ / sqft: $341 low | high Med: $497 On site: 24 low | high Med: 2 | |
Request a showing
Request a showing
Contact
Learn More About This Property

| Open House |
|---|
| In-Person 10/25 2:00 PM - 4:00 PM |
| Province | ON |
|---|---|
| City | Kitchener |
| Postal Code | N2B2N1 |
| Community Name | 224 Heritage Park/Rosemount |
| Listing VS Median (in 224 Heritage Park/Rosemount) | |
Price: $705,000 low | high Med: $599,900 sqft: 2,066 low | high Med: 1,208 $ / sqft: $341 low | high Med: $497 On site: 24 low | high Med: 2 | |
Nearby Listings (Within 1/2 mile)
Price: $528K - $881K
sqft: 1,500 - 2,500
Listing Updated: October 25, 2026 at 1:54:25 PM PDT