
Lot 126 Osprey Ridge,Belnan, NS B2S0J4
Belnan, NS B2S0J4

Description
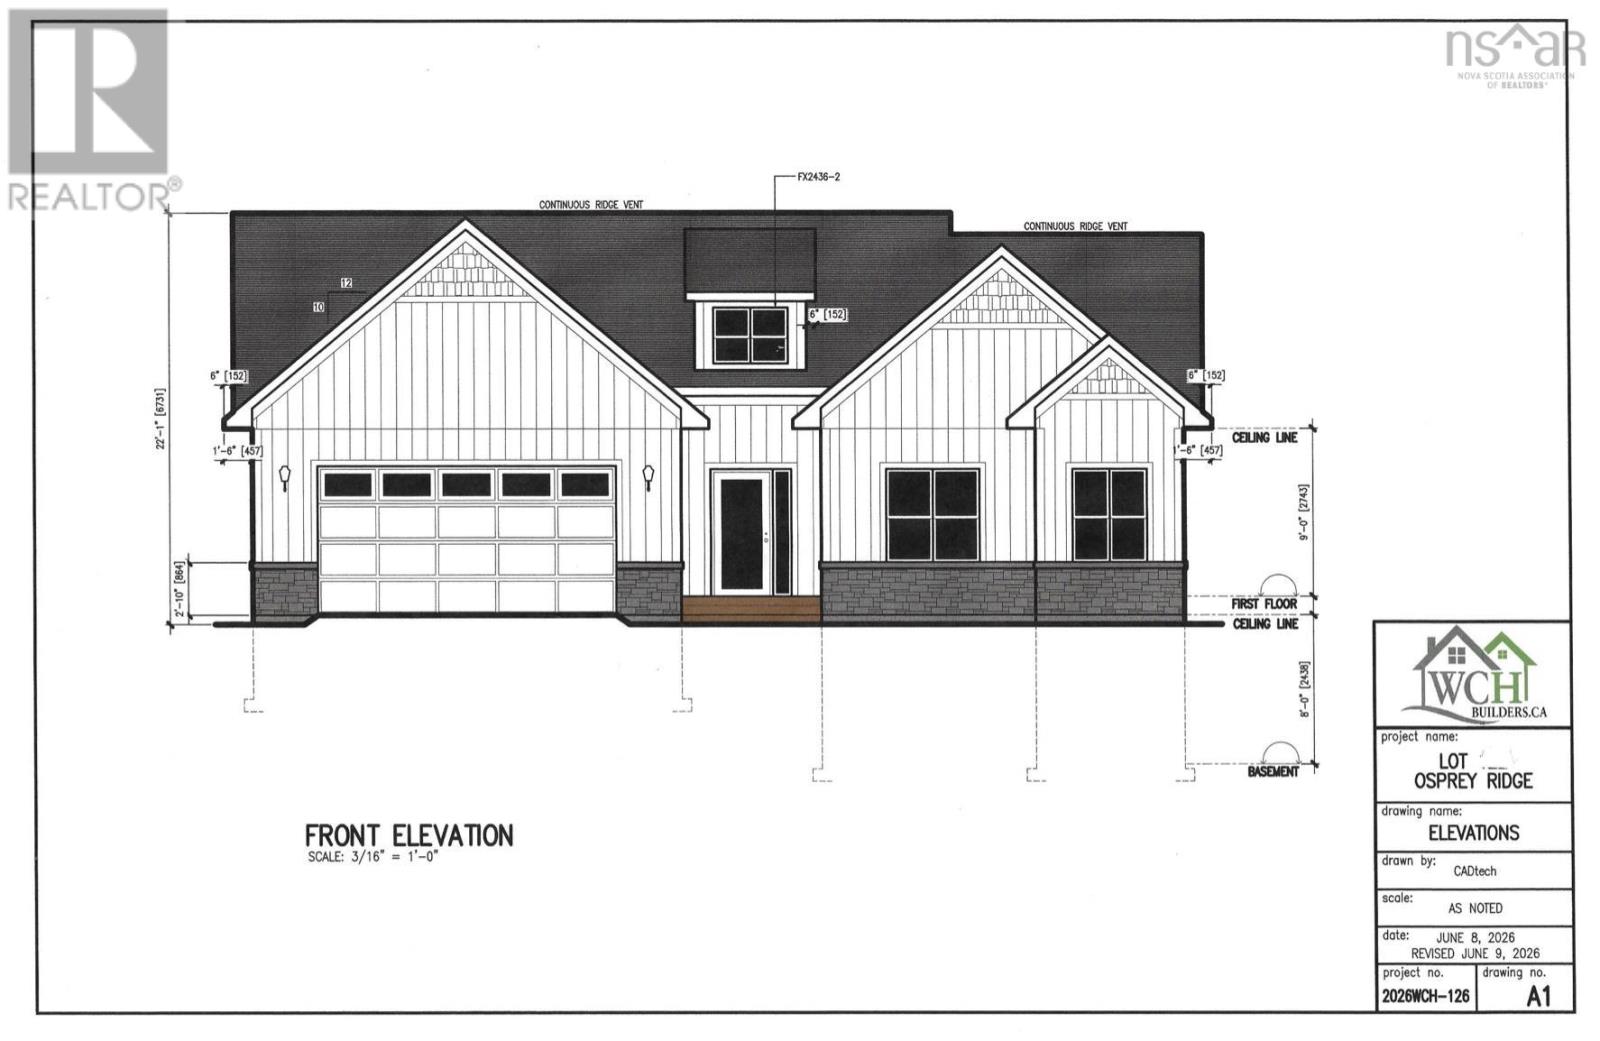
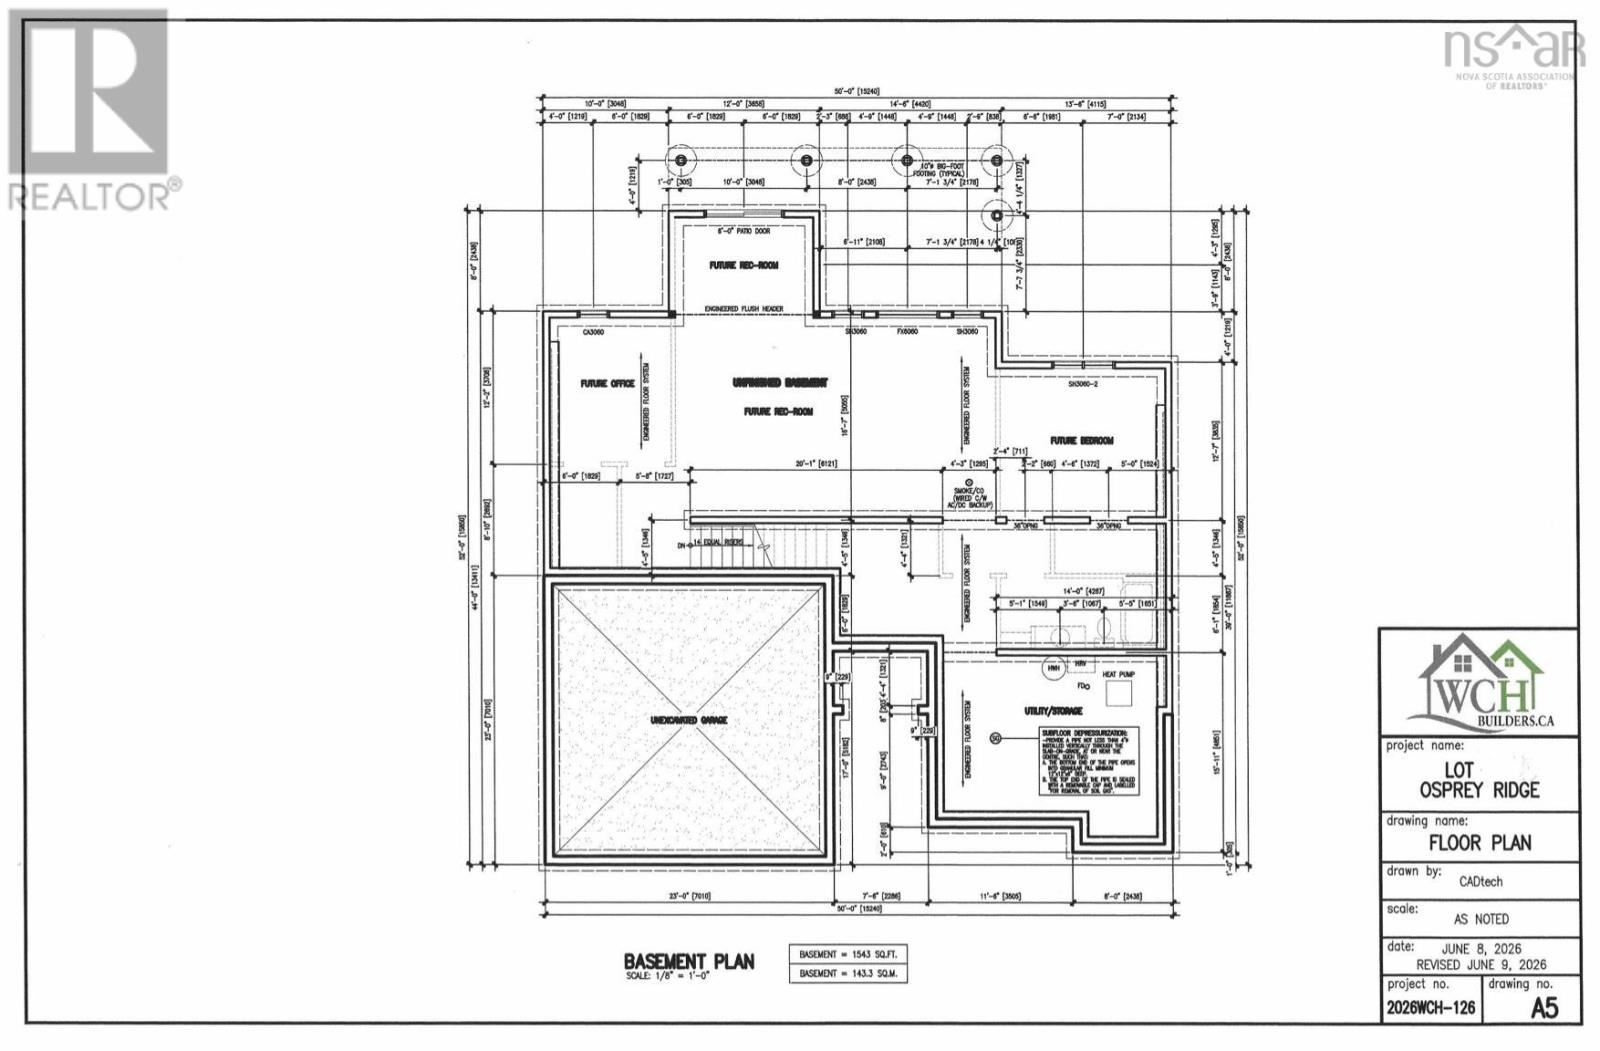
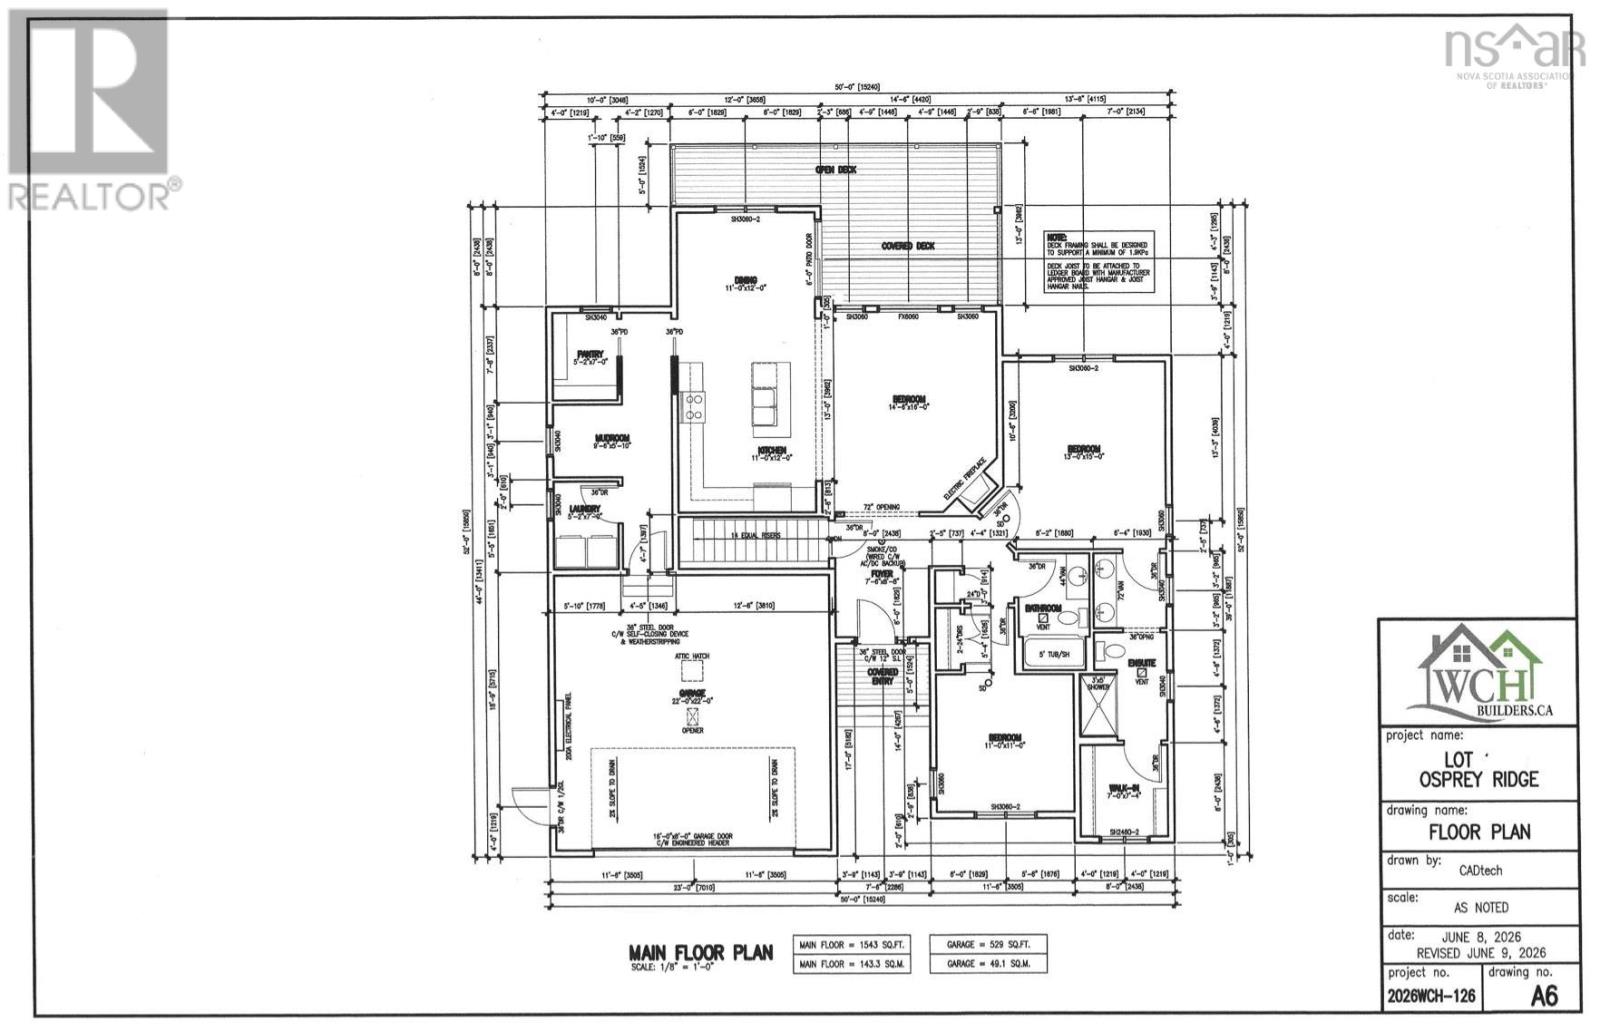
Heres your opportunity to own a beautiful new home on a spacious 1.6-acre lot! This thoughtfully designed bungalow is to be built and could be completed and ready for you to celebrate Christmas in your brand-new home! Offering over 1,500 sq. ft. on the main level, an attached double garage, and a fully finished basement, this home offers plenty of space for the entire family. Step inside to a bright and spacious open-concept layout featuring a beautiful kitchen with a large centre island and walk-in pantry, dining area, and inviting living room with access to the covered back deckperfect for relaxing or entertaining family and friends. The well-designed main level features two bedrooms, including a spacious primary suite complete with a walk-in closet and private ensuite. An additional bedroom, a full main bath, convenient main-floor laundry, and functional mudroom complete this level. The fully finished lower level adds even more living space and features a spacious recreation room, an additional bedroom, an office, and another full bathroomproviding plenty of room for a growing family, guests, or those working from home. Situated on a beautiful 1.6-acre lot, this new construction home offers an attractive modern exterior, attached double garage, covered back deck, and a fantastic family-friendly layout. With construction yet to begin, now is the perfect time to make this home yoursand you could be celebrating Christmas in your brand-new home! (id:13843)
Details
| MLS # | 202617133 |
|---|---|
| Listing Type | For Sale |
| Style | House |
| Status | Active |
| Days On Site | 102 |
| Listing Provided By | RE/MAX Nova (Enfield) | Sara Keyes |
Features
| Bed(s) | 3 |
|---|---|
| Bath(s) | 3 Total |
| SQ Feet | 3,086 |
| Basement | Y |
| Story(s) | 1 |
| Acreage | 1.69 |
Interior
| Cooling | Heat Pump |
|---|---|
| Heating | Heat Pump, Electric |
| Fireplace Yes / No | No |
Exterior
| Accessibility Features | 32in min Doorways, 32in min Entry Doorways, Entry less than 3 steps, Entry threshold less than ½ inch |
|---|---|
| Foundation Details | Poured Concrete |
Parking
| Parking Features | Attached Garage, Garage |
|---|
Utilities
| Sewer | Septic System |
|---|---|
| Water Source | Dug Well, Well |
Area Information
| Province | NS |
|---|---|
| City | Belnan |
| Postal Code | B2S0J4 |
| Listing VS Median (in B2S0J4) | |
Price: $839,500 low | high Med: $839,500 sqft: 3,086 low | high Med: 3,086 $ / sqft: $272 low | high Med: $272 On site: 102 low | high Med: 102 | |
Request a showing
Request a showing
Contact
Learn More About This Property

| Province | NS |
|---|---|
| City | Belnan |
| Postal Code | B2S0J4 |
| Listing VS Median (in B2S0J4) | |
Price: $839,500 low | high Med: $839,500 sqft: 3,086 low | high Med: 3,086 $ / sqft: $272 low | high Med: $272 On site: 102 low | high Med: 102 | |
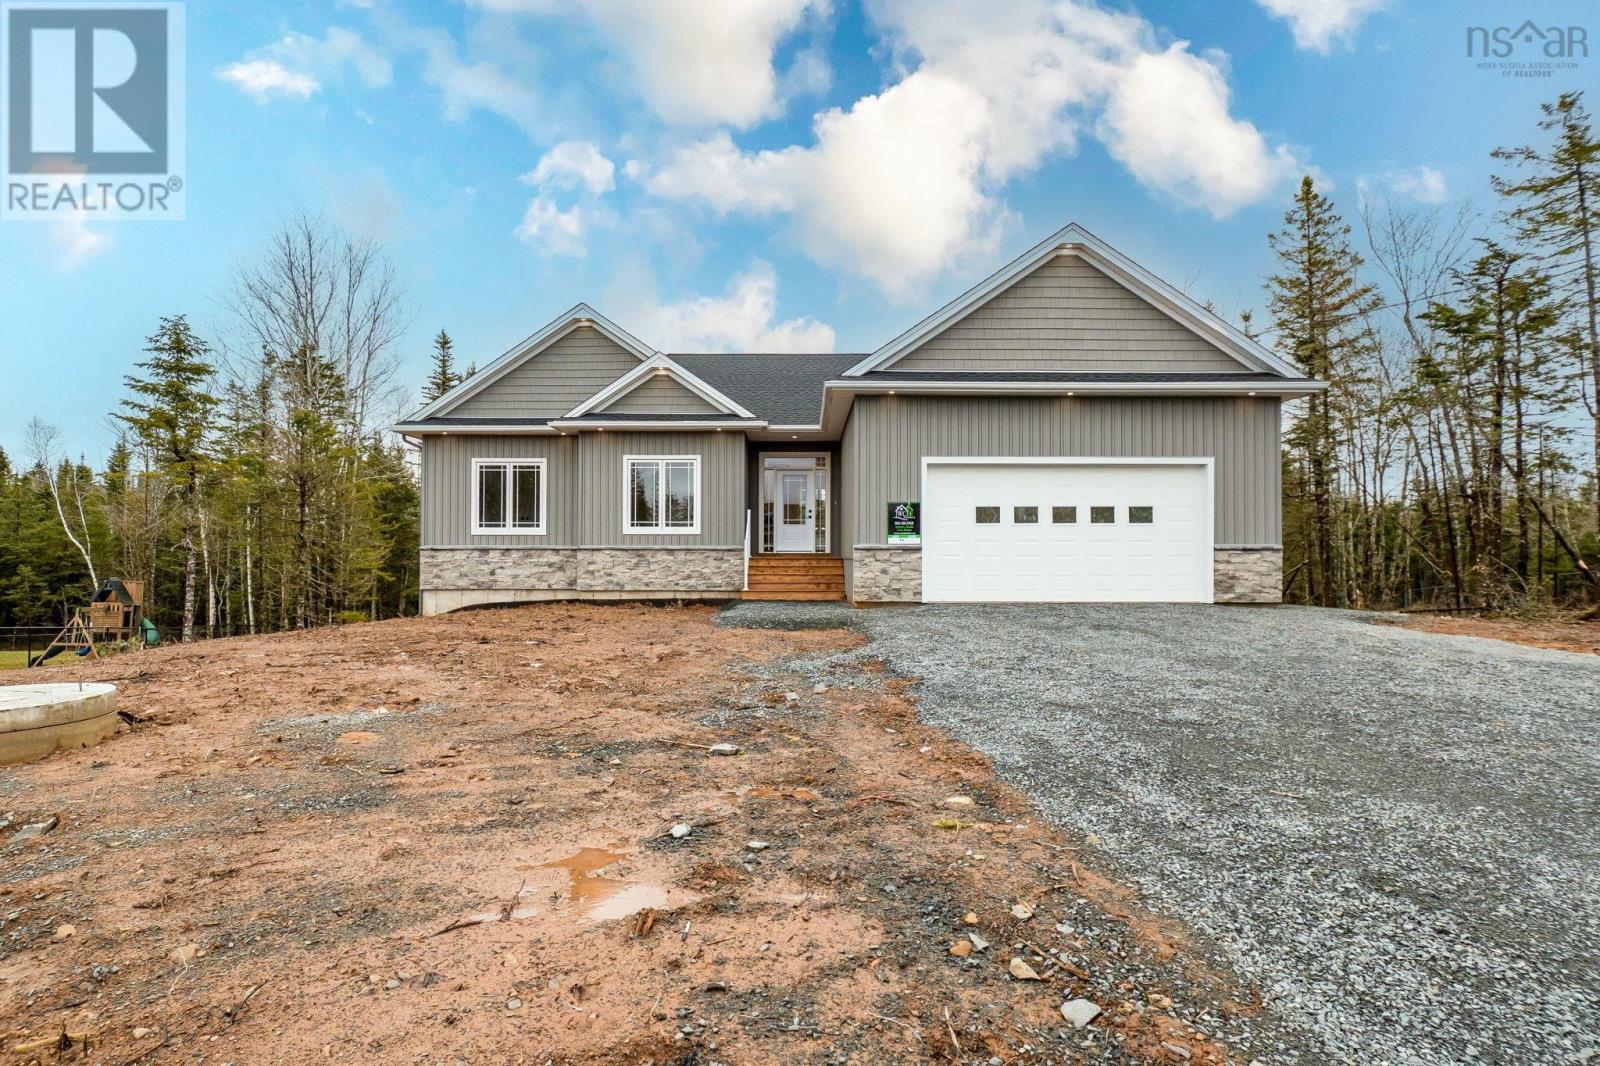 | $899,90066 Osprey RidgeBelnan, NS B2S0J3 |