Lower - 83 Madison Avenue,Toronto (Annex), ON M5R2S3
Toronto (Annex), ON M5R2S3

Description
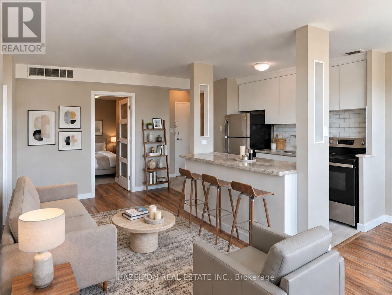
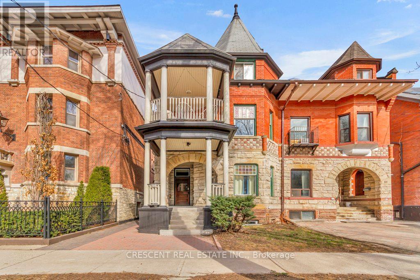
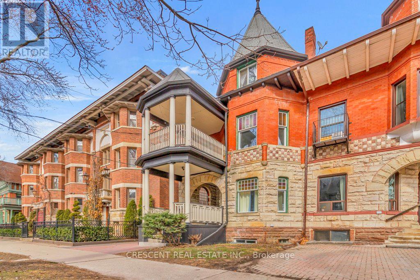
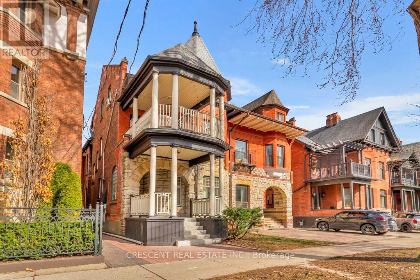
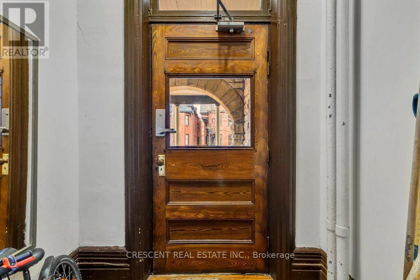
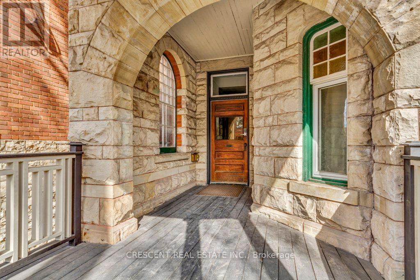
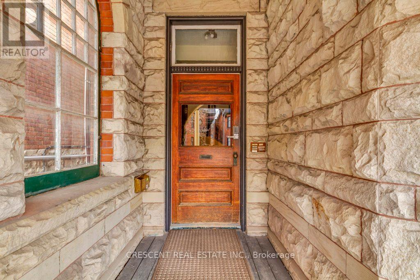
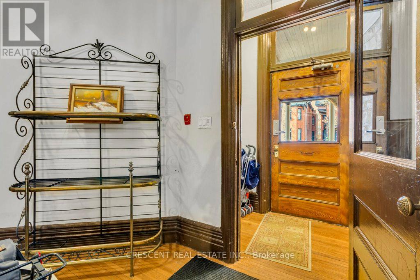
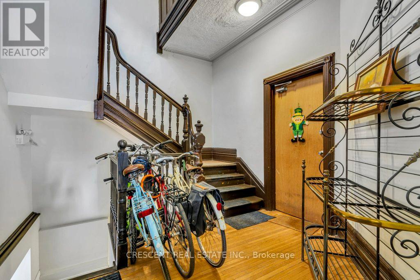
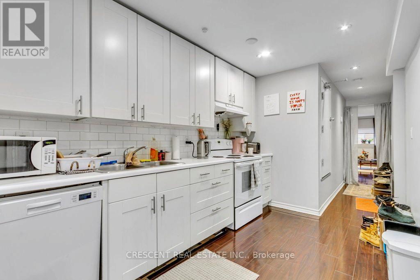
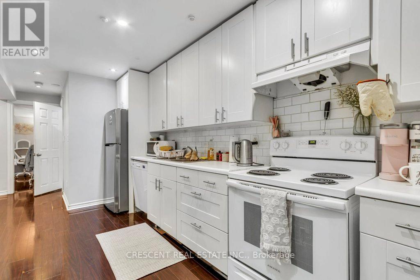
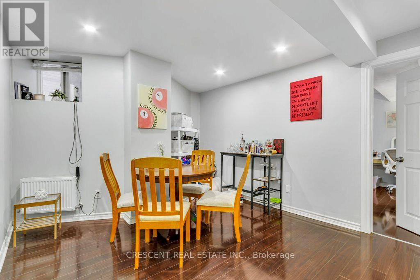
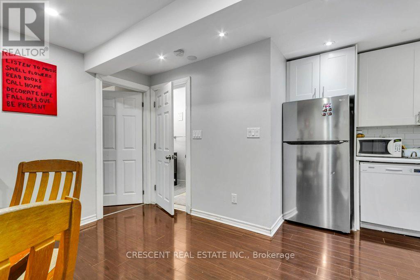
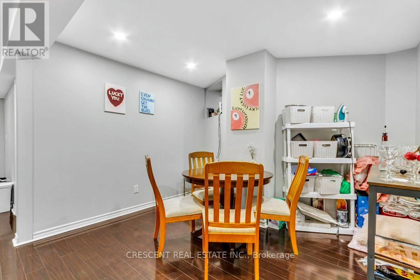
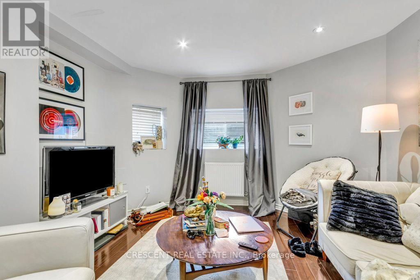
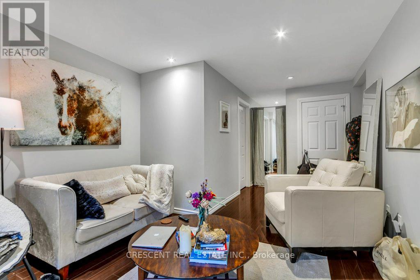
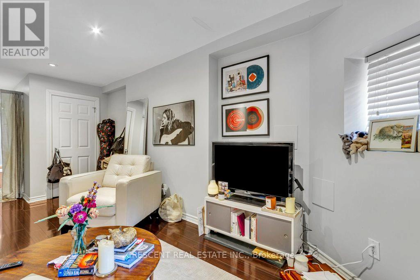
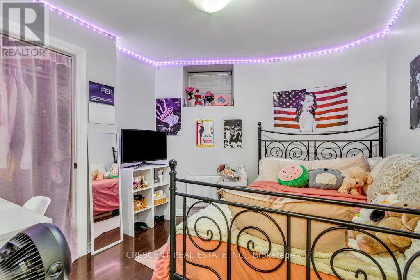
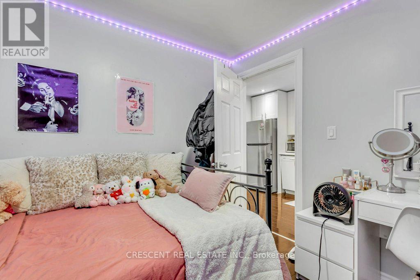
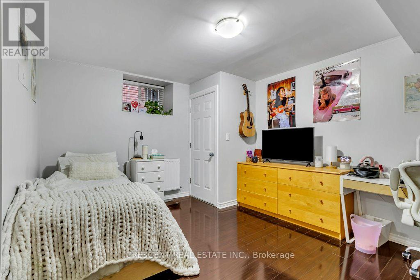
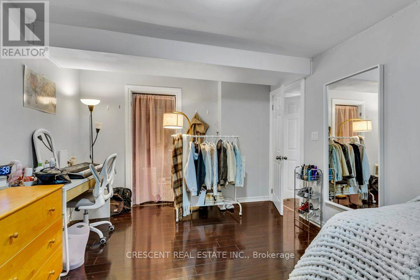
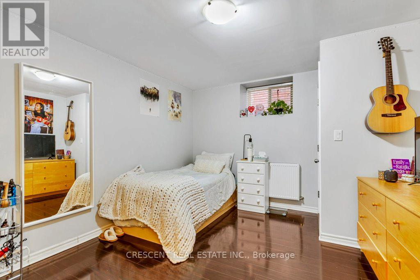
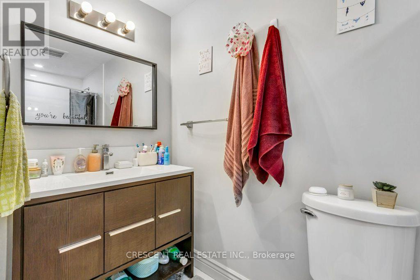
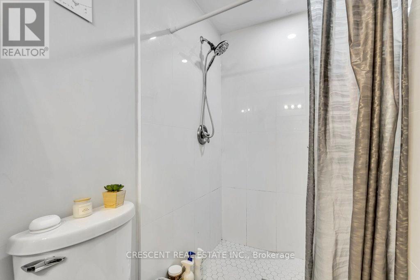
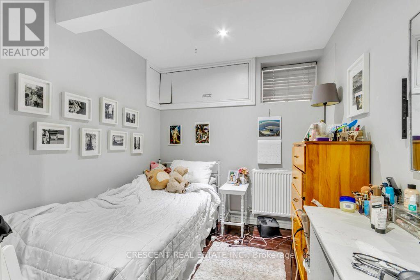
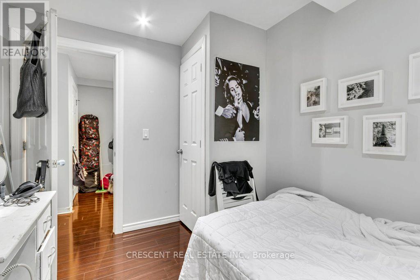
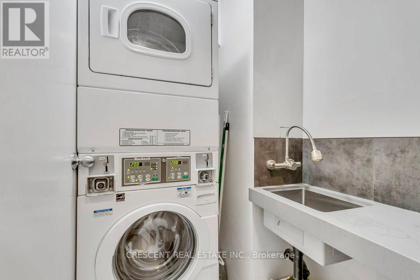
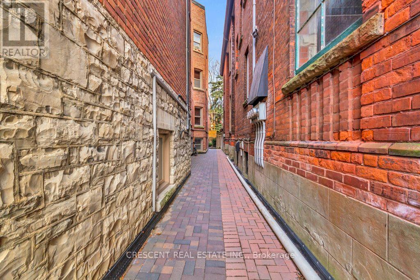
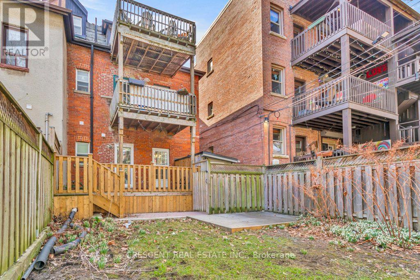
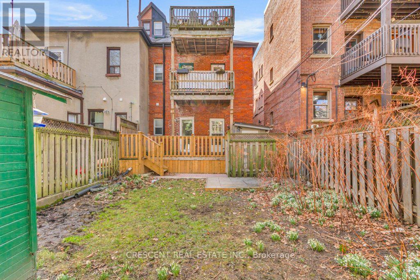
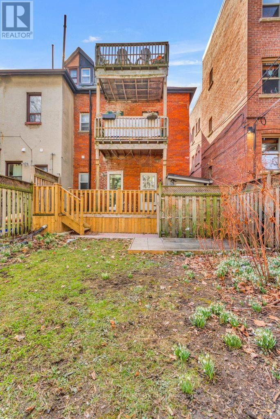
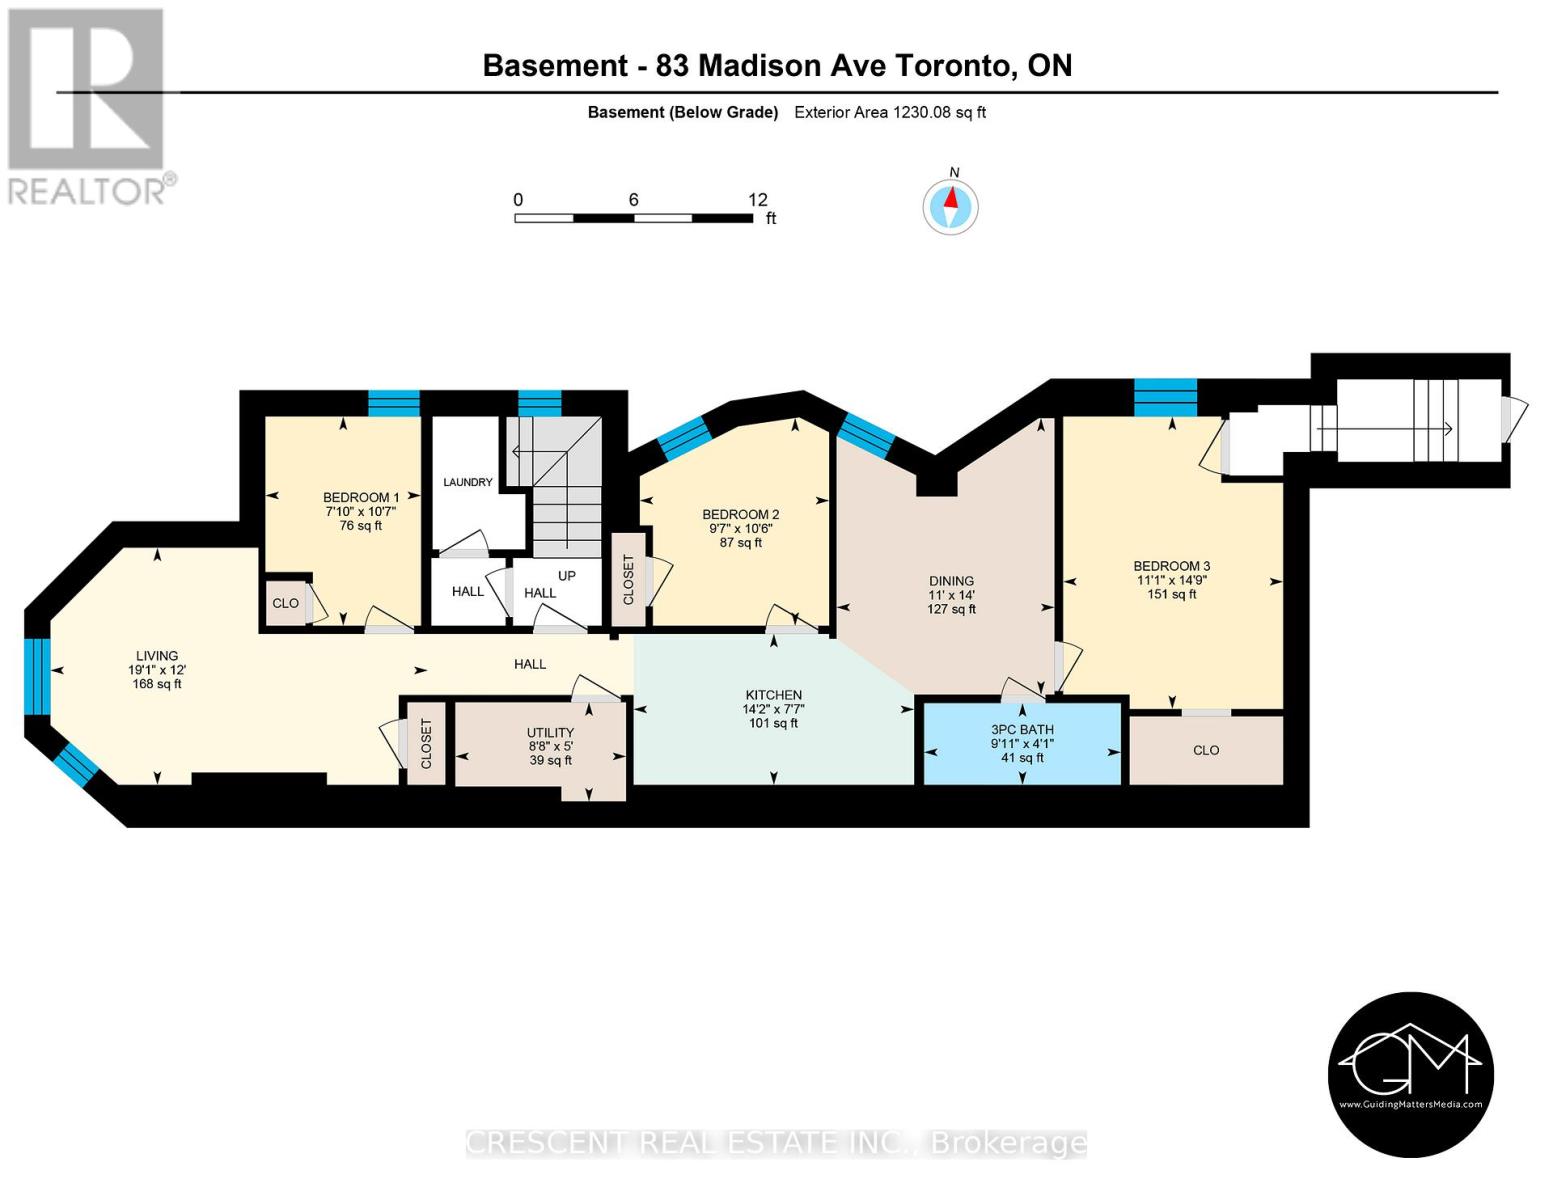
Live in the heart of the city in this charming 3-bedroom unit, perfect for a group of friends or students seeking space, style & convenience. This unit does not feel like a basement with its tall ~8ft ceilings, laminate hardwood floors throughout & a window in each bedroom room for good natural light. This home effortlessly blends old-world character w/modern comforts. With separate living and dining space open to the kitchen (with dishwasher), this unit is both functional and cozy. Shared laundry is on your floor, making chores quick and easy. The shared backyard is perfect for weekend hangouts or quiet study sessions. Located in prime The Annex, one of Toronto's most vibrant neighborhoods, you'll be among beautiful Victorian & Edwardian homes, only two minute walk to University of Toronto, two minute walk to TTC Subway, & right in the middle of the culture, grocery stores, cafes, adventure & creativity defining downtown Toronto living. From here, you have easy access to explore all corners of the city via nearby transit options, making your daily commute or late-night outings a breeze. The unit & house exude character and charm, something you can't replicate in a high-rise. Whether you're hitting the books, hanging out w/friends, or soaking in all that Toronto has to offer, this unit delivers on comfort and unbeatable access to the city. Come experience downtown living at its best, right here in The Annex! Exclusions: Laundry machines are commercial grade and pay per use only $2/load. Tenants to pay 25% of Water and Heat, as well as their own Hydro w/separate meter. Students welcome w/parents as Guarantors! *Photos and Virtual Tour from 2025. (id:374)
Details
| MLS # | C13604088 |
|---|---|
| Listing Type | For Sale |
| Style | House |
| Status | Active |
| Days On Site | 89 |
| Listing Provided By | CRESCENT REAL ESTATE INC. | GUS SKARLATAKIS |
Features
| Bed(s) | 3 |
|---|---|
| Bath(s) | 1 Total |
| SQ Feet | 1,100 |
| Basement | Y |
Interior
| Cooling | None |
|---|---|
| Heating | Radiant heat, Natural gas |
| Fireplace Yes / No | No |
Exterior
| Lot Features | Carpet Free, Laundry- Coin operated |
|---|---|
| Foundation Details | Block |
Parking
| Parking Features | No Garage |
|---|---|
| Parking Total | 0 |
Utilities
| Utilities | Sewer, Cable |
|---|---|
| Sewer | Sanitary sewer |
| Water Source | Municipal water |
Area Information
| Province | ON |
|---|---|
| City | Toronto (Annex) |
| Postal Code | M5R2S3 |
| Listing VS Median (in M5R2S3) | |
Price: $3,225 low | high Med: $2,399,900 sqft: 1,100 low | high Med: 3,266 $ / sqft: $3 low | high Med: $740 On site: 89 low | high Med: 166 | |
Request a showing
Request a showing
Contact
Learn More About This Property

| Province | ON |
|---|---|
| City | Toronto (Annex) |
| Postal Code | M5R2S3 |
| Listing VS Median (in M5R2S3) | |
Price: $3,225 low | high Med: $2,399,900 sqft: 1,100 low | high Med: 3,266 $ / sqft: $3 low | high Med: $740 On site: 89 low | high Med: 166 | |