New Listing
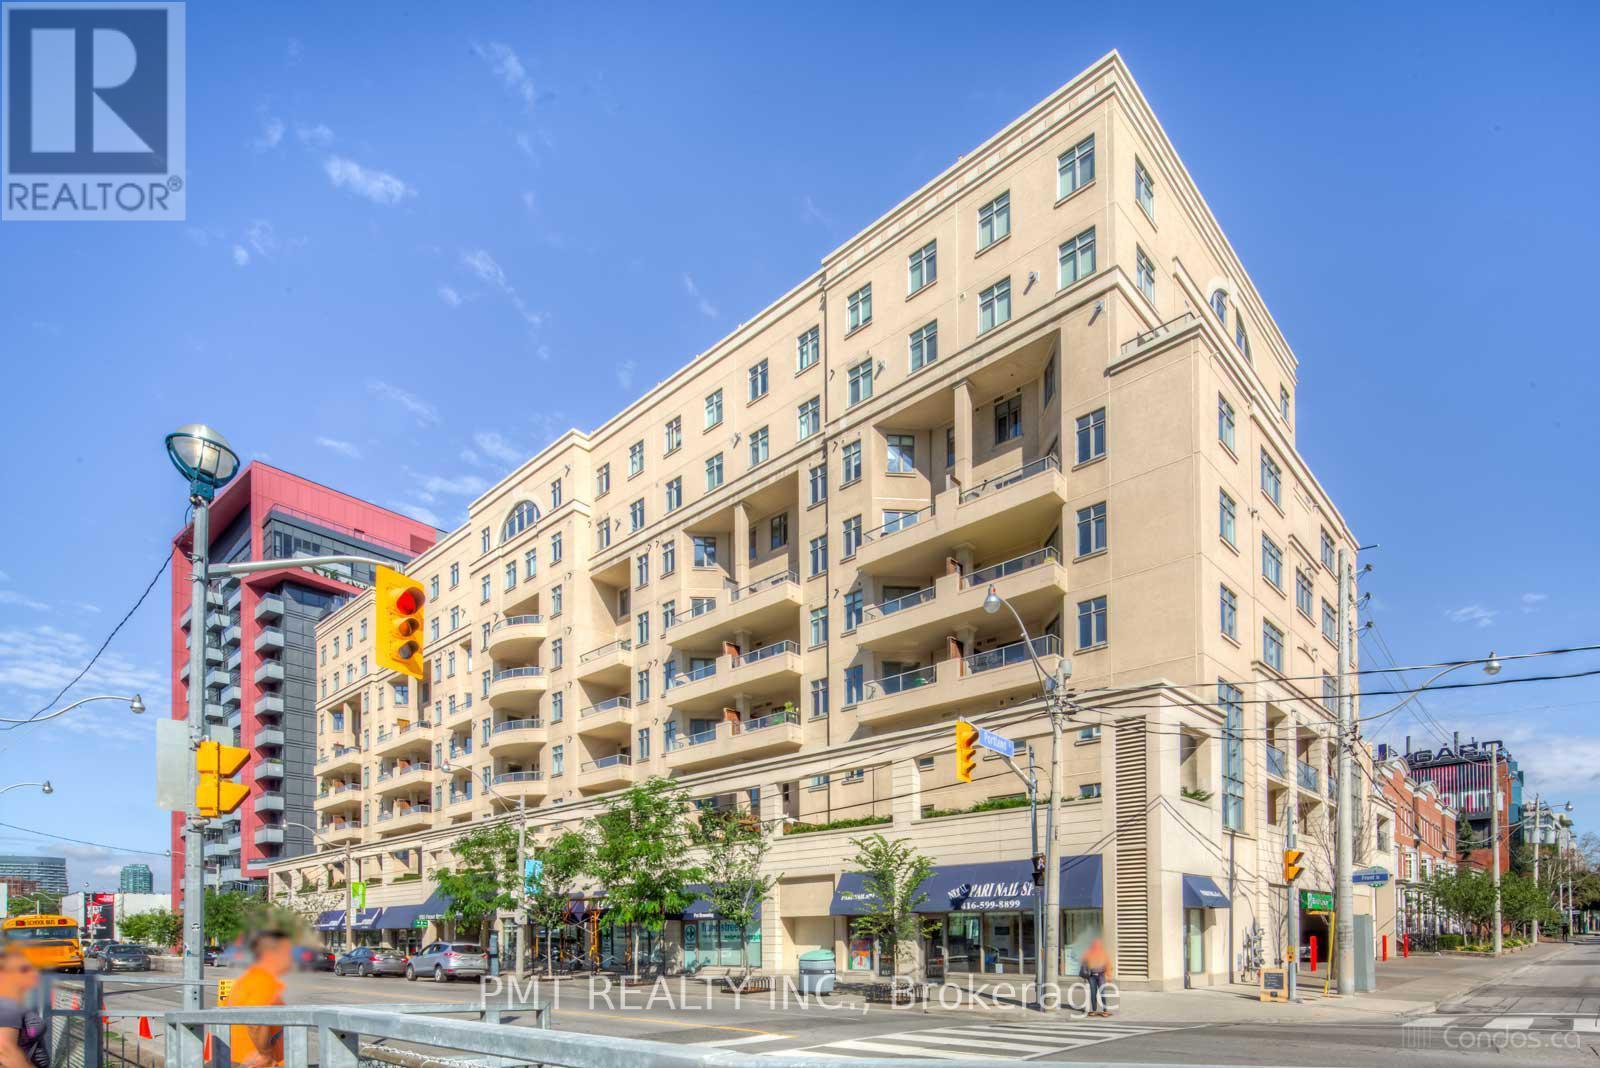
Ph17 - 550 Front Street W,Toronto (Waterfront Communities), ON M5V3N5
Toronto (Waterfront Communities), ON M5V3N5

Description
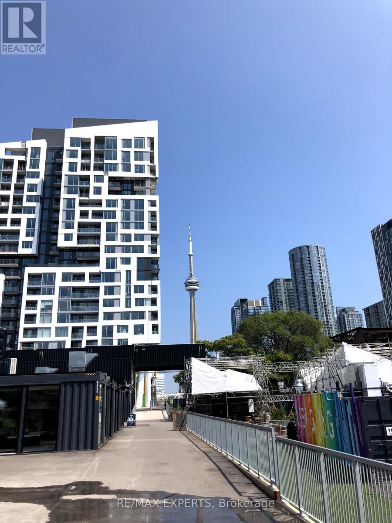
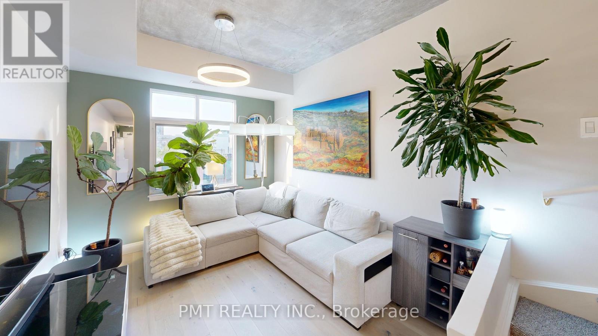
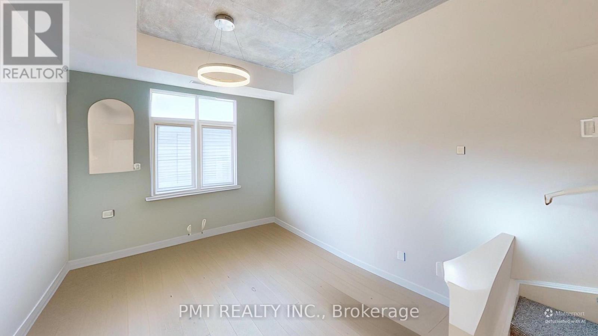
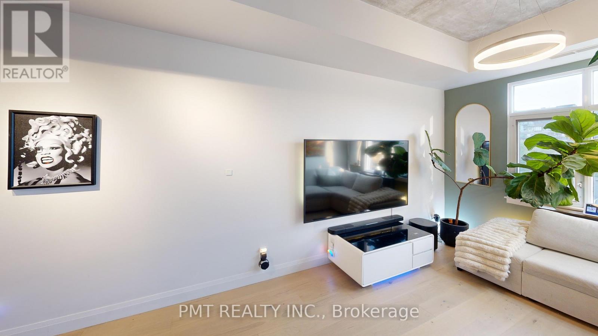
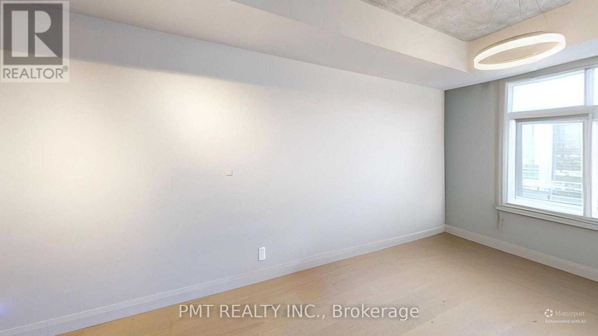
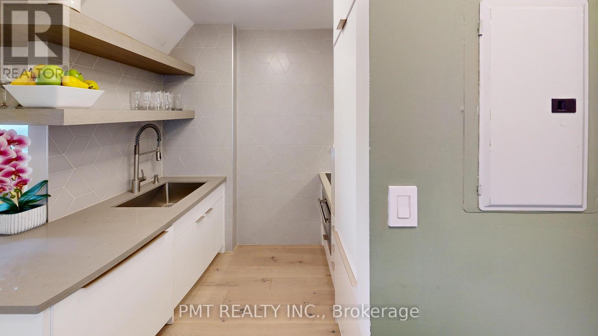
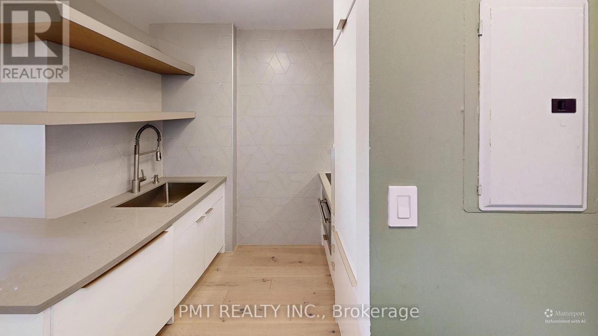
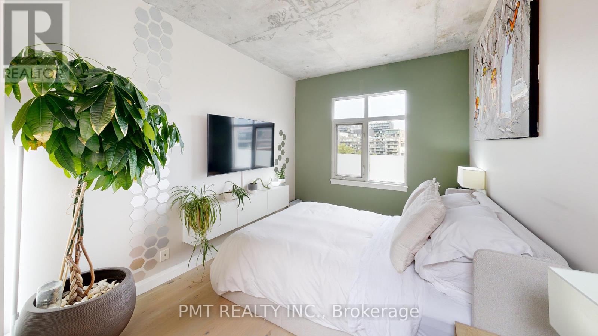
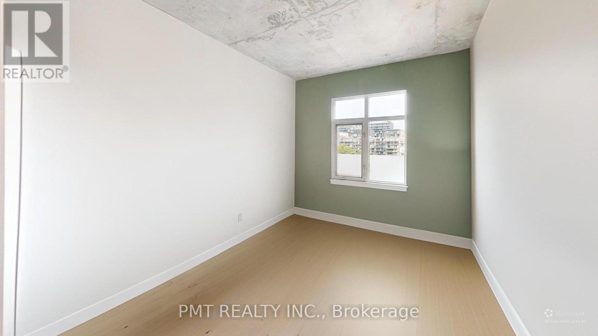
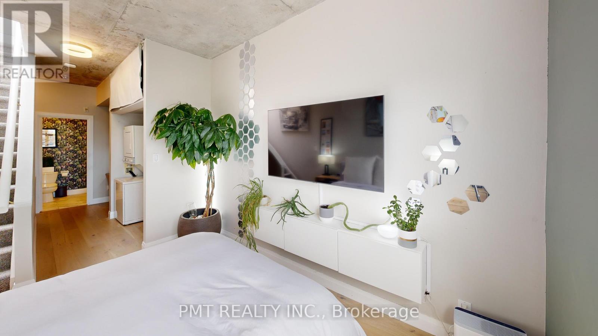
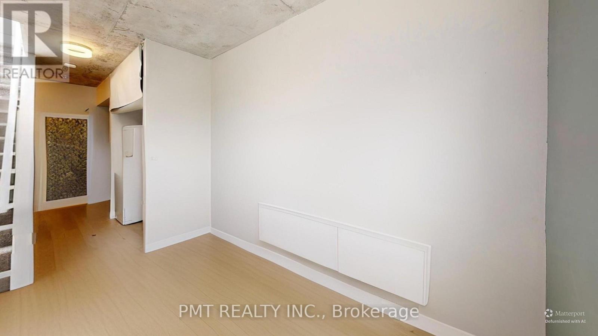
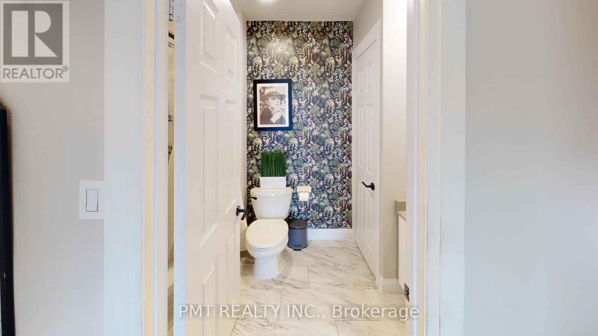
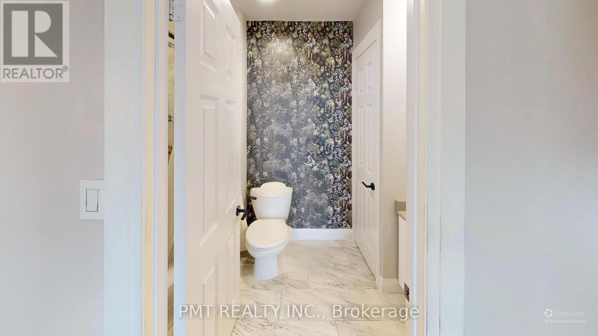
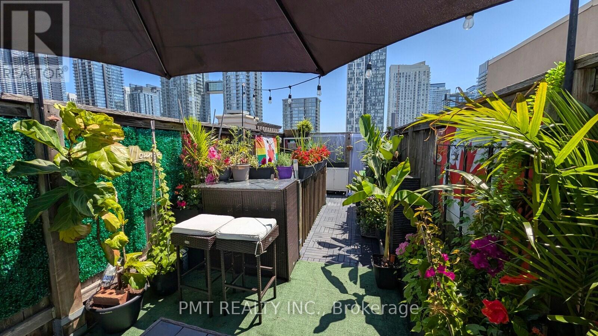
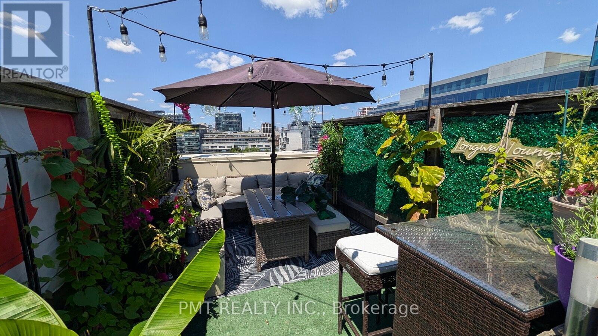
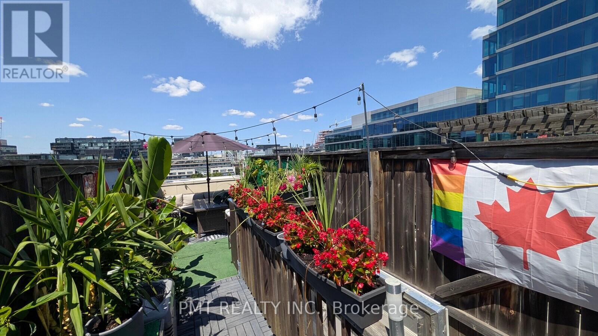
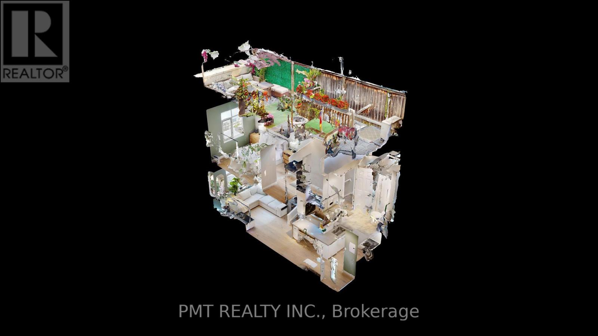
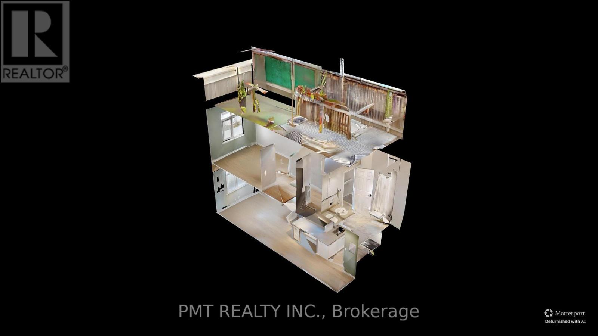
*VIRTUAL TOUR LINK BELOW* Your Private Penthouse Oasis in the Heart of King West! Experience elevated downtown living in this beautifully designed One Bedroom + Den Penthouse, offering a unique three-level layout in one of Toronto's most sought-after neighbourhoods. Spanning 715 sq. ft. across two interior penthouse floors, this stunning residence is crowned by an incredible 300 sq ft. private rooftop terrace, creating the perfect urban retreat high above the city. Inside, you'll find modern finishes, an open and functional layout, and a versatile den ideal for a home office, guest space, or creative studio. Floor-to-ceiling windows fill the home with natural light, while the multi-level design offers a sense of separation and privacy rarely found in condominium living. Step outside to your exclusive rooftop terrace oasis, perfect for relaxing, entertaining friends, or hosting summer BBQs with spectacular city views. The suite also includes the convenience of an in-suite washer and dryer and one included parking space. Located in the vibrant King West/Fashion District, you'll be surrounded by Toronto's best restaurants, cafes, boutiques, entertainment venues, and nightlife. With the city's most exciting attractions just steps from your front door, you'll enjoy the ultimate balance of urban convenience and private penthouse luxury. Don't miss this rare opportunity to live in one of downtown Toronto's most desirable communities. Discover your new penthouse oasis at PH17, 550 Front Street West! https://my.matterport.com/show/?m=9psfMzk2Jgb (id:13843)
Details
| MLS # | C14101748 |
|---|---|
| Listing Type | For Sale |
| Style | Condominium |
| Status | Active |
| Days On Site | 3 |
| Listing Provided By | PMT REALTY INC. | TYSON LESLIE ERLICK |
Features
| Bed(s) | 2 |
|---|---|
| Bath(s) | 1 Total |
| SQ Feet | 700 |
| Garage | 1 |
| Story(s) | 2 |
| Property View | City view, Lake view, View of wate |
Interior
| Cooling | Central air conditioning |
|---|---|
| Heating | Forced air, Natural gas |
| Appliances | Washer, Refrigerator, Dishwasher, Stove, Dryer |
| Fireplace Yes / No | No |
Exterior
| Lot Features | In suite Laundry |
|---|
Parking
| Parking Features | Garage, Underground |
|---|---|
| Parking Total | 1 |
Area Information
| Province | ON |
|---|---|
| City | Toronto (Waterfront Communities) |
| Postal Code | M5V3N5 |
| Listing VS Median (in M5V3N5) | |
Price: $3,000 low | high Med: $516,000 sqft: 700 low | high Med: 950 $ / sqft: $4 low | high Med: $431 On site: 3 low | high Med: 97.5 | |
Request a showing
Request a showing
Contact
Learn More About This Property

| Province | ON |
|---|---|
| City | Toronto (Waterfront Communities) |
| Postal Code | M5V3N5 |
| Listing VS Median (in M5V3N5) | |
Price: $3,000 low | high Med: $516,000 sqft: 700 low | high Med: 950 $ / sqft: $4 low | high Med: $431 On site: 3 low | high Med: 97.5 | |