$2,600 $14 est/mo Sourced by Back At You
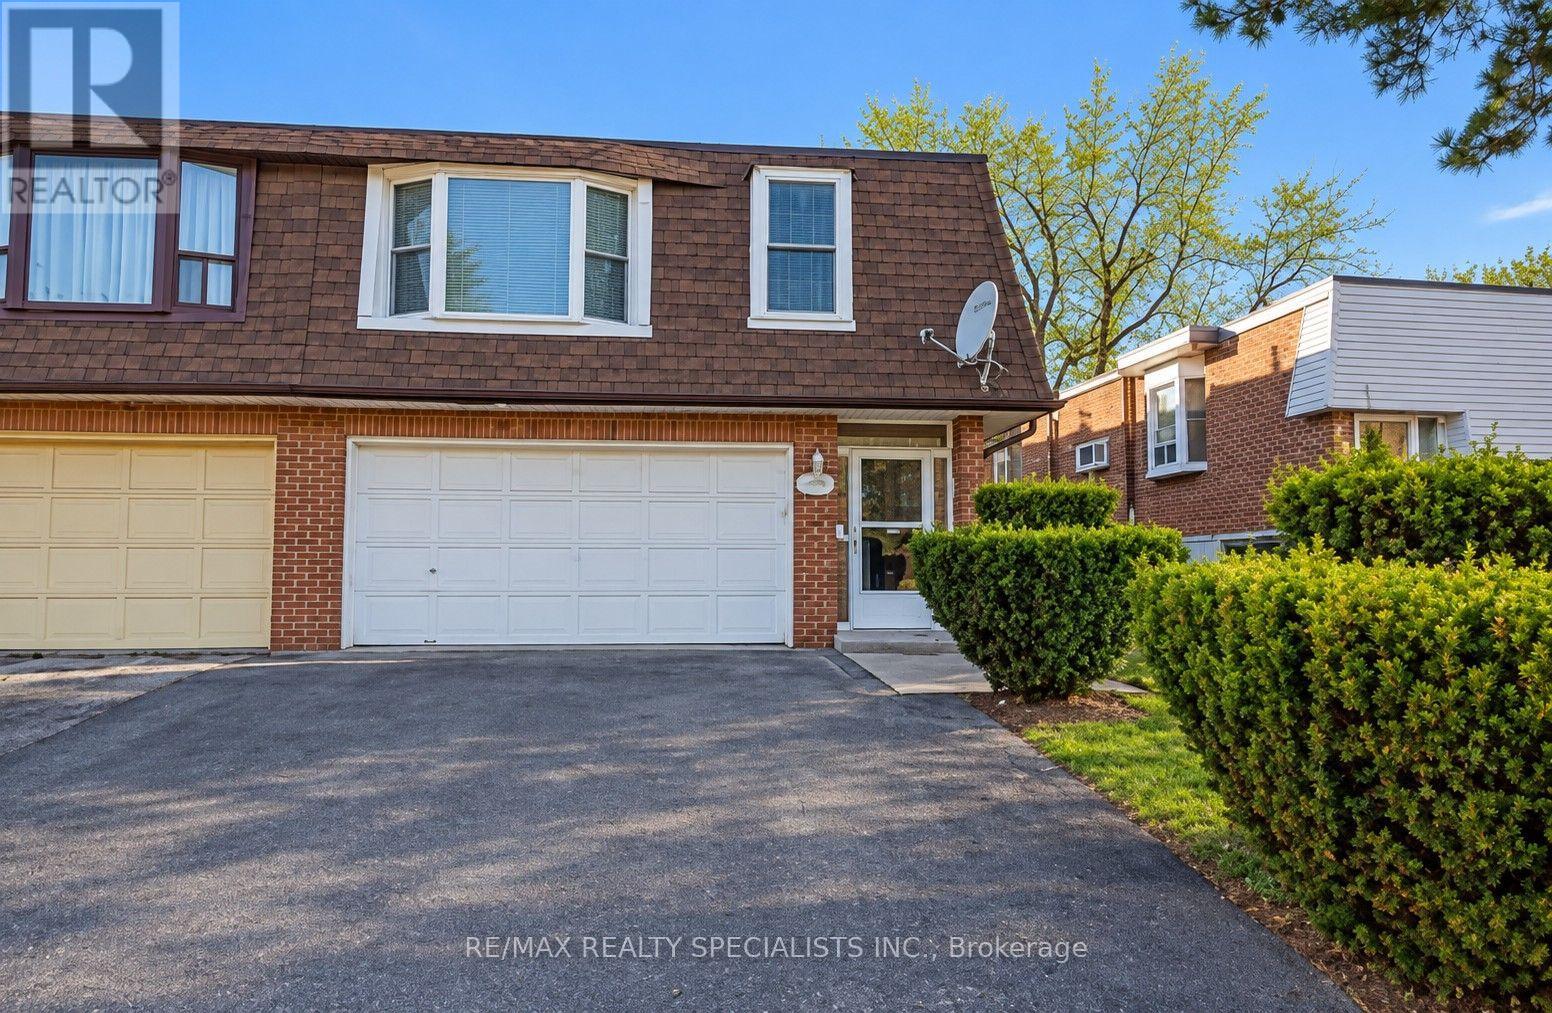
Upper - 290 Mcnicoll Avenue,Toronto (Hillcrest Village), ON M2H2C7
Toronto (Hillcrest Village), ON M2H2C7

Description
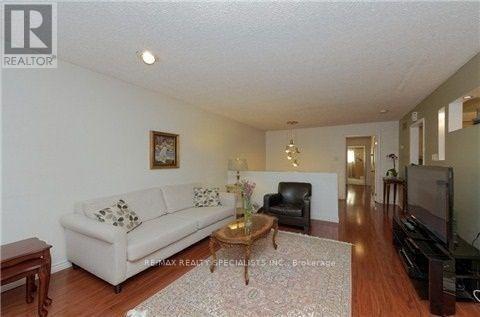
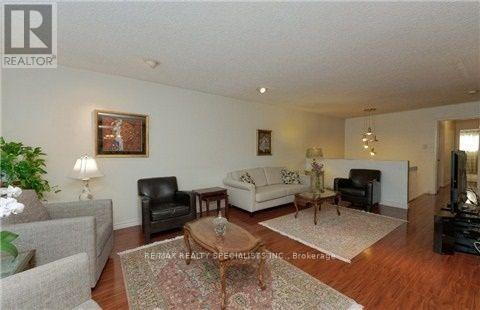
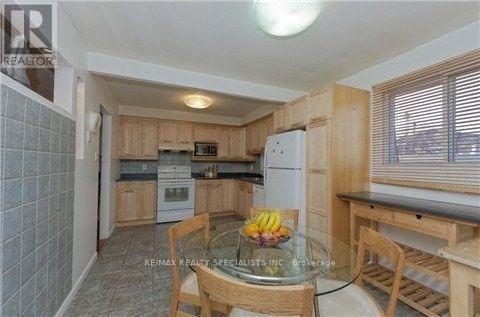
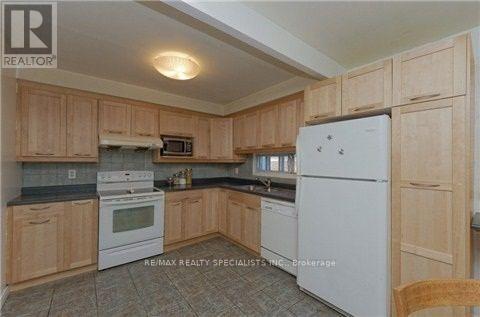
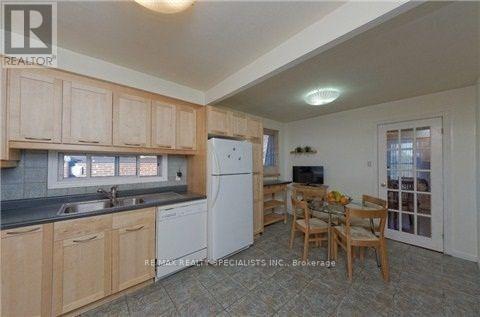
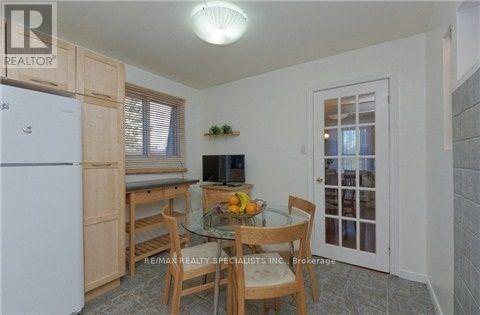
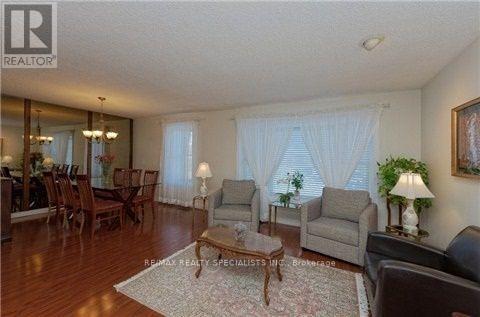
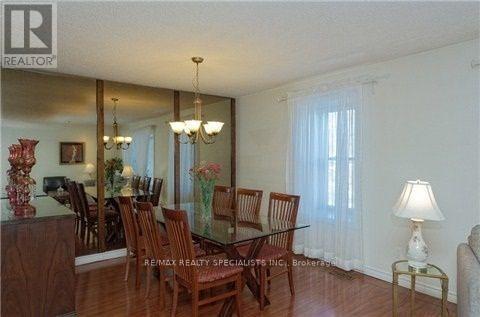
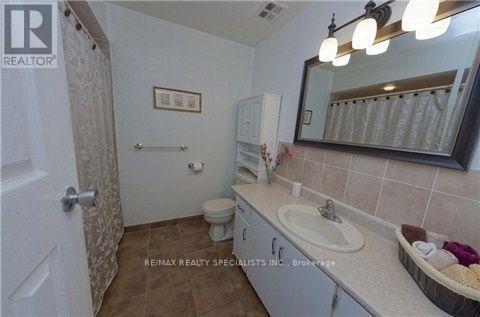
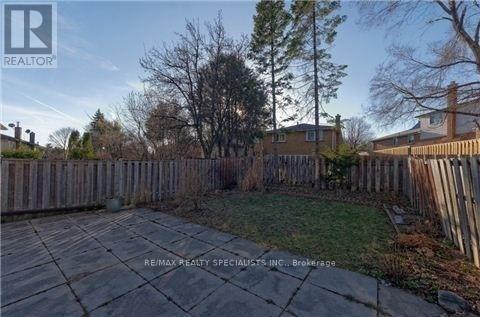
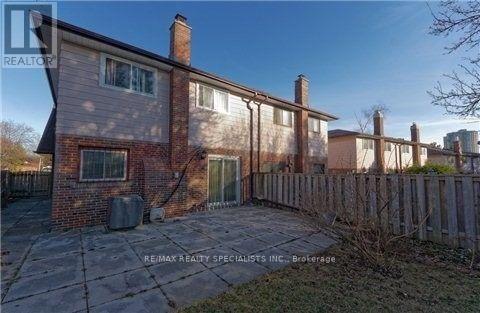
Main/Upper Level of Home. Main levels boats enclosed porch, closet and mudroom area & then steps up to the upper living area with kitchen, living, dining, 3 large bedrooms & bathroom. Large Mb W/I Closet. Spacious Kitchen W/Breakfast Area, Backsplash, French Door, Tile Floor, Private Laundry. Private Exclusive use of backyard. Full garage included Plus left side driveway * Steps To Seneca * One Bus To Subway * A.Y. Jackson School Zone! (id:13843)
Details
| MLS # | C13859074 |
|---|---|
| Listing Type | For Sale |
| Style | House |
| Status | Active |
| Days On Site | 24 |
| Listing Provided By | RE/MAX REALTY SPECIALISTS INC. | LINDSAY SCHENK |
Features
| Bed(s) | 3 |
|---|---|
| Bath(s) | 1 Total |
| SQ Feet | 1,100 |
| Garage | 4 |
| Story(s) | 2 |
Interior
| Cooling | Central air conditioning |
|---|---|
| Heating | Forced air, Natural gas |
| Fireplace Yes / No | No |
Exterior
| Lot Features | In suite Laundry |
|---|---|
| Foundation Details | Poured Concrete |
Parking
| Parking Features | Garage |
|---|---|
| Parking Total | 4 |
Utilities
| Sewer | Sanitary sewer |
|---|---|
| Water Source | Municipal water |
Area Information
| Province | ON |
|---|---|
| City | Toronto (Hillcrest Village) |
| Postal Code | M2H2C7 |
| Listing VS Median (in M2H2C7) | |
Price: $2,600 low | high Med: $2,600 sqft: 1,100 low | high Med: 1,100 $ / sqft: $2 low | high Med: $2 On site: 24 low | high Med: 24 | |
Request a showing
Request a showing
Contact
Learn More About This Property

| Province | ON |
|---|---|
| City | Toronto (Hillcrest Village) |
| Postal Code | M2H2C7 |
| Listing VS Median (in M2H2C7) | |
Price: $2,600 low | high Med: $2,600 sqft: 1,100 low | high Med: 1,100 $ / sqft: $2 low | high Med: $2 On site: 24 low | high Med: 24 | |
Listing Updated: October 6, 2026 at 2:55:44 PM PDT