 New Listing
$2,900 $16 est/mo Sourced by Back At You
Main Floor & 2nd Floor - 56 Harris Park Drive,Toronto (Clairlea-Birchmount), ON M1L3A7
Toronto (Clairlea-Birchmount), ON M1L3A7

Description
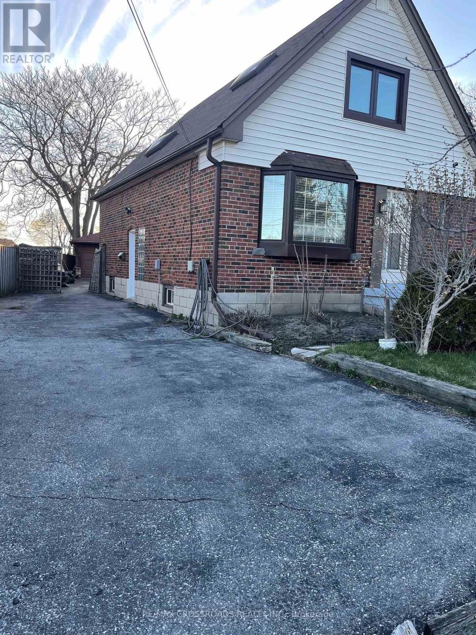
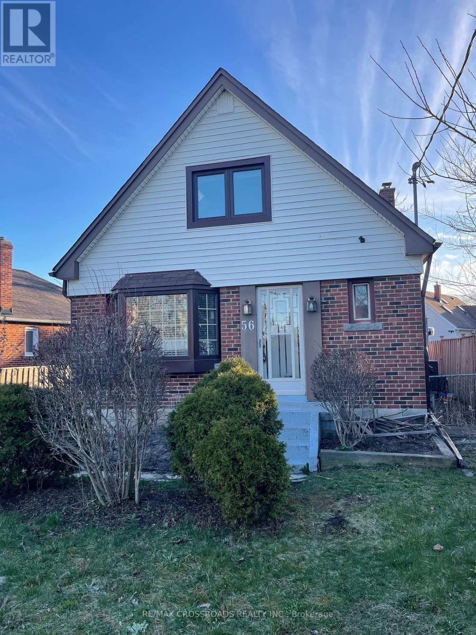
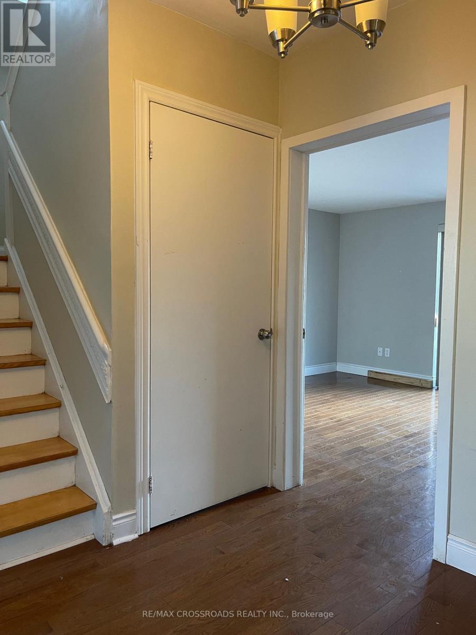
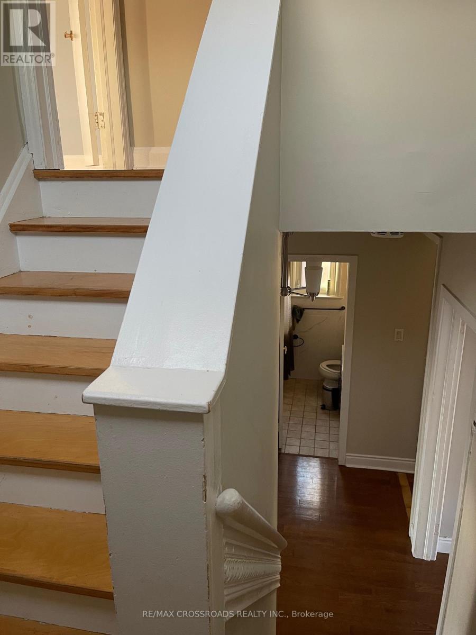
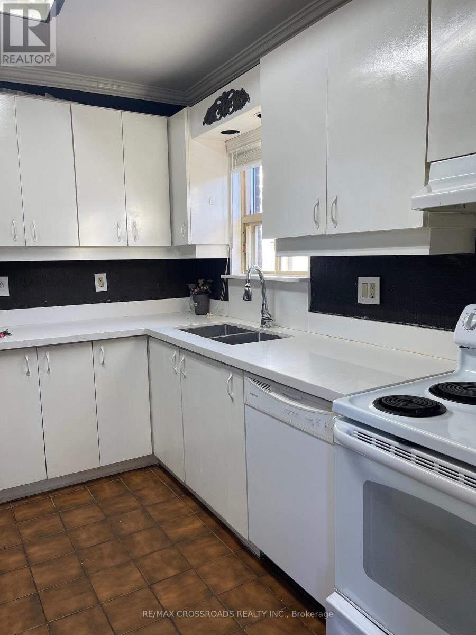
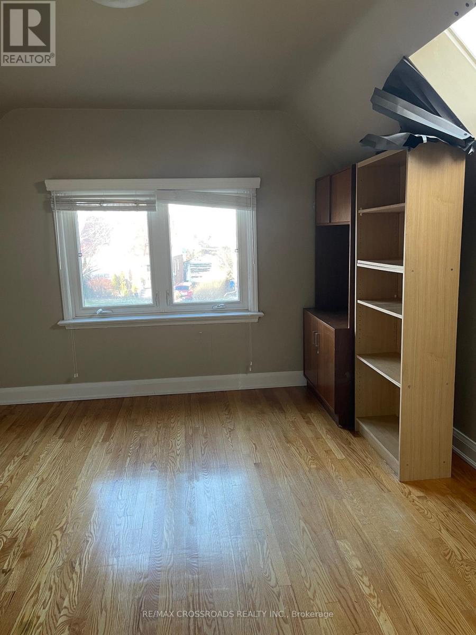
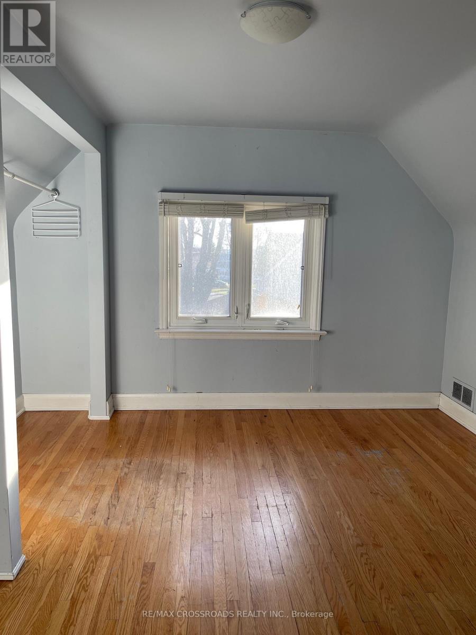
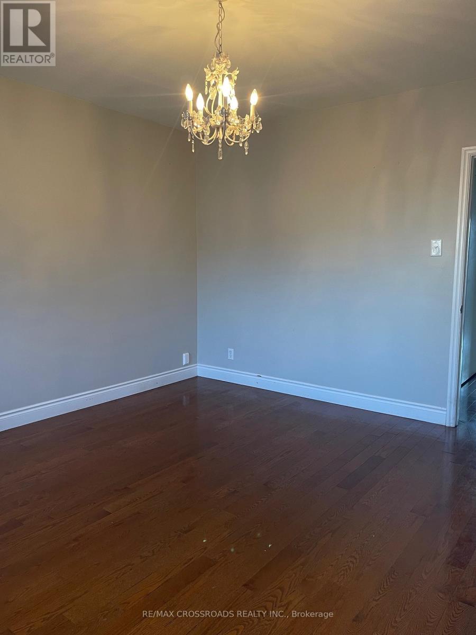
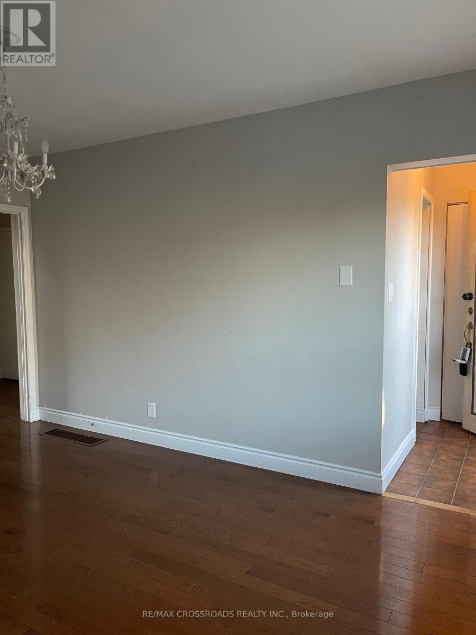
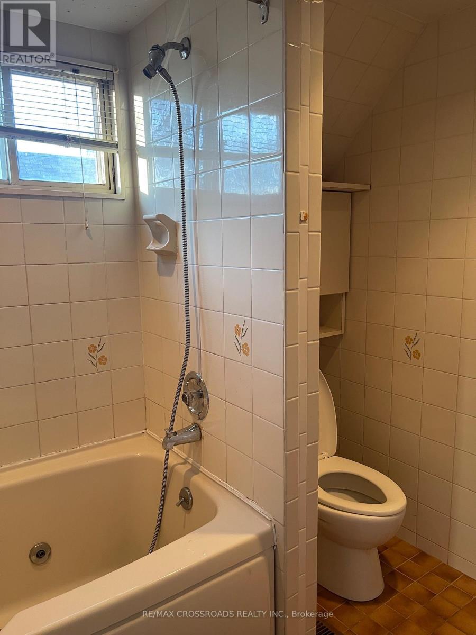
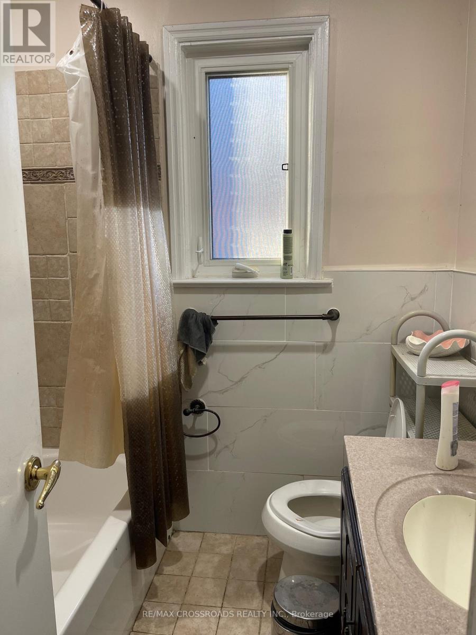
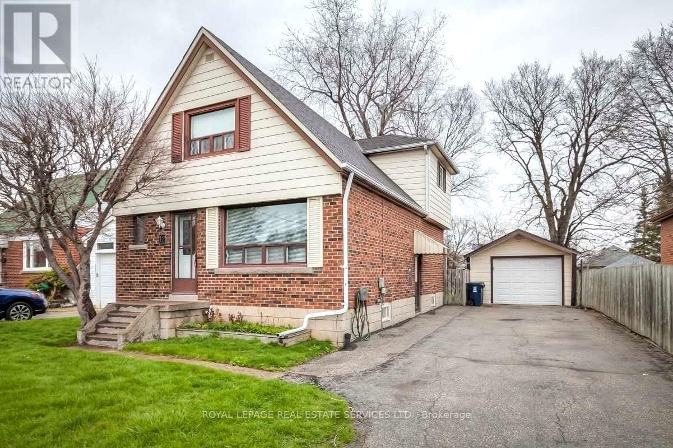
Bright 3-bedroom, 2 full bathroom detached house featuring generously sized bedrooms, ample closet space, basement level laundry and a functional kitchen. Bright, clean, and well-maintained throughout. Huge detached garage with lots of space in the backyard. Conveniently located in a quiet residential neighbourhood with easy access to TTC (Eglinton Crosstown), shops, restaurants, parks, schools, and everyday amenities. (id:13843)
Details
| MLS # | E14086334 |
|---|---|
| Listing Type | For Sale |
| Style | House |
| Status | Active |
| Days On Site | 7 |
| Listing Provided By | RE/MAX CROSSROADS REALTY INC. | VAHEESAN THARMARATNAM |
Features
| Bed(s) | 3 |
|---|---|
| Bath(s) | 2 Total |
| SQ Feet | 1,500 |
| Garage | 3 |
| Basement | Y |
| Story(s) | 2 |
Interior
| Cooling | Central air conditioning |
|---|---|
| Heating | Forced air, Natural gas |
| Fireplace Yes / No | Yes |
Exterior
| Foundation Details | Concrete |
|---|
Parking
| Parking Features | Detached Garage, Garage |
|---|---|
| Parking Total | 3 |
Utilities
| Sewer | Sanitary sewer |
|---|---|
| Water Source | Municipal water |
Area Information
| Province | ON |
|---|---|
| City | Toronto (Clairlea-Birchmount) |
| Postal Code | M1L3A7 |
| Listing VS Median (in M1L3A7) | |
Price: $2,900 low | high Med: $2,350 sqft: 1,500 low | high Med: 1,300 $ / sqft: $2 low | high Med: $2 On site: 7 low | high Med: 19.5 | |
Request a showing
Request a showing
Contact
Learn More About This Property

| Province | ON |
|---|---|
| City | Toronto (Clairlea-Birchmount) |
| Postal Code | M1L3A7 |
| Listing VS Median (in M1L3A7) | |
Price: $2,900 low | high Med: $2,350 sqft: 1,500 low | high Med: 1,300 $ / sqft: $2 low | high Med: $2 On site: 7 low | high Med: 19.5 | |
Nearby Listings (Within 1/10 mile)
Price: $2K - $3K
sqft: 1,000 - 1,500
Listing Updated: October 22, 2026 at 8:21:01 PM PDT