1106 - 100 Queen Street E,Toronto (Church-Yonge Corridor), ON M5C0B5
Toronto (Church-Yonge Corridor), ON M5C0B5

Description
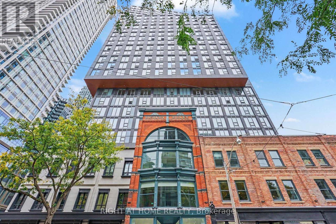
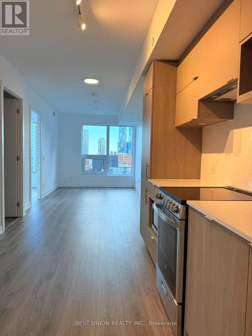
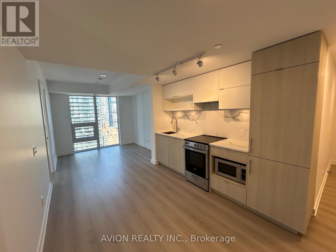
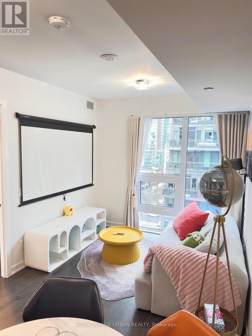
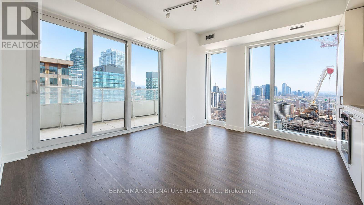
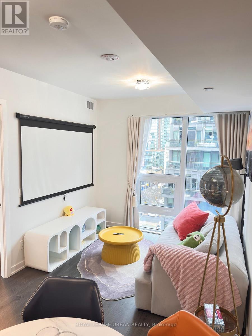
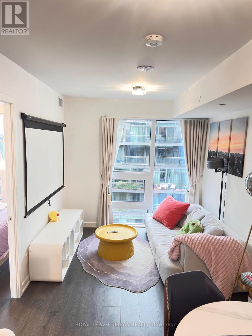
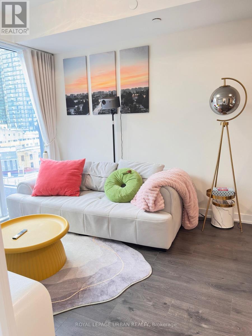
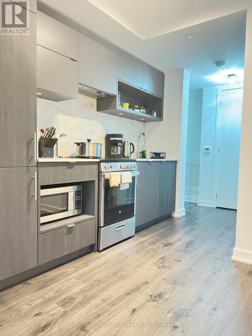
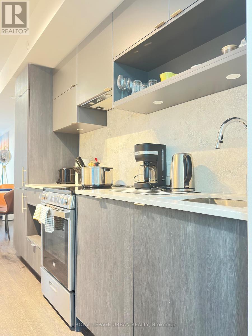
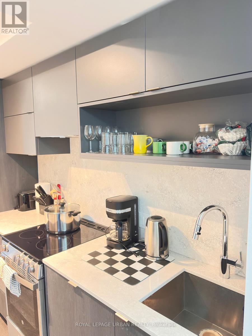
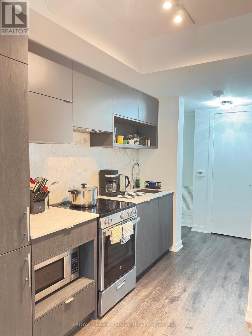
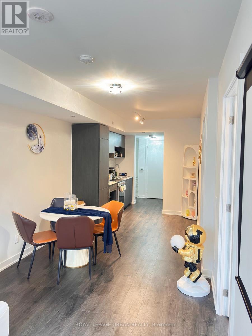
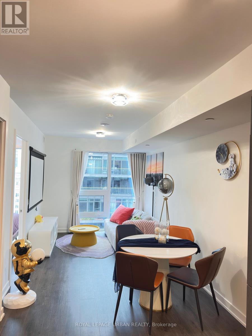
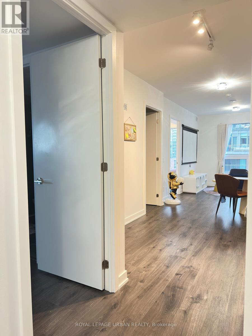
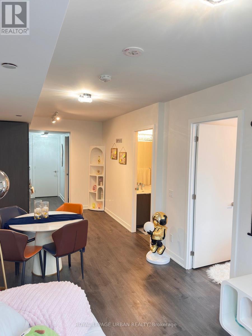
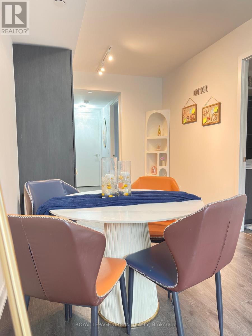
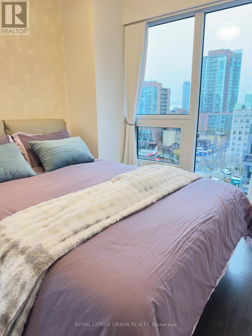
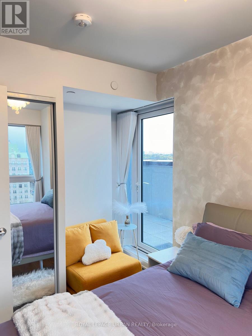
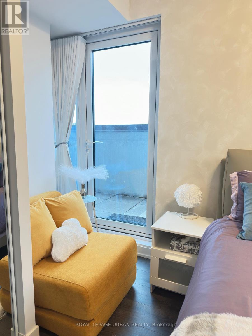
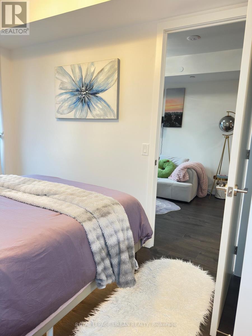
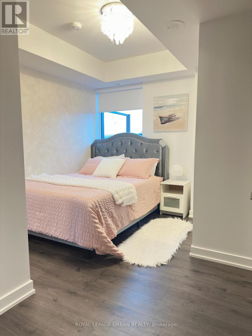
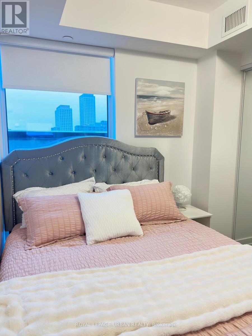
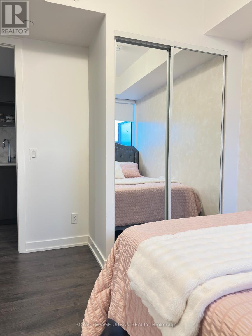
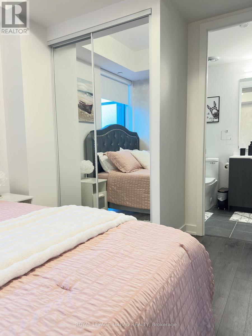
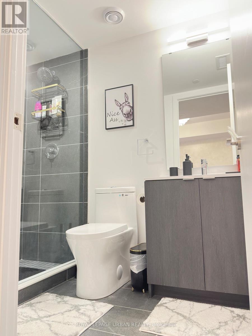
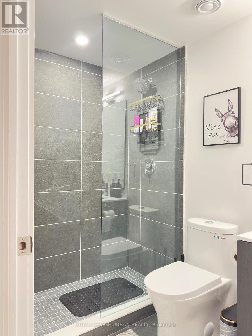
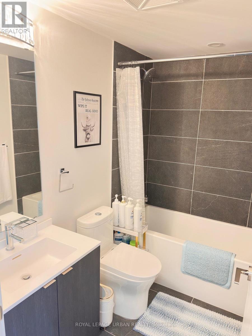
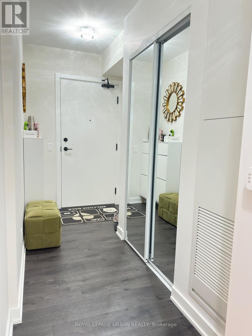
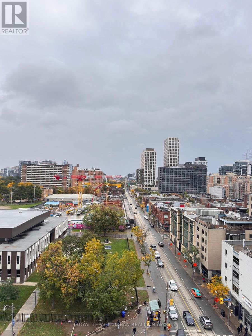
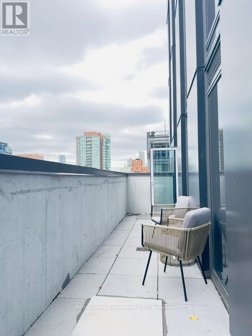
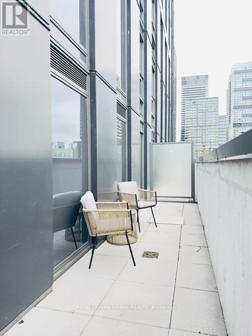
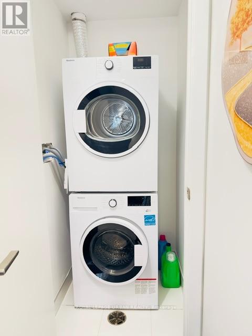
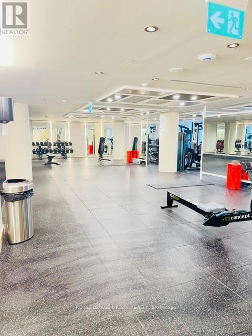
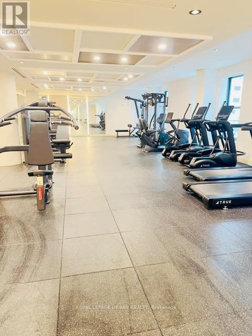
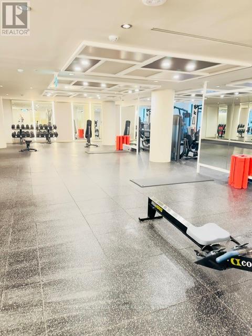
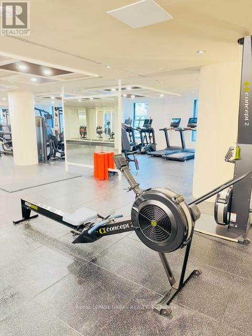
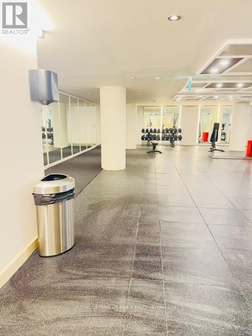
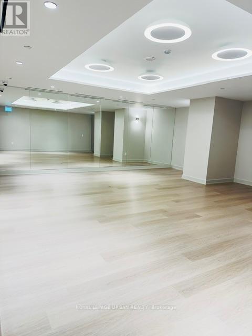
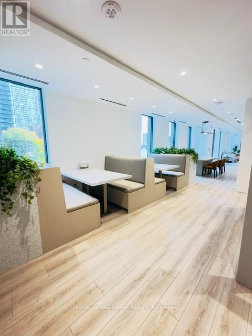
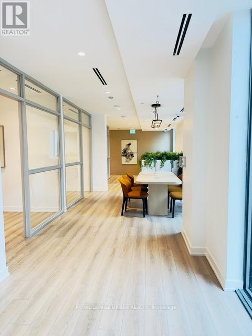
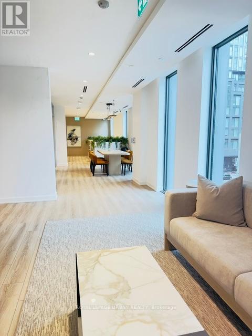
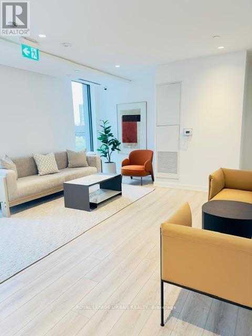
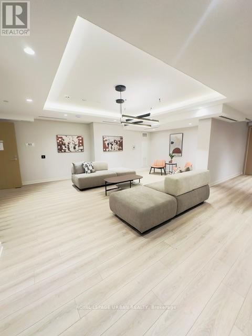
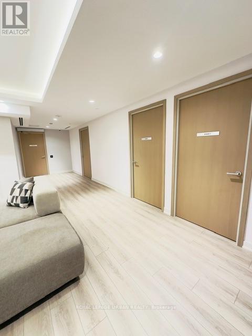
Brand New Queen Central Condo | 2 Bedrooms | 2 Full Bathrooms - Experience the best of downtown Toronto living in this brand new 755 sq. ft. corner suite at Queen Central Condos, featuring a desirable southeast exposure, clear east-facing city views, and a functional, thoughtfully designed layout.The modern kitchen showcases integrated Miele appliances, sleek contemporary finishes, and ample storage. Enjoy laminate flooring, stylish LED lighting, window coverings throughout, and the convenience of an in-suite stacked washer and dryer. The primary bedroom features a window, two sliding closets, and a private three-piece ensuite. Tucked into the corner, the second bedroom offers abundant natural light and direct walkout access to a large, uncovered balcony - the perfect spot to enjoy your morning coffee or unwind on sunny summer days. Exceptional Building Amenities: Residents enjoy an impressive collection of lifestyle amenities, including a fully equipped gym, yoga room, four private pod rooms, library lounge, art studio, party room, co-working space with enclosed glass rooms, and an outdoor terrace featuring a dedicated pet park and washing station. A private kitchen and dining room provide additional space for entertaining and socializing. Unbeatable Downtown Location - Ideally situated just steps from Queen Station, the PATH, Massey Hall, Toronto Eaton Centre, Sankofa Square, and St. Michael's Hospital. Enjoy easy access to Toronto Metropolitan University (TMU), George Brown College, St. James Park, St. James Cathedral, and the Financial District. Surrounded by an exciting selection of restaurants, cafés, coffee shops, craft breweries, boutique retailers, and everyday conveniences this location puts the very best of downtown Toronto right at your doorstep. Modern design -- Exceptional Amenities -- Vibrant Urban Lifestyle -- Welcome to Queen Central Condos. (id:13843)
Details
| MLS # | C14084440 |
|---|---|
| Listing Type | For Sale |
| Style | Condominium |
| Status | Active |
| Days On Site | 10 |
| Listing Provided By | ROYAL LEPAGE URBAN REALTY | CARRIE TILLER |
Features
| Bed(s) | 2 |
|---|---|
| Bath(s) | 2 Total |
| SQ Feet | 700 |
| Property View | City view |
Interior
| Cooling | Central air conditioning |
|---|---|
| Heating | Forced air, Natural gas |
| Appliances | Washer, Refrigerator, Stove, Oven, Dryer, Microwave, Oven - Built-In, Window Coverings |
| Fireplace Yes / No | No |
Exterior
| Lot Features | Elevator, Balcony, Carpet Free |
|---|
Parking
| Parking Features | No Garage |
|---|---|
| Parking Total | 0 |
Area Information
| Province | ON |
|---|---|
| City | Toronto (Church-Yonge Corridor) |
| Postal Code | M5C0B5 |
| Listing VS Median (in M5C0B5) | |
Price: $3,200 low | high Med: $2,950 sqft: 700 low | high Med: 600 $ / sqft: $5 low | high Med: $5 On site: 10 low | high Med: 3 | |
Request a showing
Request a showing
Contact
Learn More About This Property

| Province | ON |
|---|---|
| City | Toronto (Church-Yonge Corridor) |
| Postal Code | M5C0B5 |
| Listing VS Median (in M5C0B5) | |
Price: $3,200 low | high Med: $2,950 sqft: 700 low | high Med: 600 $ / sqft: $5 low | high Med: $5 On site: 10 low | high Med: 3 | |